
48/101 Grand BoulevardJoondalup WA 6027

Property Details for 48/101 Grand Bvd, Joondalup
48/101 Grand Bvd, Joondalup is a 3 bedroom, 2 bathroom Apartment with 2 parking spaces and was built in 2001. The property has a land size of 137m2 and floor size of 106m2. While the property is not currently for sale or for rent, it was last sold in May 2026. There are other 3 bedroom Apartment sold in Joondalup in the last 12 months.
Last Listing description (May 2026)
Don't miss this spacious 3-bedroom, 2-bathroom, 2-car bay apartment on the second floor of a sought-after, secure complex. This well-located apartment is ideal for a first home buyer, a busy corporate couple, or a savvy investor.
The lucky residents of the Kensington on Grand apartments can enjoy a relaxed, holiday-inspired lifestyle thanks to a suite of quality must-have amenities. Residents have access to a sparkling pool where you can soak up the sunshine and a gym all nestled within beautiful gardens with shady trees.
The second-floor location offers extra privacy and you can enjoy two balconies, perfect for those who like to entertain or simply unwind and take in the gorgeous outlook. There is 85sqm (approx.) of living space in all, plenty of room for everyone to relax and spread out.
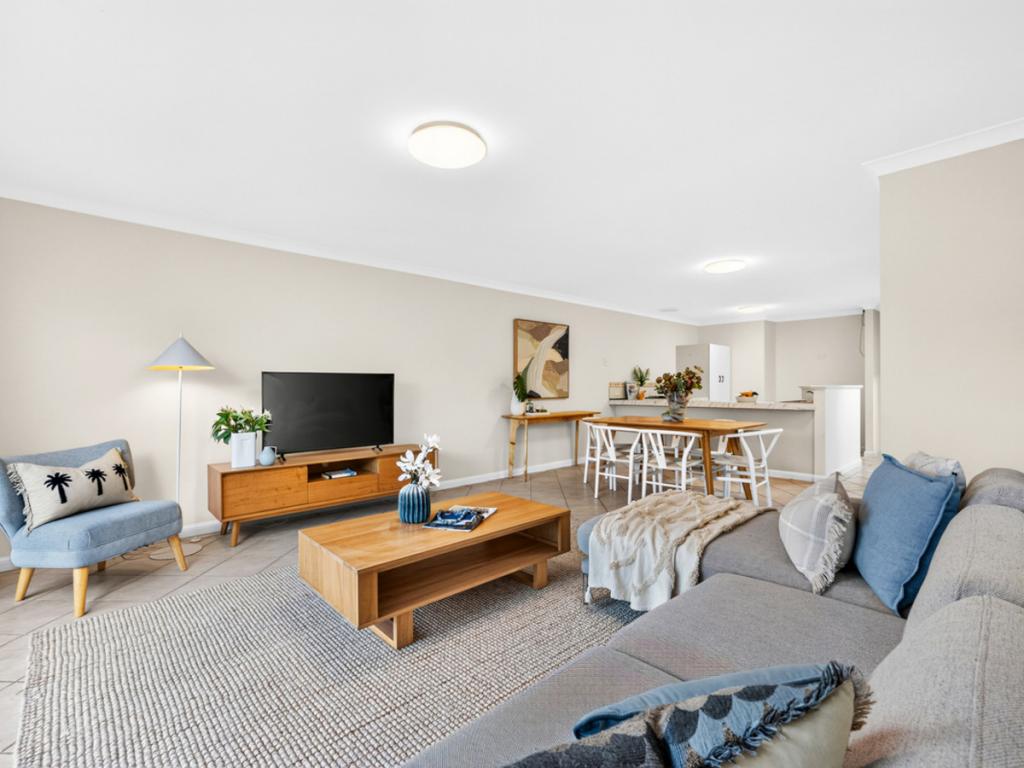
An abundance of natural light fills the generous living spaces while the neutral colour scheme enhances the sense of space throughout.
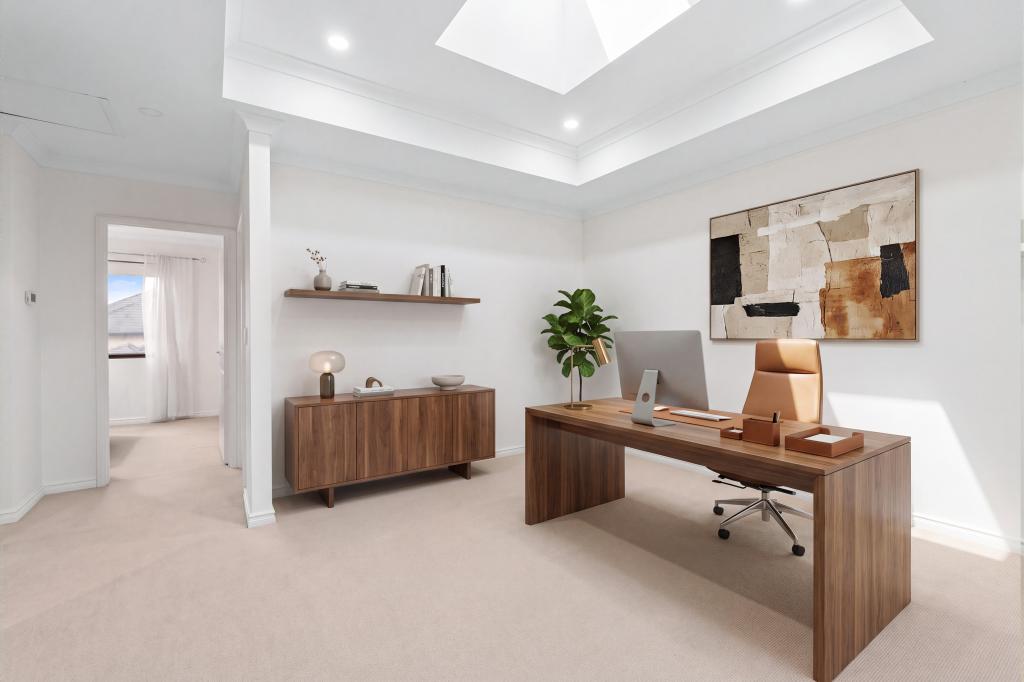
There are 3 well-appointed bedrooms, including a master suite with built-in robes and a private ensuite. The second bedroom is serviced by a well-appointed two-way bathroom, and the third bedroom - ideal for use as a home office - enjoys its own private balcony.
The complex is meticulously maintained and offers secure undercover parking for two cars, plus a separate private storage room, for added convenience and peace of mind.
Perfectly positioned in the heart of Joondalup, everything you need is within easy walking distance. Lakeside Joondalup Shopping City is just moments away, along with quality schools, picturesque parks, and public transport links. Restaurants, bustling cafes, and the local supermarket are only a short stroll away, and Joondalup Private Hospital is just steps from your door.
________________________________________
Property Highlights:
• Open-plan lounge and dining area filled with natural light, leading out to a large private balcony overlooking the pool - perfect for BBQs and entertaining
• Kitchen with pantry, double sink, ample cupboard space, gas cooktop, oven, and rangehood
• Master bedroom with built-in robes and private ensuite
• Second bedroom with semi-ensuite access to the main bathroom featuring a shower and bath
• Third bedroom with its own private balcony - ideal as a home office or guest room
• Separate laundry
• Split Reverse-cycle air conditioning
• Two secure car bays located on a ground floor
• Private entrance shared with only six other units
• Separate secure storage room on the ground level
• Walking distance to shops, café, medical centre and train station
• Easy access to Mitchell Freeway and close to HBF Arena
Strata Fees: $1,142 per quarter (including reserve fund)
For further details or an inspection please contact Magda Grek on 0406 647 779
Details provided for this property is for information only and should not be taken as a representation in any respect on the part of the vendor or their agent. Prospective clients should make their own enquiries regarding the property or fixtures before entering into any Contract or Lease Agreement. All plans and measurements are approximate and not to scale.
Property History for 48/101 Grand Bvd, Joondalup, WA 6027
- 29 Apr 2026Sold for $753,960
- 24 Apr 2026Listed for Sale From $699,000
- 25 May 2014Sold for $450,000
Recent sales nearby
See more recent sales nearby/assets/perm/godyenulvii6ralhbx7h5fwm3m?signature=b217bd5c1151fcc6f12887a54f9db2b27b3bde4594b60b0a1394a9b10617c339) 0
0

/assets/perm/x5ptrzy44ui6zbaz4vmc7pt5ou?signature=dc08c046c5a2e51a8dc65086d1dc26deca5e31b3b544be06c97ed92869e61125) 0
0
Similar properties For Sale nearby
See more properties for sale nearby
 0
0
 0
0 0
0

Similar properties For Rent nearby
See more properties for rent nearby 0
0 0
0 0
0
About Joondalup 6027
The size of Joondalup is approximately 10.6 square kilometres. There are 29 parks, covering nearly 24.8% of the total area. The population of Joondalup in 2016 was 9090 people. By 2021 the population was 9193 showing a population growth of 1.1% in the area during that time. The predominant age group in Joondalup is 20-29 years. Households in Joondalup are primarily childless couples and are likely to be repaying $1800 - $2399 per month on mortgage repayments. In general, people in Joondalup work in a professional occupation.In 2021, 56.90% of the homes in Joondalup were owner-occupied compared with 56.00% in 2016.
Joondalup has 5,244 properties. Over the last 5 years, Houses in Joondalup have seen a 100.70% increase in median value, while Units have seen a 90.28% increase. As at 31 July 2026:
- The median value for Houses in Joondalup is $1,126,255 while the median value for Units is $717,120.
- Houses have a median rent of $750 while Units have a median rent of $650.
Suburb Insights for Joondalup 6027
Market Insights
Joondalup Trends for Houses
N/A
N/A
View TrendN/A
N/A
Joondalup Trends for Units
N/A
N/A
View TrendN/A
N/A
Neighbourhood Insights
© Copyright 2026. RP Data Pty Ltd trading as Cotality (Cotality). All rights reserved. No reproduction, distribution, or transmission of the copyrighted materials is permitted. The information is deemed reliable but not guaranteed.
While Cotality uses commercially reasonable efforts to ensure the Cotality Data is current, Cotality does not warrant the accuracy, currency or completeness of the Cotality Data and to the full extent permitted by law excludes all loss or damage howsoever arising (including through negligence) in connection with the Cotality Data.
This product uses cookies and other similar technologies to improve and customise your browsing experience, to tailor content and adverts, and for analytics and metrics regarding visitor usage on this product and other media. We may share cookie and analytics information with third parties for the purposes of advertising. By continuing to use our website, you consent to cookies being used. View our Privacy Policy here.
X
