
39 Otisco CrescentJoondalup WA 6027
Property Details for 39 Otisco Cres, Joondalup
39 Otisco Cres, Joondalup is a 5 bedroom, 3 bathroom House with 2 parking spaces and was built in 1990. The property has a land size of 760m2 and floor size of 540m2. While the property is not currently for sale or for rent, it was last sold in October 2003.
Last Listing description (October 2022)
* HOME OPEN BY APPOINTMENT *This distinctively designed residence has been custom-built to the highest standard. Situated in an elevated position on a 760m2 approx. block in a peaceful, leafy locale, and boasting sweeping ocean and northerly views. Two spacious balconies positioned to the front provide the perfect spot to take in the spectacular sunsets over the Indian Ocean. Fully fenced grounds and exquisite landscaped gardens provide complete privacy. This double storey home boasts an impressively expansive 540m2 approx. floor plan, with five bedrooms and three bathrooms; ideal for a large or extended family. Featuring a grand double entrance with void above and central jarrah staircase, and vast open plan living design with four living zones. In the heart of the home, the quality chef's kitchen features wooden cabinetry, granite bench tops, 900mm oven and spacious pantry. Just minutes to HBF Arena, Lakeside Shopping Centre and the city north cafe precinct. Enjoy easy access to Edith Cowan University and for the commuters, the station and freeway access are close by. Ground floor:- Chef's kitchen with granite bench tops- Three living zones- Formal and family dining- Guest suite with floor to ceiling tiled bathroom and robe- Separate powder room- Spacious laundry with storageUpper floor:- Master suite with balcony access, spacious ensuite, spa tub and large robe- 3 double size bedrooms with robes- Spacious living area with balcony access- Study spaceOutside:- Spacious alfresco entertaining- Below ground pool, in private elevated position- Double garage with roller door rear access- Two large balconies with sweeping ocean and northerly viewsOther features:- Solar panels- Porcelain tiled flooring- Stacker sliding doors from living to outdoor entertaining- Security gate- Security doors- Reticulated, established gardens- Block size approx. 760m2- Floor space approx. 540m2- Built in 2005*** Floor plan and 3D virtual tour available on request ***Contact Kathy Moore of Brett White Team to book your viewing.
Property History for 39 Otisco Cres, Joondalup, WA 6027
- 16 Sep 2022Listed for Sale From $1,050,000
- 20 Aug 2014Listed for Sale OFFERS
- 26 Sep 2013Listed for Sale $950,000

Recent sales nearby
See more recent sales nearby/assets/perm/gocmewx77ei6xdatxoylbexvs4?signature=0a66270b47e8d3213223c15077cc50240e5a1e4a81208a020fe0a4640ddaf3b0) 0
0
/assets/perm/dj6n2nkitui65gbimnociq47pm?signature=c679885da04a5cb376b4009b5a416efc61e242dbbde809507900a9e5aa777933) 0
0/assets/perm/6rt66in6s4i6nbkduvd3yoy43m?signature=445d001e409021988578aa3ab202302c9d6deb08b18828010a561b3e948b076c) 0
0
Similar properties For Sale nearby
See more properties for sale nearby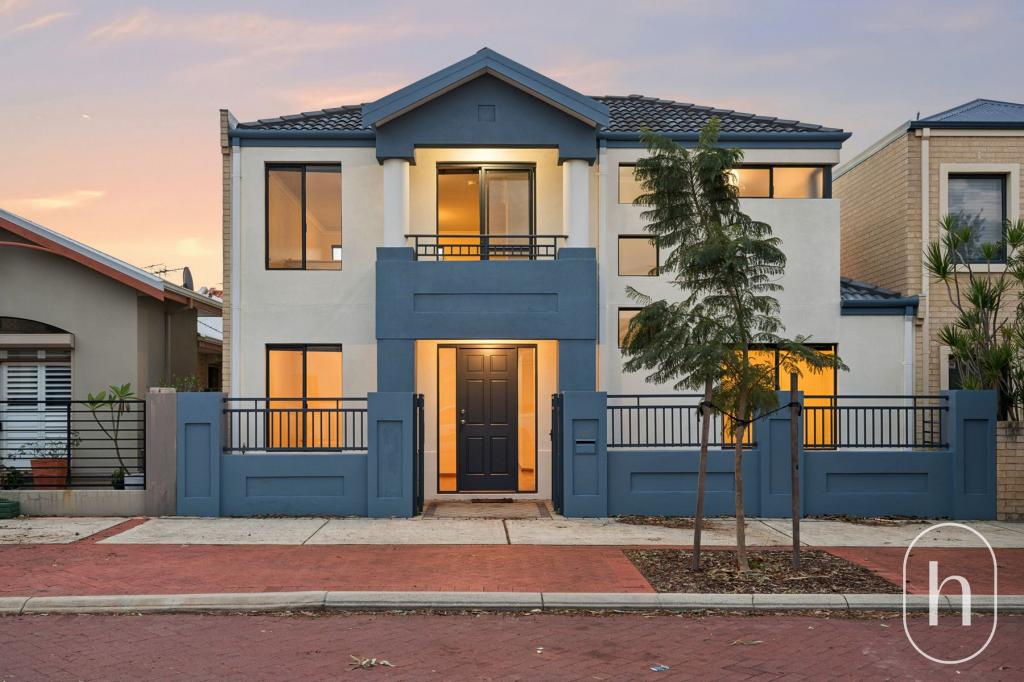 0
0
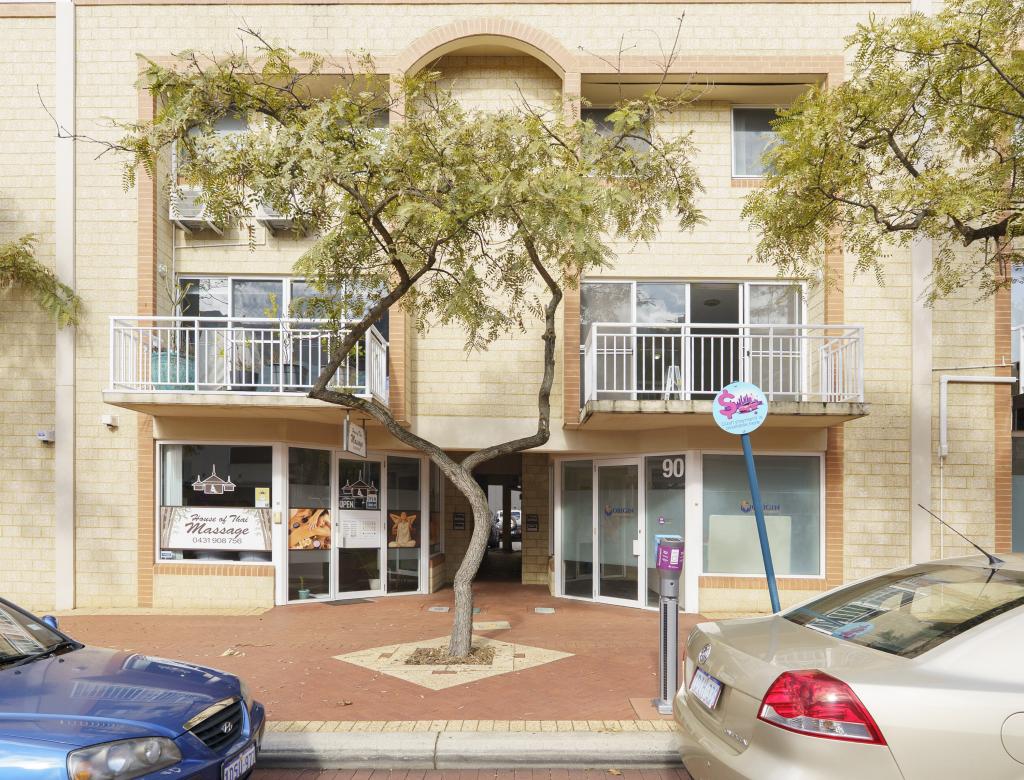 0
0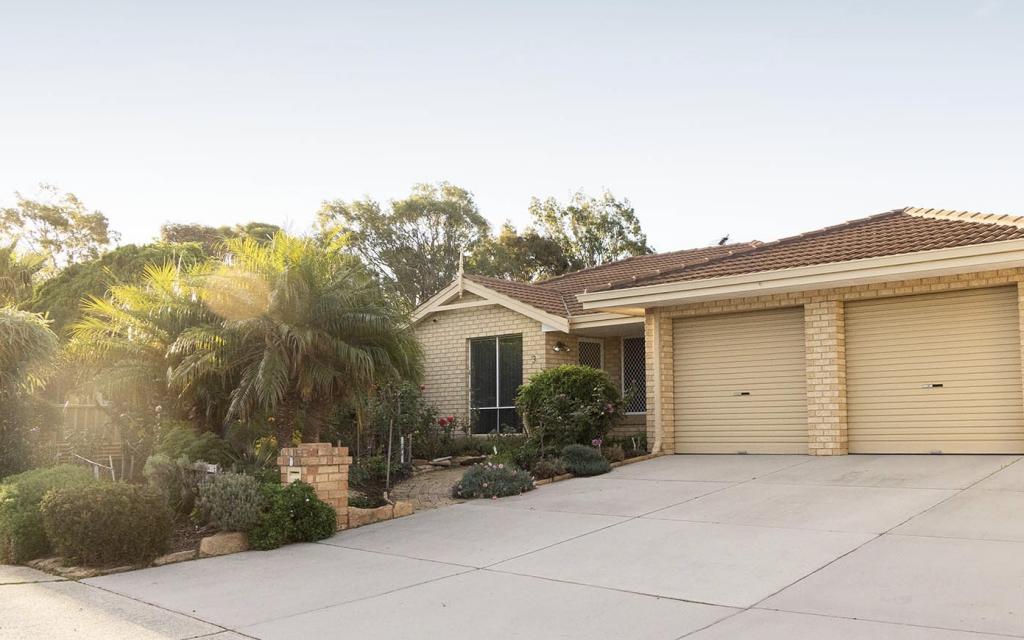 0
0Similar properties For Rent nearby
See more properties for rent nearby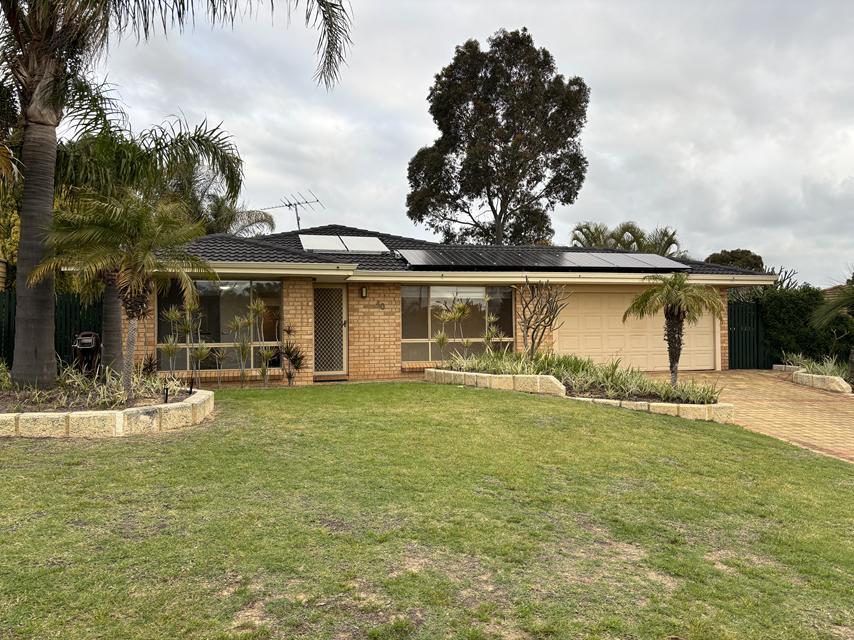 0
0
 0
0
 0
0About Joondalup 6027
The size of Joondalup is approximately 10.6 square kilometres. There are 29 parks, covering nearly 24.8% of the total area. The population of Joondalup in 2016 was 9090 people. By 2021 the population was 9193 showing a population growth of 1.1% in the area during that time. The predominant age group in Joondalup is 20-29 years. Households in Joondalup are primarily childless couples and are likely to be repaying $1800 - $2399 per month on mortgage repayments. In general, people in Joondalup work in a professional occupation.In 2021, 56.90% of the homes in Joondalup were owner-occupied compared with 56.00% in 2016.
Joondalup has 5,241 properties. Over the last 5 years, Houses in Joondalup have seen a 97.65% increase in median value, while Units have seen a 77.05% increase. As at 31 August 2026:
- The median value for Houses in Joondalup is $1,121,230 while the median value for Units is $674,284.
- Houses have a median rent of $750 while Units have a median rent of $650.
Suburb Insights for Joondalup 6027
Market Insights
Joondalup Trends for Houses
N/A
N/A
View TrendN/A
N/A
Joondalup Trends for Units
N/A
N/A
View TrendN/A
N/A
Neighbourhood Insights
© Copyright 2026. RP Data Pty Ltd trading as Cotality (Cotality). All rights reserved. No reproduction, distribution, or transmission of the copyrighted materials is permitted. The information is deemed reliable but not guaranteed.
While Cotality uses commercially reasonable efforts to ensure the Cotality Data is current, Cotality does not warrant the accuracy, currency or completeness of the Cotality Data and to the full extent permitted by law excludes all loss or damage howsoever arising (including through negligence) in connection with the Cotality Data.
This product uses cookies and other similar technologies to improve and customise your browsing experience, to tailor content and adverts, and for analytics and metrics regarding visitor usage on this product and other media. We may share cookie and analytics information with third parties for the purposes of advertising. By continuing to use our website, you consent to cookies being used. View our Privacy Policy here.
X
