
3 Ozark GardensJoondalup WA 6027
Property Details for 3 Ozark Gdns, Joondalup
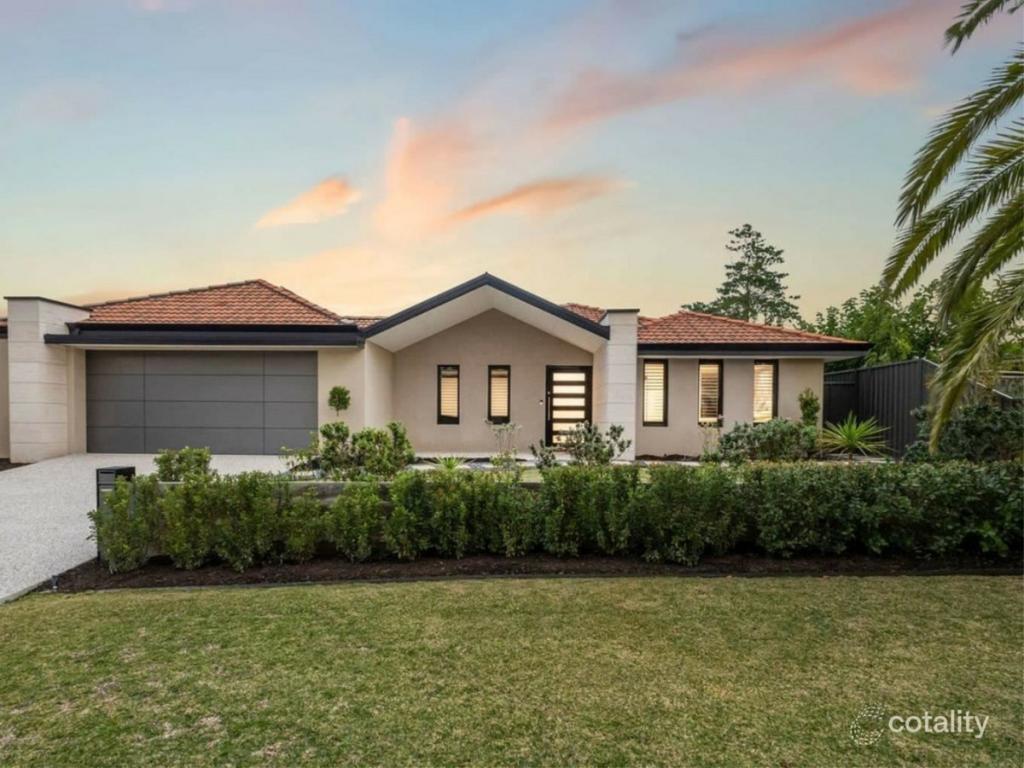
3 Ozark Gdns, Joondalup is a 4 bedroom, 2 bathroom House with 2 parking spaces and was built in 1993. The property has a land size of 714m2 and floor size of 172m2. While the property is not currently for sale or for rent, it was last sold in December 2020.
Last Listing description (March 2021)
It is all here Welcome to this fun filled, spacious 4x2 family home, situated in a whisper quiet tree lined cul de sac and set back and elevated off the road. So what do you need to Entertain? Huge living spaces - tick, Modern kitchen - tick, all surrounding two huge Alfresco spaces - tick, Pool -tick, 714m block - tick, - Yes this house ticks all the boxes.So the details ... On entering the home, the first thing you are presented with is a stunning formal lounge and dining room/study. Its big, bold with high ceilings with beams, and two huge windows with lovely private views of the front garden and the trees beyond.This then leads to ... What another mammoth open plan living area with more stunning high ceilings and beams., a huge dining room, with wood burner (or gas from the bayonet if you prefer), to keep the home cosy and warm in winter and ducted A/C throughout for a cool summer. This leads to a huge family lounge with two lovely bright windows, giving a great view of the outside and the pool. The third part of the piece is the lovely renovated kitchen, with soft close cupboards, plenty of really hands draws, and pantry space, quality work space, looking directly of the alfresco and pool, quality S/S appliances, including dishwasher, 5 burner gas cook top, oven, superb tap ware and space for a huge fridge.This generous area, opens out via glass sliding doors to a fantastic undercover entertaining area which will be the envy of all your friends, complete with wooden decking and another secure alfresco, so you can even sit out in bad weather. This then opens out to a simply stunning sparkling below ground pool, there is even a further undercover area to one side of the pool so you are able to sit and watch the family enjoy the water without ever missing out on the fun. The gardens are all low maintenance and have manual reticulation, so very little effort required.At the front of the home is a very private master suite, with queen sized bedroom, complete with walk in robe, conveniently fitted out with drawers and hanging space and a bright private en suite. Down the second wing of the house are a further three minor bedrooms all with built in robes, and timber like flooring, for easy maintenance. Add to this a separate toilet, and family bathroom with bathtub and separate shower it's all so handy. Lastly is a large laundry with loads of built in cupboards, and direct access to the wash line outsideAll of this situated close to all of the amenities that the suburb of Joondalup has to offer, including a 2 min walk to the shops, Water Tower Park, and just a 15 min walk to the HBF arena, Lake Joondalup Baptist school or Joondalup Primary and Windermere Park. Or hop in the car for a 2 min drive with Lakeside Shopping Centre, the train station, and the picturesque Neil Hawkins Park, all so close too.Come and Grab Quickly .. Going ... Going!!
Property History for 3 Ozark Gdns, Joondalup, WA 6027
- 14 Dec 2020Sold for $580,000
- 09 Dec 2020Listed for Sale From $570,000
- 09 Oct 2018Listed for Rent - Price not available

Recent sales nearby
See more recent sales nearby/assets/perm/oiznpv56fei6npzqzhmkl3fws4?signature=f18b60efb9558a1095f770e2a89b8ca8e882b5aa7f2f6d56e80dceb87da39966) 0
0
Similar properties For Sale nearby
See more properties for sale nearby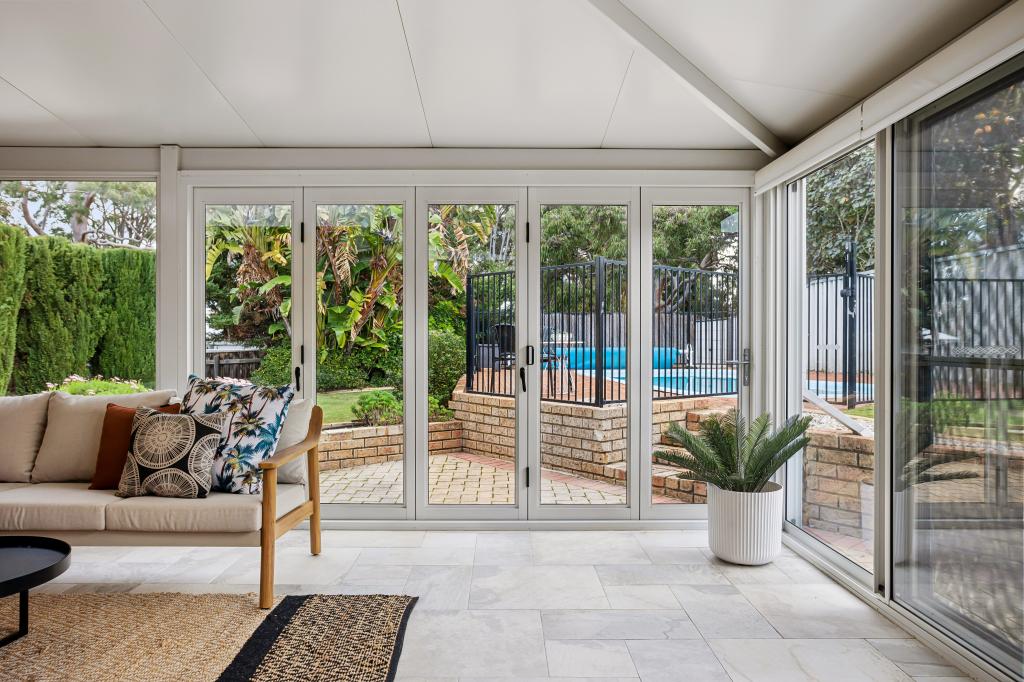 0
0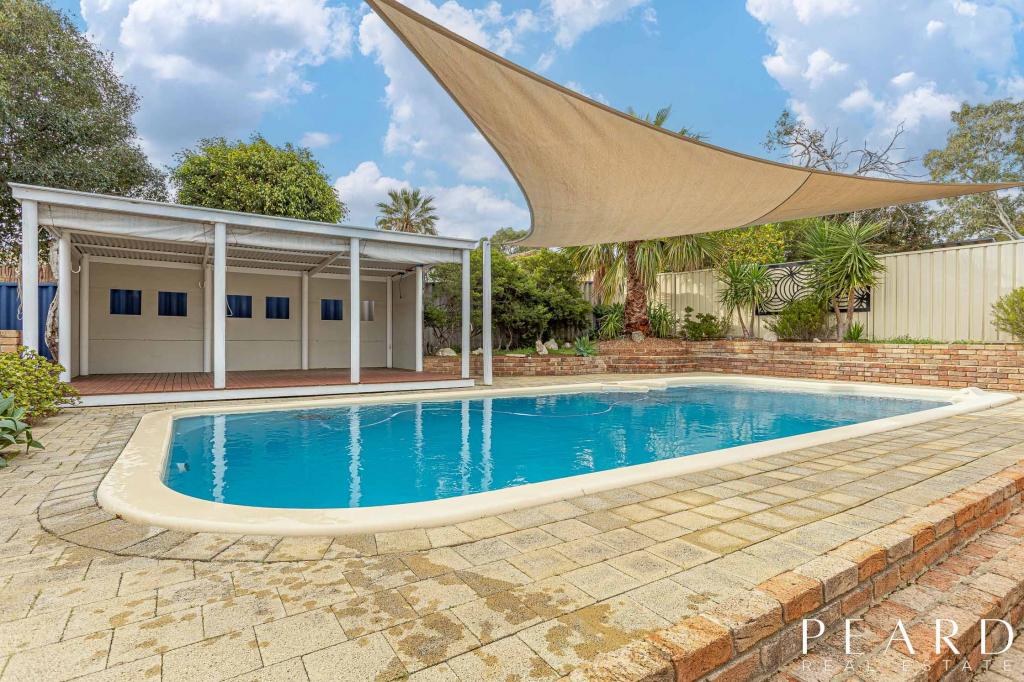 0
0 0
0
Similar properties For Rent nearby
See more properties for rent nearby 0
0
 0
0
 0
0About Joondalup 6027
The size of Joondalup is approximately 10.6 square kilometres. There are 29 parks, covering nearly 24.8% of the total area. The population of Joondalup in 2016 was 9090 people. By 2021 the population was 9193 showing a population growth of 1.1% in the area during that time. The predominant age group in Joondalup is 20-29 years. Households in Joondalup are primarily childless couples and are likely to be repaying $1800 - $2399 per month on mortgage repayments. In general, people in Joondalup work in a professional occupation.In 2021, 56.90% of the homes in Joondalup were owner-occupied compared with 56.00% in 2016.
Joondalup has 5,246 properties. Over the last 5 years, Houses in Joondalup have seen a 100.70% increase in median value, while Units have seen a 90.28% increase. As at 31 July 2026:
- The median value for Houses in Joondalup is $1,126,255 while the median value for Units is $717,120.
- Houses have a median rent of $750 while Units have a median rent of $650.
Suburb Insights for Joondalup 6027
Market Insights
Joondalup Trends for Houses
N/A
N/A
View TrendN/A
N/A
Joondalup Trends for Units
N/A
N/A
View TrendN/A
N/A
Neighbourhood Insights
© Copyright 2026. RP Data Pty Ltd trading as Cotality (Cotality). All rights reserved. No reproduction, distribution, or transmission of the copyrighted materials is permitted. The information is deemed reliable but not guaranteed.
While Cotality uses commercially reasonable efforts to ensure the Cotality Data is current, Cotality does not warrant the accuracy, currency or completeness of the Cotality Data and to the full extent permitted by law excludes all loss or damage howsoever arising (including through negligence) in connection with the Cotality Data.
This product uses cookies and other similar technologies to improve and customise your browsing experience, to tailor content and adverts, and for analytics and metrics regarding visitor usage on this product and other media. We may share cookie and analytics information with third parties for the purposes of advertising. By continuing to use our website, you consent to cookies being used. View our Privacy Policy here.
X
