
26 Dillon GladeJoondalup WA 6027
Property Details for 26 Dillon Gld, Joondalup
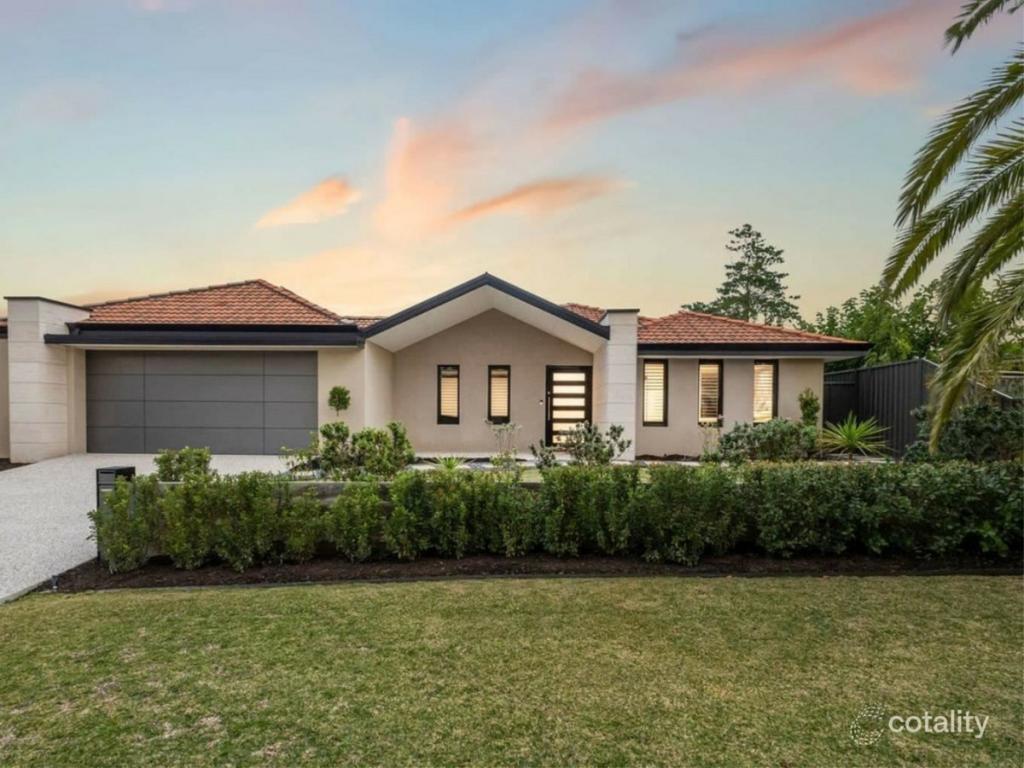
26 Dillon Gld, Joondalup is a 4 bedroom, 2 bathroom House with 2 parking spaces and was built in 1989. The property has a land size of 867m2 and floor size of 152m2. While the property is not currently for sale or for rent, it was last sold in June 2025.
Last Listing description (September 2025)
WOW this stunning family 4x2 home on a huge 867m2 lot at the head of a child friendly cul-de-sac has had the national dept of a country spent on it!!
Nothing has been left untouched in this home, from tasteful internal modernization to clever external upgrades.
This home will appeal to those families who are time poor when it comes to renos, looking for space to house an army or those who enjoy the indoors outdoors lifestyle and those buyers who just seek quality.
This home will appeal to buyers looking to buy in the millions potentially from $1.1 and it could in this market maybe even achieve more? You the buyer will decide.
Don't miss the Grand Openings this weekendStart the car and race down!!!
Extensive use of poured aggregate to front driveway, verge and landscaping
Shade sail covers double driveway
Fully secured front gardens perfect for kids, pets with gated access from front driveway and gated access to impressive rear entertaining area
The home has been previously rendered and a full roof restoration carried out
Large double width garage with door access to the home, with new front roller door also with rear roller door leads to storage area
Front covered portico entrance
Wide entrance hallway
Low maintenance tiled flooring to main living and traffic areas
New plantation shutters
All rear rooms have roller security screens
Daiken RC AC Zoned
Extensive use of LED downlighting
Formal front lounge with carpeted flooring
Large open plan main living area offering family living, family meals area and modernized kitchen with brekkie bar feature. SS double sink, cooker, overhead extractor with large fridge recess and pantry triple sliding patio door to bring the indoors outside or the outside indoors
Fully fitted out laundry off kitchen
Large master ensuite bedroom wing with full modernized bathroom with sep WC, the master bedroom has mirror robes built-in consisting of 5 doors with bulkhead bed feature with down lighting and a Velux style roof window
Rear hallway with a single and double built in linen storage robes
Fully renovated family bathroom to a high quality of finish
Sep WC
Three very good-sized minor bedrooms all carpeted, with one having 3 door sliding robes built-in one has double sliding robes built-in and one with a single robe. This bedroom is currently used as a home office
Huge Colorbond outdoor patio entertaining area overlooking the suburb, fitted large patio fans, 2x electrically operated and 1x manual patio blinds. This flows from a seating area to BBQ/bar/party area with a dining area setup also, extensive lighting and outdoor power locations
Large rear garden with artificial grass a perfect cricket pitch set up with sun protection from the shade sails
To the rear side of the home is a small storage lock-up shed
Lower garden area with extensive fruit trees, firepit area and an outdoor gym room with power, workshop, business office set up? This is for you to decide its use. It was a spa room and has its own outdoor shower with its own gas water heater
Hills Hoist laundry line AKA as a merry go around kids swing lol
26 panel solar electricity system
Freshly decorated in modern neutral colours
Landscaped border plantings
Extensive replacement of fencing
Huge 867m2 lot
This home presents immaculately and will impress those buyers looking for the move-in and relax lifestyle it offers.
This home will appeal to buyers looking to buy in the millions potentially from $1.1 and it could in this market maybe even achieve more? You the buyer will decide.
For further information call the selling agents today;
Tony Mullen and Peard Group 0402020331
*PLEASE NOTE while every effort has been made to ensure the given information is correct at the time of listing, this information is provided for reference only and is subject to further enquiry.
Disclaimer:
This information is provided for general information purposes only and is based on information provided by the Seller and may be subject to change. No warranty or representation is made as to its accuracy and interested parties should place no reliance on it and should make their own independent enquiries.
Property History for 26 Dillon Gld, Joondalup, WA 6027
- 09 Jun 2025Sold for $1,170,000
- 05 Jun 2025Listed for Sale Under Offer
- 14 Jun 2018Sold for $572,000

Recent sales nearby
See more recent sales nearby/assets/perm/oiznpv56fei6npzqzhmkl3fws4?signature=f18b60efb9558a1095f770e2a89b8ca8e882b5aa7f2f6d56e80dceb87da39966) 0
0
/assets/perm/opnxgw56byi6nf6lxwd4ilcdzq?signature=689653703a83044cdb5dcfd56fe4822a88af76851c90152ae55d1d4d39c4748c) 0
0
Similar properties For Sale nearby
See more properties for sale nearby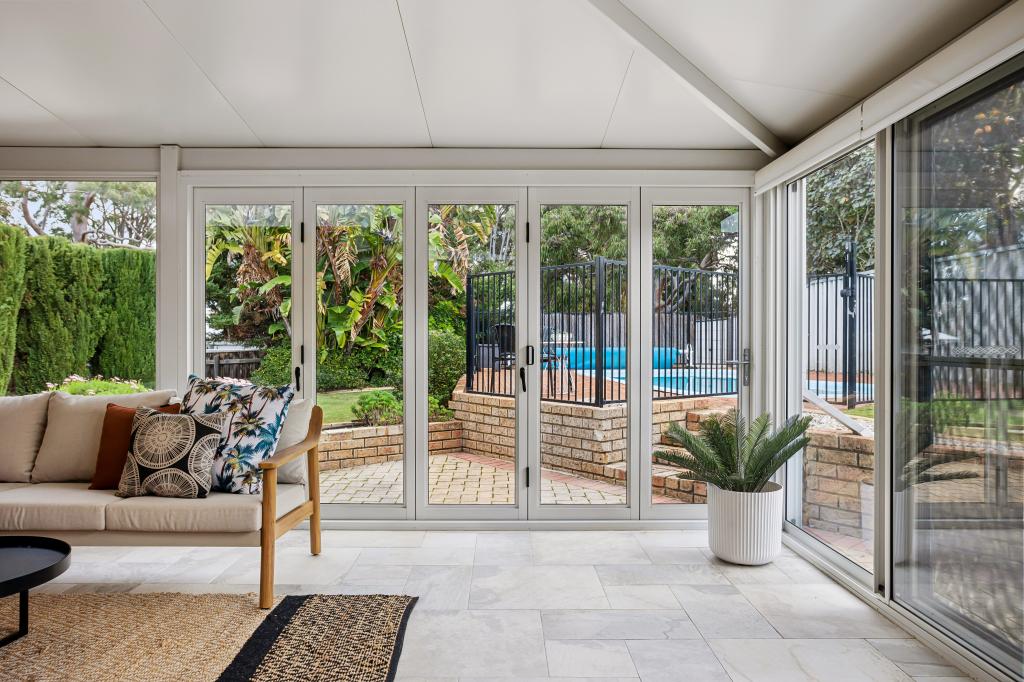 0
0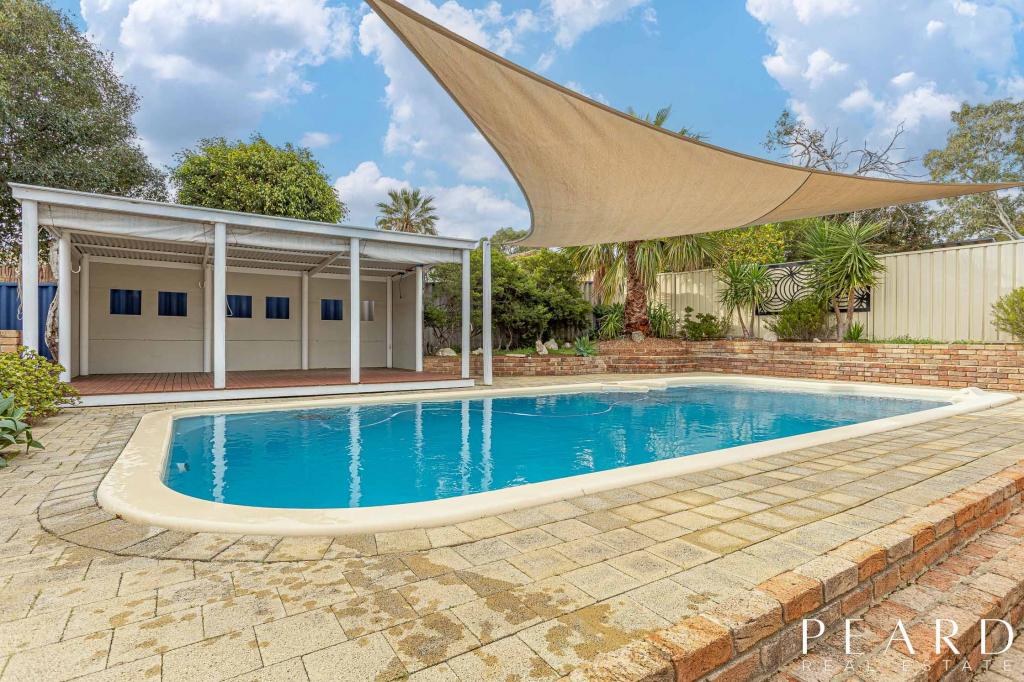 0
0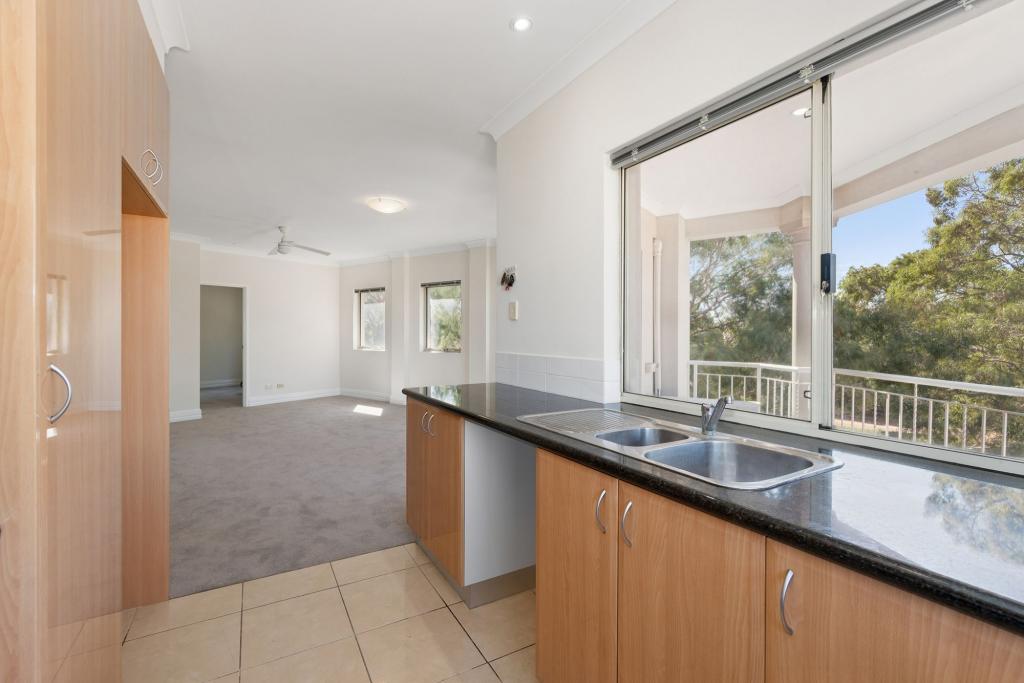 0
0
Similar properties For Rent nearby
See more properties for rent nearby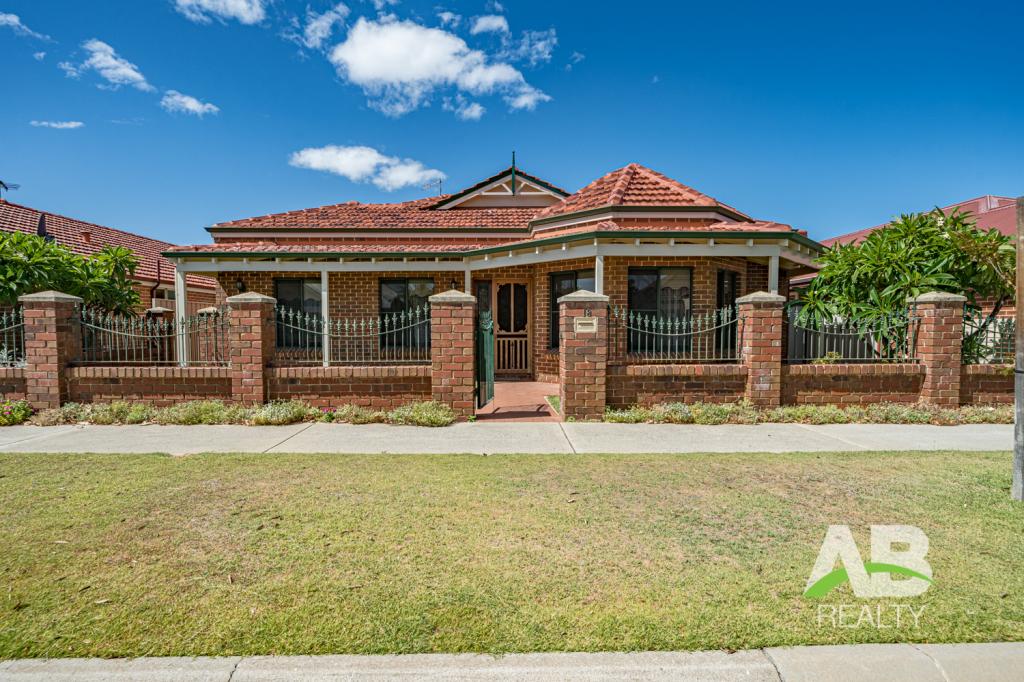 0
0
 0
0
 0
0About Joondalup 6027
The size of Joondalup is approximately 10.6 square kilometres. There are 29 parks, covering nearly 24.8% of the total area. The population of Joondalup in 2016 was 9090 people. By 2021 the population was 9193 showing a population growth of 1.1% in the area during that time. The predominant age group in Joondalup is 20-29 years. Households in Joondalup are primarily childless couples and are likely to be repaying $1800 - $2399 per month on mortgage repayments. In general, people in Joondalup work in a professional occupation.In 2021, 56.90% of the homes in Joondalup were owner-occupied compared with 56.00% in 2016.
Joondalup has 5,247 properties. Over the last 5 years, Houses in Joondalup have seen a 100.70% increase in median value, while Units have seen a 90.28% increase. As at 31 July 2026:
- The median value for Houses in Joondalup is $1,126,255 while the median value for Units is $717,120.
- Houses have a median rent of $750 while Units have a median rent of $650.
Suburb Insights for Joondalup 6027
Market Insights
Joondalup Trends for Houses
N/A
N/A
View TrendN/A
N/A
Joondalup Trends for Units
N/A
N/A
View TrendN/A
N/A
Neighbourhood Insights
© Copyright 2026. RP Data Pty Ltd trading as Cotality (Cotality). All rights reserved. No reproduction, distribution, or transmission of the copyrighted materials is permitted. The information is deemed reliable but not guaranteed.
While Cotality uses commercially reasonable efforts to ensure the Cotality Data is current, Cotality does not warrant the accuracy, currency or completeness of the Cotality Data and to the full extent permitted by law excludes all loss or damage howsoever arising (including through negligence) in connection with the Cotality Data.
This product uses cookies and other similar technologies to improve and customise your browsing experience, to tailor content and adverts, and for analytics and metrics regarding visitor usage on this product and other media. We may share cookie and analytics information with third parties for the purposes of advertising. By continuing to use our website, you consent to cookies being used. View our Privacy Policy here.
X
