
26 Derwent MeanderJoondalup WA 6027
Property Details for 26 Derwent Mndr, Joondalup
26 Derwent Mndr, Joondalup is a 4 bedroom, 2 bathroom House with 2 parking spaces and was built in 2006. The property has a land size of 1000m2 and floor size of 293m2. While the property is not currently for sale or for rent, it was last sold in June 2024.
Last Listing description (July 2024)
Have you always dreamed of finding your perfect family home? With oodles of space, stunning views, a sensational large quality home, sparkling pool, low maintenance garden and plenty of parking, all on a fabulous 1000m2 block this home is impeccable! For the buyers who demands the best.Enter through the immaculate entrance hall into a breathtaking extravagant family home, with gorgeous hall way. Starting with a cavernous theatre room to the right, the first of three or 4 huge living spaces, movies here will be a treat. The hallway leads to the most beautiful living area, with extra high ceilings, porcelain tiles, stunning floor to ceiling windows and generous kitchen with granite bench tops, exceptional cupboard space and stainless steel appliances, with views of the pool and garden, and Lake Joondalup beyond. Add to this a huge dining space, with more than enough room for a 10/12 seater dining table, and massive lounge all looking out to the garden, sparkling pool and views beyond. Leading out from this living area through big glass doors is a low maintenance garden, with plenty of limestone, artificial grass (including a couple of gold holes) and a sensational pool. But the best is the view, from the back the home is perched up high to ensure you get great views of Lake Joondalup and national parks beyond. A sundowner here is magnificent!The pool room with the full-sized pool table is the stuff sporting dreams are made of with all the finished a snooker specialist wants! Add to this another beautiful formal dining room/library or right now it is being used as the perfect double working from home space. The master suite is delightful with a huge bedroom, walk in robe, bathroom including corner spa bath, shower and separate toilet. Add to this 3 more large queen-sized bedrooms and family bathrooms, no one will complain about lack of space and comfort here. Extra Features Include:Impressive Porcelain tiles throughout the homeSuperb open plan kitchen with stainless steel appliances, granite bench tops, breakfast bar, Open plan games room with full sized snooker table included.Large double garage with extra storage, plenty of parking, reticulated garden.Great sized laundry with fitted cupboards Quality fixtures and fitting throughout, ducted reverse cycle A/C , alarm.The list is endless!!Be the envy of all! Enjoy real serenity!
Property History for 26 Derwent Mndr, Joondalup, WA 6027
- 06 Jun 2024Sold for $1,185,000
- 30 May 2024Listed for Sale Sold
- 21 Nov 2022Listed for Rent $800 / week

Recent sales nearby
See more recent sales nearby/assets/perm/oiznpv56fei6npzqzhmkl3fws4?signature=f18b60efb9558a1095f770e2a89b8ca8e882b5aa7f2f6d56e80dceb87da39966) 0
0
Similar properties For Sale nearby
See more properties for sale nearby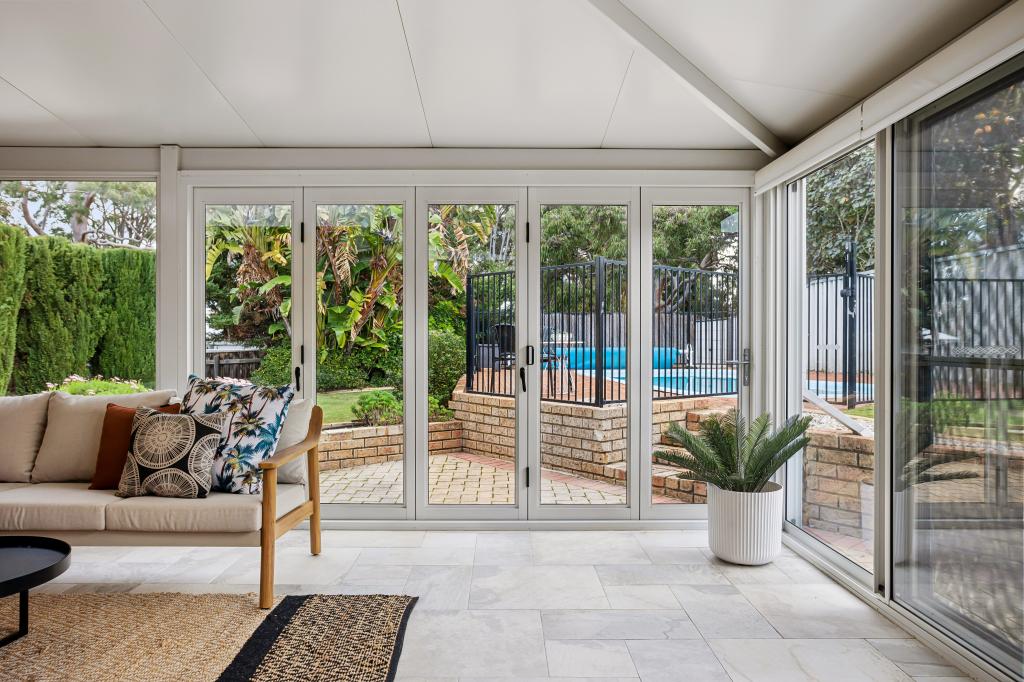 0
0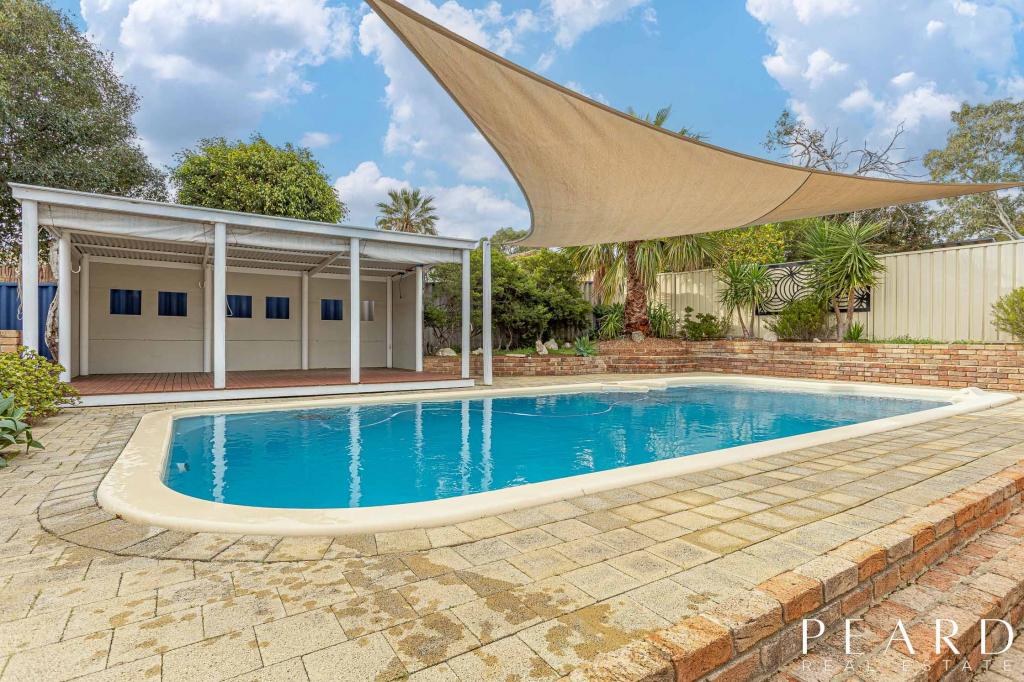 0
0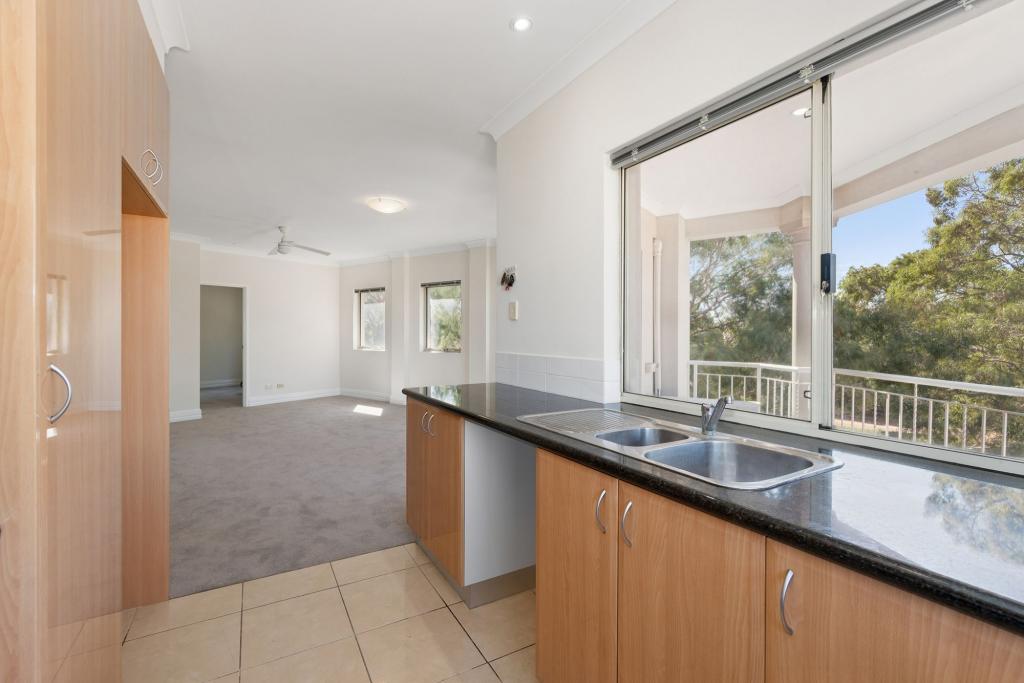 0
0
Similar properties For Rent nearby
See more properties for rent nearby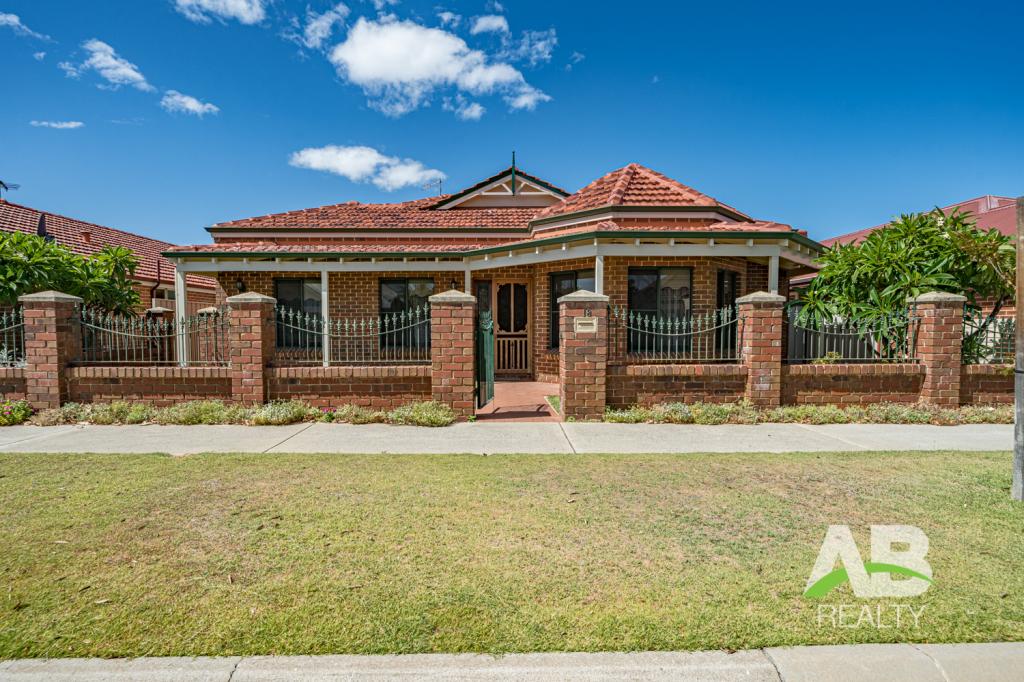 0
0
 0
0 0
0About Joondalup 6027
The size of Joondalup is approximately 10.6 square kilometres. There are 29 parks, covering nearly 24.8% of the total area. The population of Joondalup in 2016 was 9090 people. By 2021 the population was 9193 showing a population growth of 1.1% in the area during that time. The predominant age group in Joondalup is 20-29 years. Households in Joondalup are primarily childless couples and are likely to be repaying $1800 - $2399 per month on mortgage repayments. In general, people in Joondalup work in a professional occupation.In 2021, 56.90% of the homes in Joondalup were owner-occupied compared with 56.00% in 2016.
Joondalup has 5,246 properties. Over the last 5 years, Houses in Joondalup have seen a 100.70% increase in median value, while Units have seen a 90.28% increase. As at 31 July 2026:
- The median value for Houses in Joondalup is $1,126,255 while the median value for Units is $717,120.
- Houses have a median rent of $750 while Units have a median rent of $650.
Suburb Insights for Joondalup 6027
Market Insights
Joondalup Trends for Houses
N/A
N/A
View TrendN/A
N/A
Joondalup Trends for Units
N/A
N/A
View TrendN/A
N/A
Neighbourhood Insights
© Copyright 2026. RP Data Pty Ltd trading as Cotality (Cotality). All rights reserved. No reproduction, distribution, or transmission of the copyrighted materials is permitted. The information is deemed reliable but not guaranteed.
While Cotality uses commercially reasonable efforts to ensure the Cotality Data is current, Cotality does not warrant the accuracy, currency or completeness of the Cotality Data and to the full extent permitted by law excludes all loss or damage howsoever arising (including through negligence) in connection with the Cotality Data.
This product uses cookies and other similar technologies to improve and customise your browsing experience, to tailor content and adverts, and for analytics and metrics regarding visitor usage on this product and other media. We may share cookie and analytics information with third parties for the purposes of advertising. By continuing to use our website, you consent to cookies being used. View our Privacy Policy here.
X
