
18 Blueboy RiseJoondalup WA 6027
Property Details for 18 Blueboy Rise, Joondalup
18 Blueboy Rise, Joondalup is a 4 bedroom, 2 bathroom House with 2 parking spaces and was built in 2009. The property has a land size of 237m2 and floor size of 183m2. While the property is not currently for sale or for rent, it was last sold in November 2007.
Last Listing description (March 2026)
Tucked away in a tranquil cul-de-sac locale just around the corner from beautiful Water Tower Park, this 4 bedroom 2 bathroom two-storey gem proves that easy-care living doesn't have to mean compromising on comfort or style.
Designed for those who value peace, privacy and practicality, it offers a desirable low-maintenance lifestyle that is perfect for busy families, down-sizers or anyone seeking a stress-free sanctuary.
The property's side gate reveals not only double "front" entry doors, but also a fabulous north-facing outdoor alfresco-entertaining deck with its own ceiling fan and gas bayonet for barbecues. It splendidly overlooks a shimmering plunge pool that is more than ready to tackle the summer heat. Bi-fold doors from the downstairs hallway make poolside access all the more seamless.
The three carpeted ground-floor bedrooms all boast mirrored built-in wardrobes, inclusive of the rear fourth bedroom that looks out to the pool. A stylish main family bathroom comprises of a shower, a separate bathtub, a vanity and access into a functional laundry with over-head and under-bench storage cupboards, tiled splashbacks and access out to the back drying courtyard and its clothesline.
Staying on the lower level, you will also discover a separate toilet, a (lockable) double-door computer nook, a broom cupboard, an under-stair storeroom and internal shopper's access via the remote-controlled double lock-up garage.
Upstairs, high ceilings and a feature media recess grace a light, bright and open-plan living, dining and kitchen area, where pleasant tree-lined views can be savoured from both within and out on the connecting under-cover front balcony that is large in size and has a ceiling fan to help circulate those evening summer breezes.
The contemporary kitchen itself plays host to double Franke sinks, a breakfast bar, glass splashbacks, a stainless-steel range hood, a 900mm-wide stainless-steel five-burner gas cooktop, a stainless-steel under-bench Westinghouse oven and a stainless-steel dishwasher, for good measure.
There is also a carpeted study up here, complete with built-in desks and shelves. A spacious and carpeted upper-level master suite is the obvious pick of the bedrooms with its delightful northern aspect, leafy inland vistas to wake up to, walk-in robe (with a laundry chute) and adjacent ensuite double shower, sleek stone vanity, under-bench storage, two-way powder-room access and all.
The fantastic Candlewood Village Shopping Centre and its popular Chester Z caf are mere footsteps from your front door, whilst JoondalupPrimary School, Lake Joondalup Baptist College, other lush local parklands, the freeway, Currambine Train Station and wonderful Arena Joondalup sporting facilities are also very much within arm's reach. The same goes for everything else that the heart of the Joondalup CBD has to offer, from medical facilities andtransport to picturesque Lake Joondalup and the magnificent Lakeside Joondalup Shopping City.
Don't forget about just how close the coast is too as well as world-class golf at Joondalup resort. This "hidden gem" of a location is one that knows no bounds, as brilliantly secluded as it is!
Features include, but are not limited to;
4 bedrooms
2 bathrooms
Gated access to the home's double-door entrance and poolside alfresco-entertaining deck
Wooden floorboards
Upstairs study
Light-filled open-plan living/dining/kitchen area with a dishwasher
Spacious alfresco-style entertaining balcony off the upper-level living space
Downstairs alfresco deck
Plunge pool
Huge upstairs master suite with a WIR, laundry chute, ensuite and more
2nd/3rd/4th downstairs bedrooms all with mirrored BIR's
Separate bath and shower in the main family bathroom
Decent laundry storage options
Ground-level computer nook
Two-way upper-level powder room (off the master ensuite)
Separate ground-level 2nd toilet
Downstairs broom cupboard and under-stair storeroom
Tree-lined park/inland views
Quality bench tops throughout
Ducted reverse-cycle air-conditioning
Feature down lights
Feature stepped "trio" ceiling cornices
Feature skirting boards
NBN internet connectivity
External power points
Instantaneous gas hot-water system
Rear drying courtyard with a clothesline
Low-maintenance gardens
Double garage with two storage recesses and a shopper's entry door
Property History for 18 Blueboy Rise, Joondalup, WA 6027
- 11 Sep 2025Listed for Rent - Price not available
- 09 Sep 2010Listed for Rent - Price not available
- 10 Nov 2007Sold for $237,000

Recent sales nearby
See more recent sales nearby/assets/perm/xu47zm26oii63cdhso3lruq7je?signature=6e0cd8ca2e68adaf01e1559f89749374cd8be4ef380e59fae6d284f72d38a7cf) 0
0
/assets/perm/x7rda6n6byi6no7gxegmumfk6i?signature=3ef5b2dde9f466f632a7b39bbced0f07bc2df573860a26e11bbe8595cfaf518b) 0
0
/assets/perm/oiznpv56fei6npzqzhmkl3fws4?signature=f18b60efb9558a1095f770e2a89b8ca8e882b5aa7f2f6d56e80dceb87da39966) 0
0Similar properties For Sale nearby
See more properties for sale nearby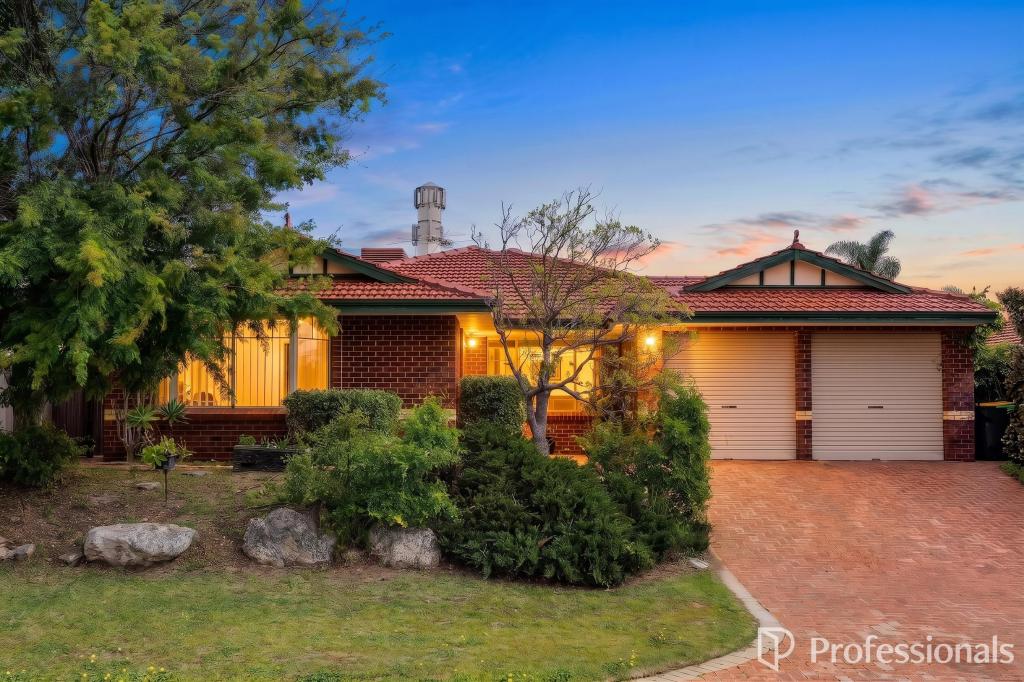 0
0
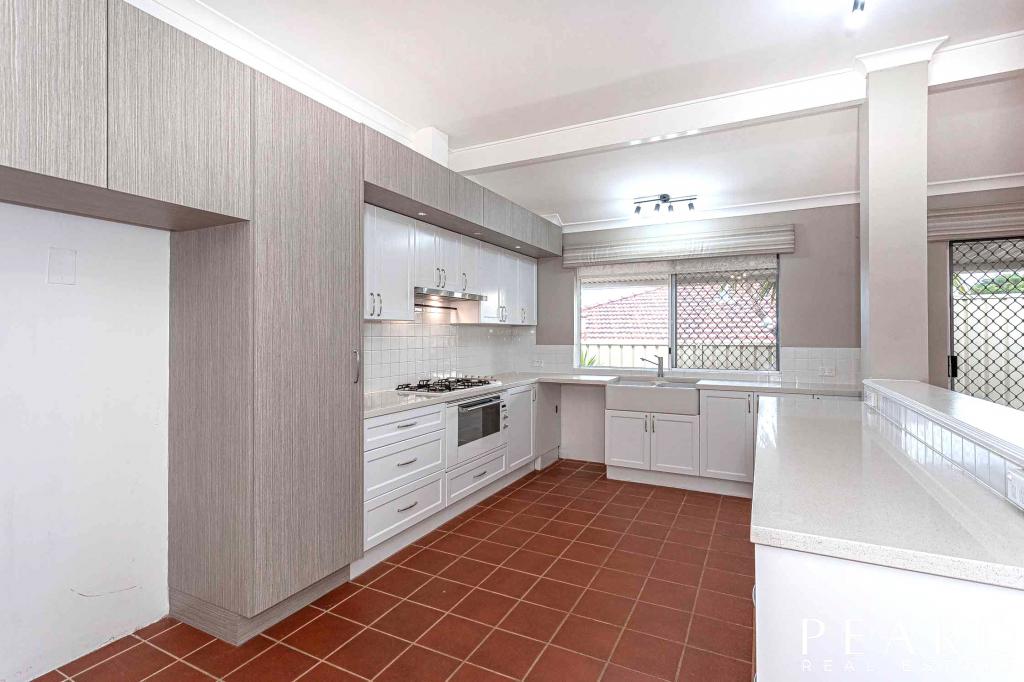 0
0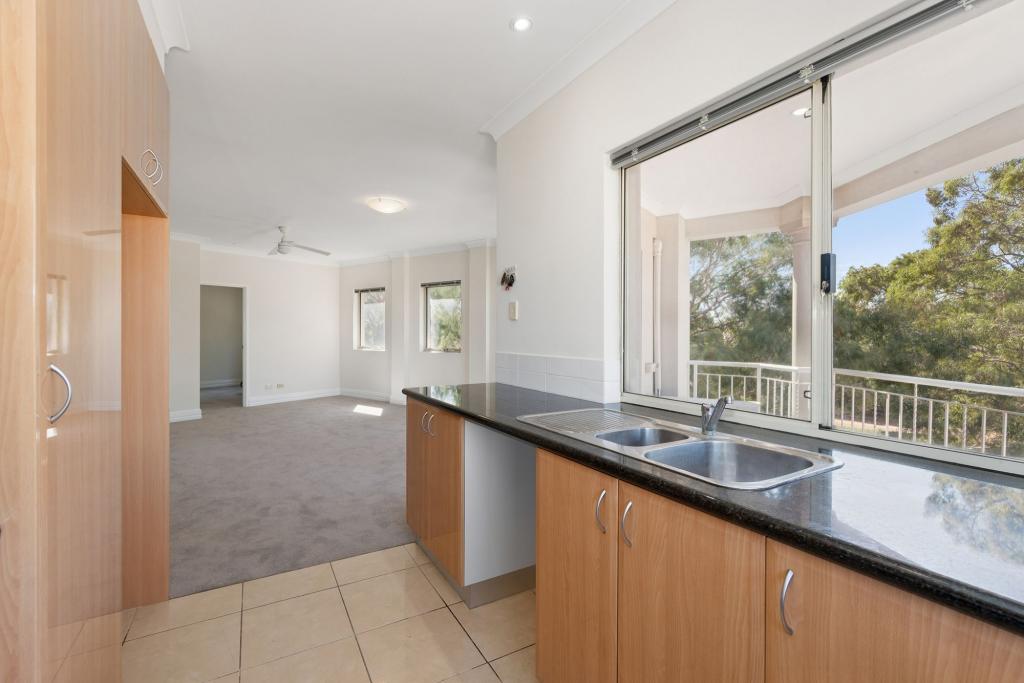 0
0
Similar properties For Rent nearby
See more properties for rent nearby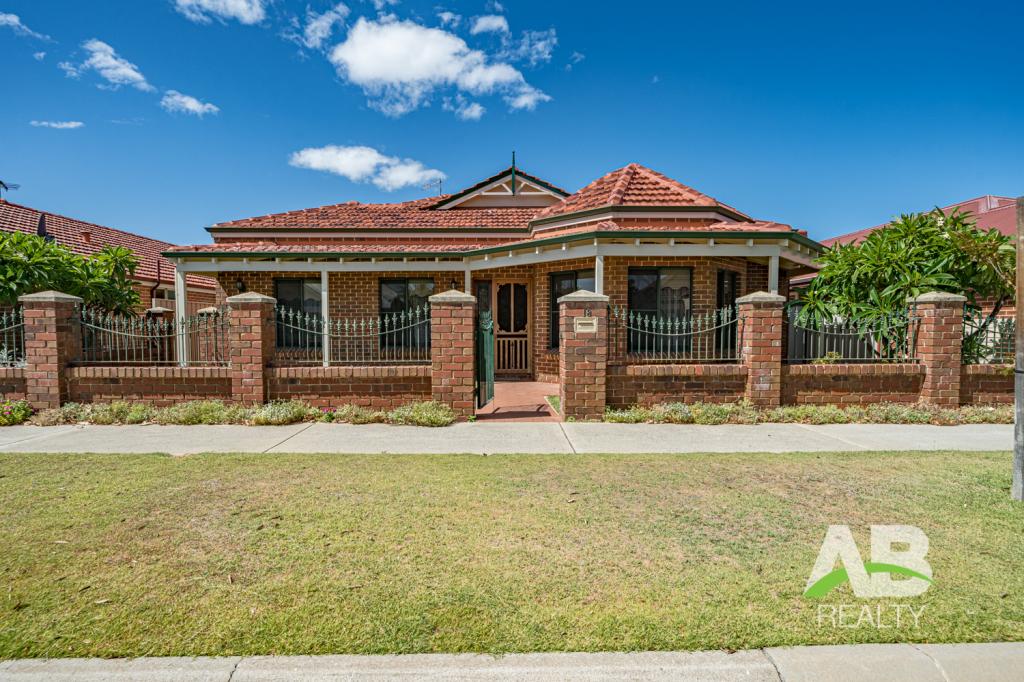 0
0
 0
0 0
0About Joondalup 6027
The size of Joondalup is approximately 10.6 square kilometres. There are 29 parks, covering nearly 24.8% of the total area. The population of Joondalup in 2016 was 9090 people. By 2021 the population was 9193 showing a population growth of 1.1% in the area during that time. The predominant age group in Joondalup is 20-29 years. Households in Joondalup are primarily childless couples and are likely to be repaying $1800 - $2399 per month on mortgage repayments. In general, people in Joondalup work in a professional occupation.In 2021, 56.90% of the homes in Joondalup were owner-occupied compared with 56.00% in 2016.
Joondalup has 5,244 properties. Over the last 5 years, Houses in Joondalup have seen a 100.70% increase in median value, while Units have seen a 90.28% increase. As at 31 July 2026:
- The median value for Houses in Joondalup is $1,126,255 while the median value for Units is $717,120.
- Houses have a median rent of $750 while Units have a median rent of $650.
Suburb Insights for Joondalup 6027
Market Insights
Joondalup Trends for Houses
N/A
N/A
View TrendN/A
N/A
Joondalup Trends for Units
N/A
N/A
View TrendN/A
N/A
Neighbourhood Insights
© Copyright 2026. RP Data Pty Ltd trading as Cotality (Cotality). All rights reserved. No reproduction, distribution, or transmission of the copyrighted materials is permitted. The information is deemed reliable but not guaranteed.
While Cotality uses commercially reasonable efforts to ensure the Cotality Data is current, Cotality does not warrant the accuracy, currency or completeness of the Cotality Data and to the full extent permitted by law excludes all loss or damage howsoever arising (including through negligence) in connection with the Cotality Data.
This product uses cookies and other similar technologies to improve and customise your browsing experience, to tailor content and adverts, and for analytics and metrics regarding visitor usage on this product and other media. We may share cookie and analytics information with third parties for the purposes of advertising. By continuing to use our website, you consent to cookies being used. View our Privacy Policy here.
X
