
15 St Pauls CrescentJoondalup WA 6027
Property Details for 15 St Pauls Cres, Joondalup
15 St Pauls Cres, Joondalup is a 3 bedroom, 2 bathroom House with 2 parking spaces and was built in 1997. The property has a land size of 435m2 and floor size of 209m2. While the property is not currently for sale or for rent, it was last sold in July 2023.
Last Listing description (August 2023)
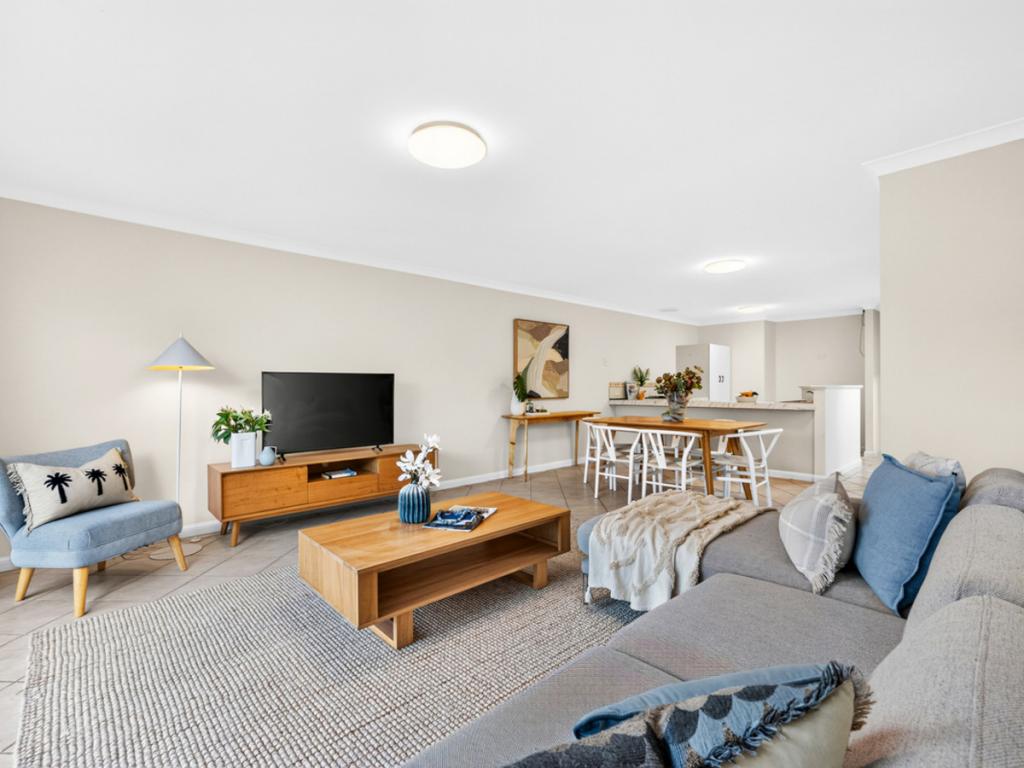
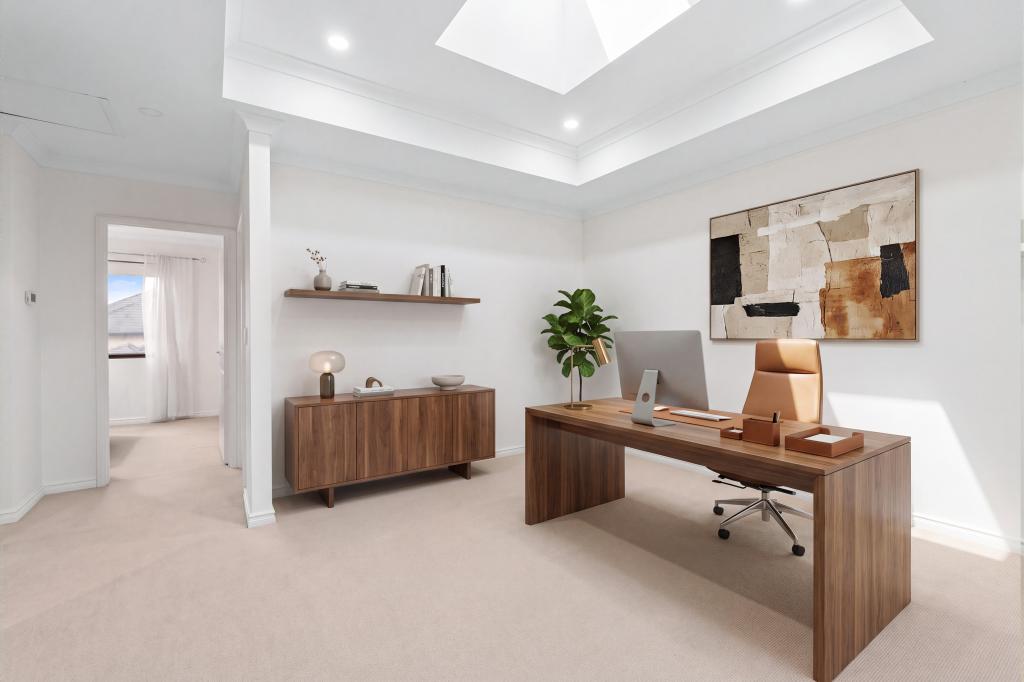
*** ANOTHER UNDER OFFER BY LINDSAY KING ***A fantastic home perfectly suited for down-sizers, couples, singles or professionals. This single level, green titled and very well-maintained home in Joondalup City North is only a quick walk to the Joondalup CBD, cafes, restaurants, shopping and more.The home has two large living areas with a front formal lounge that makes a fantastic second living area. While in the heart of the home there is a massive open plan kitchen / dining / family room. This area is light and bright and leads out onto the outdoor entertaining area and landscaped gardens. The large kitchen has loads of bench and cupboard space, built in pantry and island bench.The massive palatial master suite comes with a large walk-in robe plus an ensuite with a shower, double vanity and toilet. The main bathroom is a semi ensuite and has separate shower, vanity and corner bath and a separate toilet for guests to use. The laundry has a full wall of built-in linen cupboards and bench space. Outside the gardens are gorgeous but low maintenance and reticulated off the mains.Parking is taken care of with a super-sized double garage with auto roller door and access off the rear lane. Plus, there is an extra storage area built off to the side of the garage big enough for a workshop and bikes etc.Extras include ducted reverse cycle air-conditioning, sky high ceilings throughout, park close by plus the opportunity to be walking distance to coffee shops, movie theatres, gym, doctors, shopping centre and public transport.Indoors:- Entry hall with stained glass windows opening out onto the separate lounge- Separate lounge has feature ornamental fireplace and gas bayonet- Large central kitchen with plenty of bench and cupboard space and an island bench- Open plan dining and family room off kitchen- Reversed cycle ducted air conditioning through-out- 3 triple sized bedrooms all with built-in or walk-in robes- Palatial master suite with walk-in robe and ensuite- Semi ensuite main bathroom with corner bath- Separate toilet- Sky high ceilings throughout the whole home- Large laundry with full wall of linen cupboards and bench space- Modern LED downlights- Fleshly painted- Built-in bar- Over 209m2 homeOutdoors:- A sensational pergola area for the home entertainer to accommodate the largest of gatherings- Double garage with extra height to cater for the tallest of vehicles plus extra storage area for a workshop and storing bikes etc- Full length bull nose verandah- Separate private washing line area- Crim safe security doors- Low maintenance 435m2 (Approx) block- Fully reticulated gardens- City of Joondalup council rates $1836.65 (Approx) per year- Built in 1997- Unbeatable location, close to shops, transport, schools and sporting facilitiesDisclaimer:This information is provided for general information purposes only and is based on information provided by the Seller and may be subject to change. No warranty or representation is made as to its accuracy and interested parties should place no reliance on it and should make their own independent enquiries.
Property History for 15 St Pauls Cres, Joondalup, WA 6027
- 04 Jul 2023Sold for $730,000
- 27 Jun 2023Listed for Sale From $699,000
- 28 Oct 2016Listed for Rent - Price not available

Recent sales nearby
See more recent sales nearby

Similar properties For Sale nearby
See more properties for sale nearby
 0
0
 0
0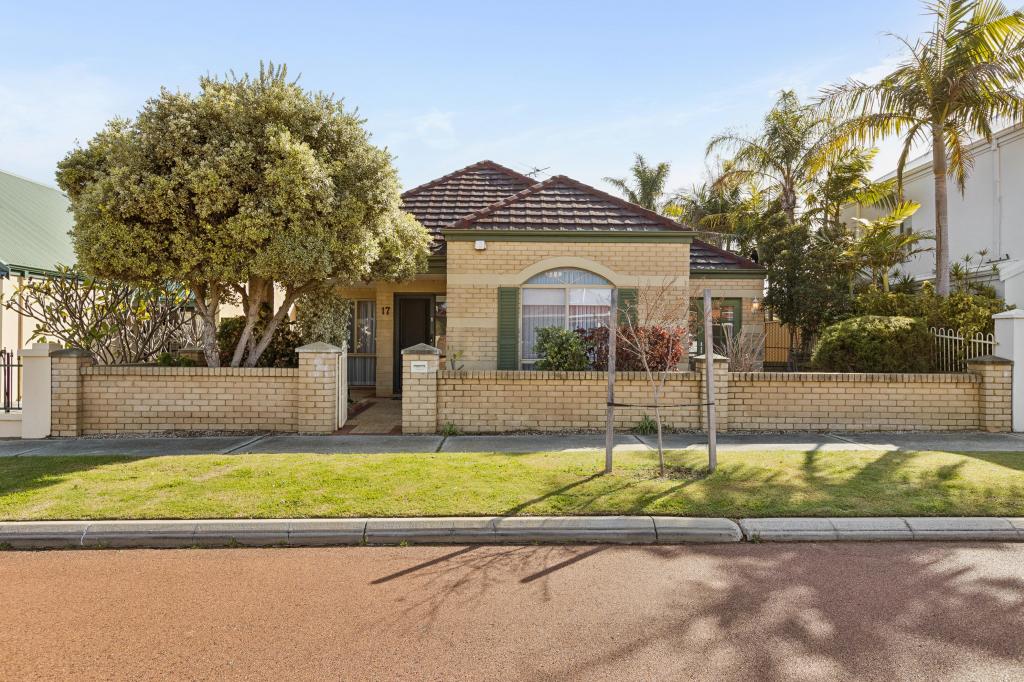 0
0

Similar properties For Rent nearby
See more properties for rent nearby 0
0
 0
0 0
0About Joondalup 6027
The size of Joondalup is approximately 10.6 square kilometres. There are 29 parks, covering nearly 24.8% of the total area. The population of Joondalup in 2016 was 9090 people. By 2021 the population was 9193 showing a population growth of 1.1% in the area during that time. The predominant age group in Joondalup is 20-29 years. Households in Joondalup are primarily childless couples and are likely to be repaying $1800 - $2399 per month on mortgage repayments. In general, people in Joondalup work in a professional occupation.In 2021, 56.90% of the homes in Joondalup were owner-occupied compared with 56.00% in 2016.
Joondalup has 5,245 properties. Over the last 5 years, Houses in Joondalup have seen a 100.70% increase in median value, while Units have seen a 90.28% increase. As at 31 July 2026:
- The median value for Houses in Joondalup is $1,126,255 while the median value for Units is $717,120.
- Houses have a median rent of $750 while Units have a median rent of $650.
Suburb Insights for Joondalup 6027
Market Insights
Joondalup Trends for Houses
N/A
N/A
View TrendN/A
N/A
Joondalup Trends for Units
N/A
N/A
View TrendN/A
N/A
Neighbourhood Insights
© Copyright 2026. RP Data Pty Ltd trading as Cotality (Cotality). All rights reserved. No reproduction, distribution, or transmission of the copyrighted materials is permitted. The information is deemed reliable but not guaranteed.
While Cotality uses commercially reasonable efforts to ensure the Cotality Data is current, Cotality does not warrant the accuracy, currency or completeness of the Cotality Data and to the full extent permitted by law excludes all loss or damage howsoever arising (including through negligence) in connection with the Cotality Data.
This product uses cookies and other similar technologies to improve and customise your browsing experience, to tailor content and adverts, and for analytics and metrics regarding visitor usage on this product and other media. We may share cookie and analytics information with third parties for the purposes of advertising. By continuing to use our website, you consent to cookies being used. View our Privacy Policy here.
X
