
1105/113 Grand BoulevardJoondalup WA 6027
Property Details for 1105/113 Grand Bvd, Joondalup
1105/113 Grand Bvd, Joondalup is a 3 bedroom, 2 bathroom Unit with 2 parking spaces and was built in 2020. The property has a land size of 156m2 and floor size of 104m2. While the property is not currently for sale or for rent, it was last sold in November 2024.
Last Listing description (February 2026)
Step into a world of elegance with this extraordinary three-bedroom apartment, perched on the 11th floor of a coveted Joondalup complex. Here, you'll be greeted by breathtaking vistas of Perth City, the shimmering Indian Ocean, and serene Joondalup Lake, offering a lifestyle of unparalleled luxury and convenience.
Key Features:
Open-Plan Living and Dining: A Seamless Sanctuary: Experience a fluid layout that invites both relaxation and entertainment, where high ceilings and rich wooden flooring create an ambiance of warmth and sophistication.
Natural Light Abundance: Floor-to-ceiling windows frame stunning views, bringing the beauty of the outdoors into your living space.
Gourmet Kitchen: Chef's Paradise! Unleash your culinary creativity in a kitchen designed for both function and style, featuring heaps of clever storage, a stunning long reconstituted stone benchtop with breakfast bar, oven, 600mm electric hob, and dishwasher.
Versatile Study Nook: A cleverly designed workspace that adapts to your lifestyle needs, whether it's for work or creative pursuits.
Luxurious Master Suite: Indulge in the spacious master bedroom, complete with a walk-through robe that leads to a spa-like ensuite adorned with floor-to-ceiling tiles, dual vanities, mirrored storage, a spacious shower, and a water closet.
Two Additional Bedrooms: Two generously sized minor bedrooms, each featuring built-in mirrored robes, are perfectly positioned near the elegant second bathroom, which showcases floor to ceiling tiles, vanity, shower, water closet, and mirrored storage, all enveloped in chic finishes.
Expansive Balcony: Your own outdoor oasis. Imagine sipping a glass of wine as the sun sets, surrounded by captivating views that offer a perfect blend of tranquillity and spectacle, your private retreat in the sky.
Resort Style Amenities:
-15m pool
- Pool deck with sun beds
- Heated spa
- Sauna
- Shower and rest room facilities
- Cinema
- Yoga Retreat
- Fully equipped Fitness Centre
- Games room
- Dining facilities with views of the pool
- Relaxing lounge with Fireplace
- Built-in BBQ area
- Kitchenette with outdoor dining area
Extras:
Reverse cycle air con
Car bay for 2 cars
Downlights
Wooden flooring
Carpets 100% wool
AEG Dishwasher
AEG Tumble Dryer
High ceilings
Reconstituted large stone bench top
Storage room
Floor to ceiling windows
Large balcony with views of Perth, Lake and Ocean
WANT TO VIEW THIS PROPERTY? Simply click the BOOK INSPECTION button and you will immediately be able to see and book into any available viewing times. (if a date isn't currently available you will receive an SMS and Email as soon as it's available to view)
To ensure a smooth viewing and application process, please note the following:
1- Please ensure you register to view (note; all attending parties MUST be registered)
2- If a viewing is not available then please be patient, we will notify you as soon as a time becomes available.
3- Upon viewing, you will be sent a tenant options link where applications are to be submitted electronically
4- Our application processing team will keep you updated on the progress and outcome of your application - please keep in mind that it can take 24-48 working hours to process when many applications are received. We suggest giving your references a heads up that we may be in touch - this will help expedite the process!
PROPERTY OWNERS/INVESTORS - PARTNER WITH A PROPERTY MANAGER YOU CAN TRUST!
Looking for professional, stress-free property management? Megan McHenry at Harcourts Alliance is here to help. Whether you're after expert advice or just exploring your options, feel free to get in touch for a confidential, no obligation conversation.
0422 808 112 | megan.mchenry@harcourtsalliance.com.au
Property History for 1105/113 Grand Bvd, Joondalup, WA 6027
- 09 Jan 2026Listed for Rent $950 / week
- 02 Jan 2025Listed for Rent $950 / week
- 14 Nov 2024Sold for $930,000

Recent sales nearby
See more recent sales nearby/assets/perm/godyenulvii6ralhbx7h5fwm3m?signature=b217bd5c1151fcc6f12887a54f9db2b27b3bde4594b60b0a1394a9b10617c339) 0
0


/assets/perm/x5ptrzy44ui6zbaz4vmc7pt5ou?signature=dc08c046c5a2e51a8dc65086d1dc26deca5e31b3b544be06c97ed92869e61125) 0
0
Similar properties For Sale nearby
See more properties for sale nearby
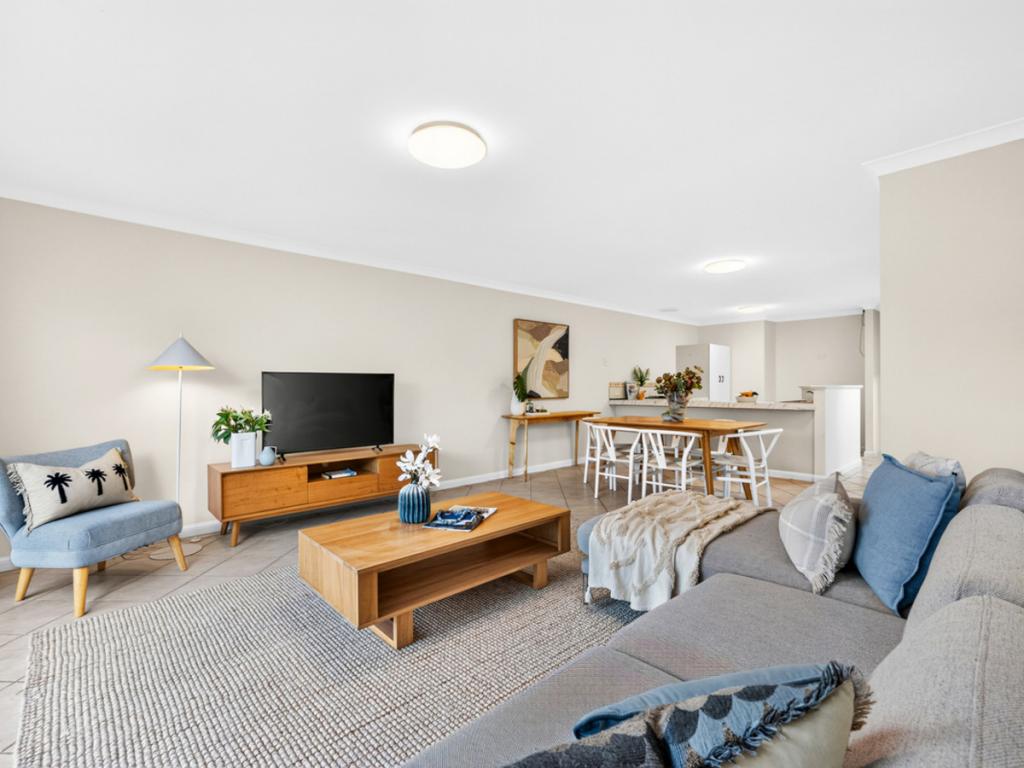 0
0
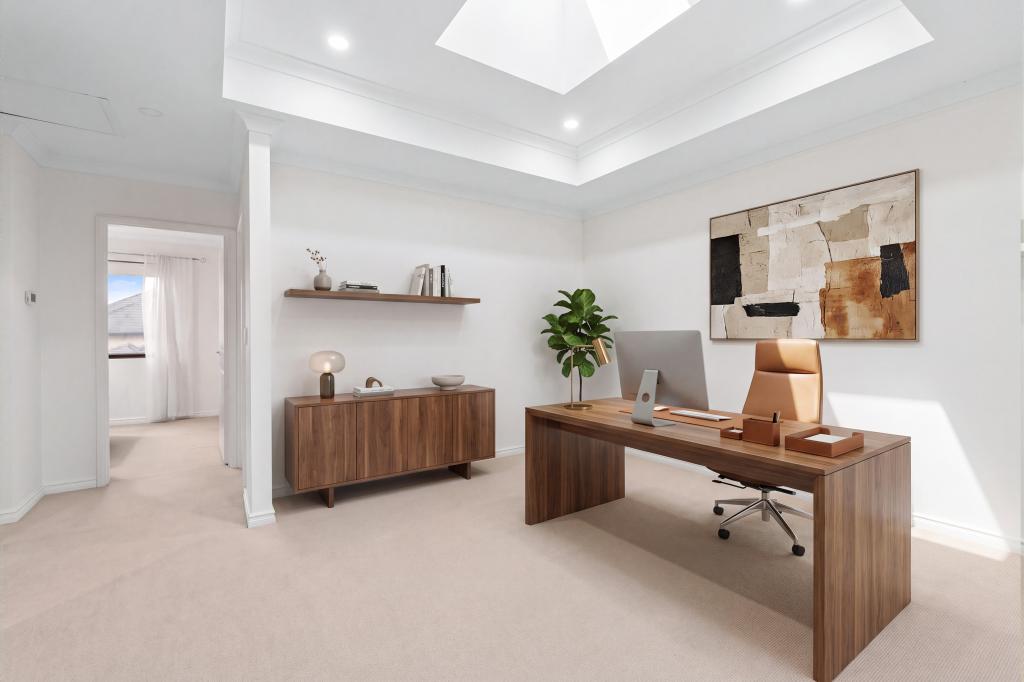 0
0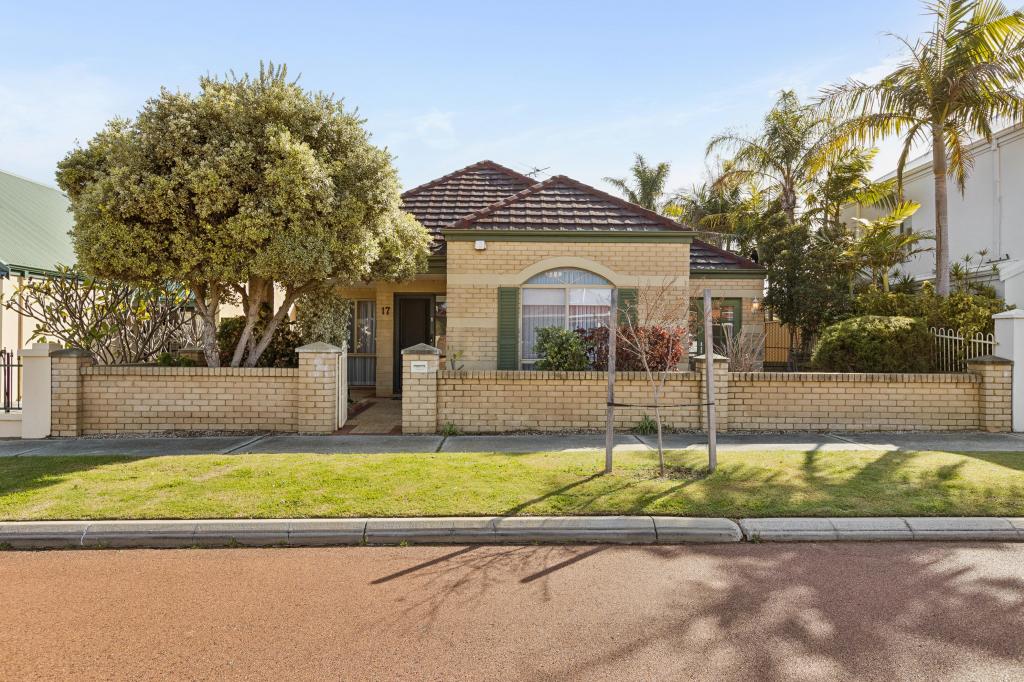 0
0

Similar properties For Rent nearby
See more properties for rent nearby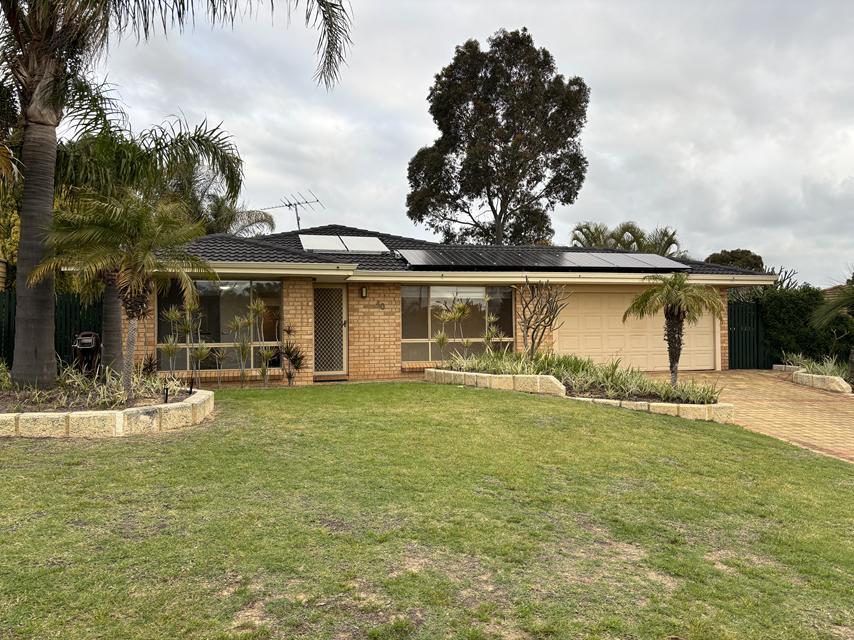 0
0
 0
0 0
0About Joondalup 6027
The size of Joondalup is approximately 10.6 square kilometres. There are 29 parks, covering nearly 24.8% of the total area. The population of Joondalup in 2016 was 9090 people. By 2021 the population was 9193 showing a population growth of 1.1% in the area during that time. The predominant age group in Joondalup is 20-29 years. Households in Joondalup are primarily childless couples and are likely to be repaying $1800 - $2399 per month on mortgage repayments. In general, people in Joondalup work in a professional occupation.In 2021, 56.90% of the homes in Joondalup were owner-occupied compared with 56.00% in 2016.
Joondalup has 5,244 properties. Over the last 5 years, Houses in Joondalup have seen a 100.70% increase in median value, while Units have seen a 90.28% increase. As at 31 July 2026:
- The median value for Houses in Joondalup is $1,126,255 while the median value for Units is $717,120.
- Houses have a median rent of $750 while Units have a median rent of $650.
Suburb Insights for Joondalup 6027
Market Insights
Joondalup Trends for Houses
N/A
N/A
View TrendN/A
N/A
Joondalup Trends for Units
N/A
N/A
View TrendN/A
N/A
Neighbourhood Insights
© Copyright 2026. RP Data Pty Ltd trading as Cotality (Cotality). All rights reserved. No reproduction, distribution, or transmission of the copyrighted materials is permitted. The information is deemed reliable but not guaranteed.
While Cotality uses commercially reasonable efforts to ensure the Cotality Data is current, Cotality does not warrant the accuracy, currency or completeness of the Cotality Data and to the full extent permitted by law excludes all loss or damage howsoever arising (including through negligence) in connection with the Cotality Data.
This product uses cookies and other similar technologies to improve and customise your browsing experience, to tailor content and adverts, and for analytics and metrics regarding visitor usage on this product and other media. We may share cookie and analytics information with third parties for the purposes of advertising. By continuing to use our website, you consent to cookies being used. View our Privacy Policy here.
X
