
687 Hay StreetJolimont WA 6014

Property Details for 687 Hay St, Jolimont
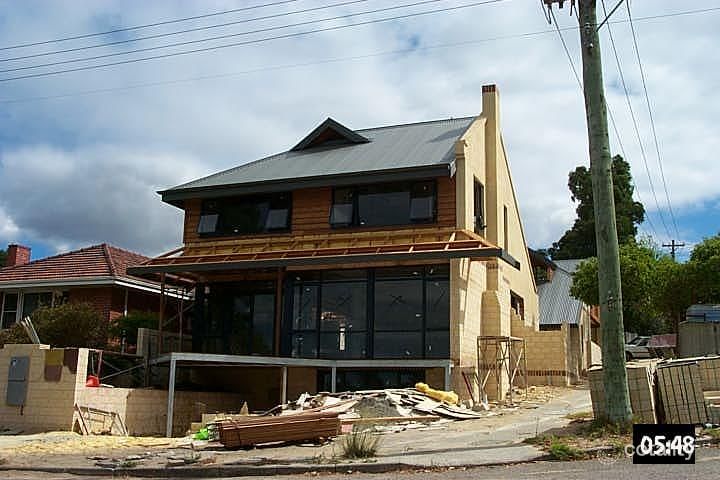
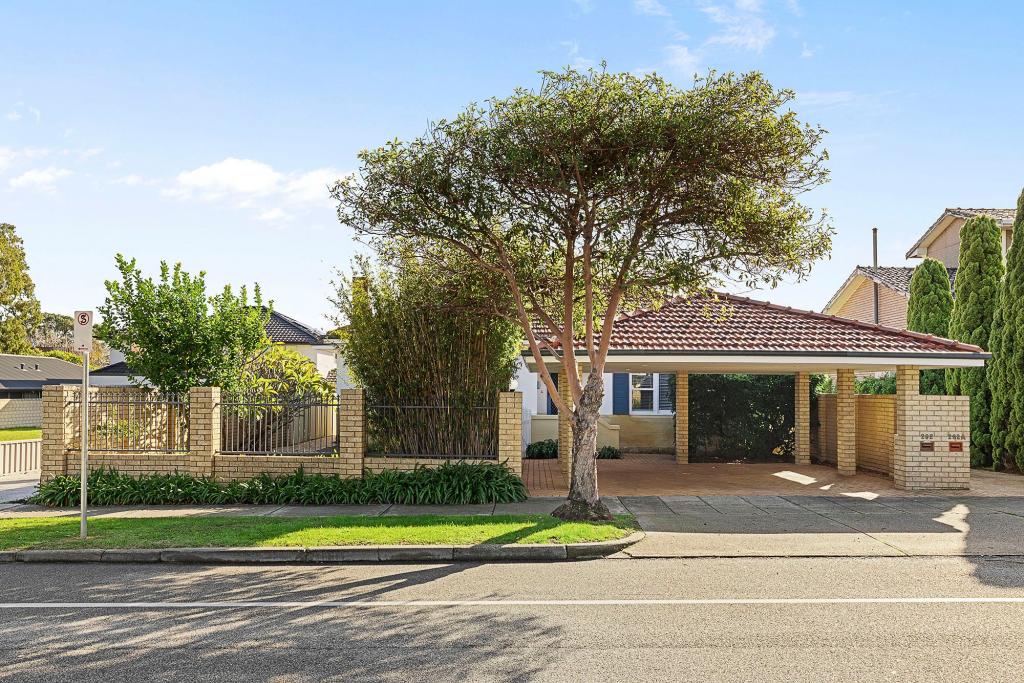
687 Hay St, Jolimont is a 4 bedroom, 3 bathroom House with 2 parking spaces and was built in 2008. The property has a land size of 683m2 and floor size of 380m2. While the property is not currently for sale or for rent, it was last sold in September 2026. There are other 4 bedroom House sold in Jolimont in the last 12 months.
Last Listing description (October 2026)
Offers closed.This surprisingly spacious family haven down a discreet slip road setting is one of those rare Jolimont finds that keeps revealing more the further you wander. Quality, comfort and clever functionality combine across two generous levels here, creating genuine multi generational flexibility where everybody can come together. Theres room for different ages, different routines and different stages of life, all without anybody feeling like theyre living on top of one another. Warm, practical, quiet and refreshingly versatile, its a home that simply understands how modern families actually work.THE HOME 4 bedroom3 bathroomLounge / dining / study areaMeals / kitchenFamilyUpstairs livingLaundry4 wcOriginally built in 2008 and a major reconstruction completed in 2012 FEATURESWooden floorboardsA light, bright and stunning statement entry foyer, setting the scene for the excellence lying withinA cathedral style high ceiling to the sleek open plan meals and kitchen area with feature lighting, sparkling stone bench tops, a breakfast bar, a walk in pantry with a safe, glass splashbacks, soft close drawers, double Franke sinks, an integrated Asko dishwasher and stainless steel Fisher and Paykel range hood, five burner gas cooktop and under bench oven appliancesA large family area, with a gas bayonet, beyond the kitchenDouble doors downstairs reveal a massive separate open plan lounge and dining area with its own gas bayonet for heating, alongside a study space and a double sliding door storage cupboardGenerous carpeted fourth ground level bedroom with double door built in wardrobes, a single door linen press and a remote controlled ceiling fanFully tiled third or guest bathroom, off the lounge/dining room, with a bubbling corner spa bath, a showerhead, twin stone vanities, twin mirrors, under bench storage, heat lamps and a wcStorage laden laundry with a double linen/broom cupboard, a second linen press, over head and under bench cupboards, internal hanging space, a fold out ironing board and tiled splashbacksDownstairs powder room, with under bench storageHuge carpeted upstairs living area with a double sliding door storage cupboardGiant carpeted light filled upper level main bedroom retreat with sweeping tree lined views to wake up to, a fitted walk in robe with his and hers entries and a fully tiled twin vanity ensuite that defines relaxationSpacious and carpeted second upstairs bedroom with mirrored BIRs and stylish light fittingsAdjacent fully tiled main family bathroom with generous proportions, a walk in rain/hose shower, a heated towel rack, heat lamps, twin vanities and a wcAll plumbing fixtures, fittings and hardware are of the highest quality, carefully selected for durability and built to stand the test of time.Large carpeted front third bedroom on the top floor, benefitting from leafy sunsets, a north facing parkland vista and BIRsDucted and zoned reverse cycle air conditioningKocom A/V intercom systemFeature down lightsFeature skirting boardsTwo (2) gas storage hot water systemsOUTSIDE FEATURESDouble gates to a spacious front entry deck with a remote controlled vergola portico and a feature pivot door leading into the housePitched outdoor alfresco entertaining deck with a ceiling fan, off the meals/kitchen areaHuge below ground salt water swimming pool, framed by easy care artificial backyard turfA relaxing poolside courtyard, accessible from the lounge/dining/study area via double sliding doorsSide under cover patio and clothesline, off the laundryLarge powered lock up side storeroomSide access gate to the rear of the property, from the front of the residencePARKINGSeparate remote controlled double lock up garage off the main driveway, with power points and access to both the entry courtyard and side of the propertyDouble side access gates off the second driveway, revealing a north facing front yard graced by low maintenance artificial turf and doubling as a secure parking area for a boat, caravan or trailerExtra parking space on the street for your guests and visitors to utiliseLOCATIONNestled along Hay Street and just footsteps from Jolimont Primary School, this premium address doesnt simply deliver convenience it ensures an enviable lifestyle for all. Leafy parklands, Daglish Train Station and the ever popular Lords Recreation Centre are all within easy reach, while Subiacos buzzing cafs, restaurants, bars and boutiques ensure morning coffees, impromptu dinners and weekend wanderings practically organise themselves. Perths vibrant CBD is only moments away too, keeping work and play beautifully connected without the cross city expedition. And when sensual sea breezes and golden sunsets start calling your name, Perths world class beaches are just a relaxed drive towards the coast. This desirable Jolimont location truly is close to everything that matters.TITLE DETAILSLot 254 on Plan 9914Volume 511 Folio 119ALAND AREA683 sq. metres ZONINGR20ESTIMATED RENTAL RETURN$1,600 - $1,700 per weekOUTGOINGSCity of Subiaco: $3,641.05 / annum 26/27Water Corporation: $3,067.14 / annum 26/27Disclaimer: Whilst every care has been taken in the preparation of the marketing for this property, accuracy cannot be guaranteed. Prospective buyers should make their own enquiries to satisfy themselves on all pertinent matters. Details herein do not constitute any representation by the Seller or the Sellers Agent and are expressly excluded from any contract.
Property History for 687 Hay St, Jolimont, WA 6014
- 23 Sep 2026Sold for $3,228,000
- 31 Aug 2026Listed for Sale SOLD WITH CLARE NATION
- 20 May 2024Listed for Rent $1,600 / week

Recent sales nearby
See more recent sales nearby 0
 0
Similar properties For Sale nearby
See more properties for sale nearby 0

 0


Similar properties For Rent nearby
See more properties for rent nearby 0

 0

 0

About Jolimont 6014
The size of Jolimont is approximately 0.8 square kilometres. There are 10 parks, covering nearly 30.2% of the total area. The population of Jolimont in 2016 was 1402 people. By 2021 the population was 1479 showing a population growth of 5.5% in the area during that time. The predominant age group in Jolimont is 70-79 years. Households in Jolimont are primarily childless couples and are likely to be repaying $3000 - $3999 per month on mortgage repayments. In general, people in Jolimont work in a professional occupation.In 2021, 47.00% of the homes in Jolimont were owner-occupied compared with 46.30% in 2016.
Jolimont has 918 properties. Over the last 5 years, Houses in Jolimont have seen a 44.44% increase in median value, while Units have seen a 72.62% increase. As at 30 September 2026:
- The median value for Houses in Jolimont is $2,307,428 while the median value for Units is $771,067.
- Houses have a median rent of $750 while Units have a median rent of $683.
Suburb Insights for Jolimont 6014
Market Insights
Jolimont Trends for Houses
N/A
N/A
View TrendN/A
N/A
Jolimont Trends for Units
N/A
N/A
View TrendN/A
N/A
Neighbourhood Insights
© Copyright 2026. RP Data Pty Ltd trading as Cotality (Cotality). All rights reserved. No reproduction, distribution, or transmission of the copyrighted materials is permitted. The information is deemed reliable but not guaranteed.
While Cotality uses commercially reasonable efforts to ensure the Cotality Data is current, Cotality does not warrant the accuracy, currency or completeness of the Cotality Data and to the full extent permitted by law excludes all loss or damage howsoever arising (including through negligence) in connection with the Cotality Data.
This product uses cookies and other similar technologies to improve and customise your browsing experience, to tailor content and adverts, and for analytics and metrics regarding visitor usage on this product and other media. We may share cookie and analytics information with third parties for the purposes of advertising. By continuing to use our website, you consent to cookies being used. View our Privacy Policy here.
X
