
26/591 Hay StreetJolimont WA 6014


Property Details for 26/591 Hay St, Jolimont
26/591 Hay St, Jolimont is a 3 bedroom, 2 bathroom Apartment with 2 parking spaces. The property has a land size of 3502m2 and floor size of 155m2. While the property is not currently for sale or for rent, it was last sold in December 2025. There are other 3 bedroom Apartment sold in Jolimont in the last 12 months.
Last Listing description (December 2025)
A meticulously renovated apartment situated within the iconic and luxurious Palazzo Subiaco complex. This exclusive development comprises only 28 residences and is perfectly positioned just five minutes from the heart of Subiaco. Positioned on the second floor, the apartment benefits from beautiful north-facing district, garden, and swimming pool views. The residence has been subject to a comprehensive, high-quality refurbishment, resulting in a contemporary, minimalist, and neutral aesthetic that offers a pristine canvas for any internal décor.
The spacious floor plan encompasses three bedrooms and two bathrooms. The central living area features an expansive, open-plan kitchen, dining, and living space. Design features include elegant concrete flooring, stone benchtops, and a full suite of stainless-steel appliances. Notably, the integrated fridge/freezer is included in the sale, and the ducted air conditioning system. The sophisticated design is complemented by excellent, integrated storage solutions, ensuring both elegance and simple maintenance.
The ultimate indoor-outdoor living experience. This stylish, enclosed alfresco area extends seamlessly from the main living space, offering a sophisticated space for relaxation and entertaining. Featuring chic, low-profile outdoor furniture centered around a modern fire pit, the concrete flooring flows perfectly from the interior. The space is versatile, shown here with a separate dining/bar table, and protected by full-height glass doors and sliding panels, ensuring comfort and privacy year-round
Resort-Style Amenities and Location:
Residents of Palazzo Subiaco enjoy exclusive access to fully equipped resort facilities, including a 20-metre lap pool, a children's pool, barbecue zones, and a complete gymnasium. The complex provides security via swipe entry access, security cameras, and the apartment includes secure tandem parking for two vehicles.
Property Features:
-European kitchen appliances
-Rimless back to wall quality toilets
-Touch light switches and power points
-Caesar stone bench tops throughout
-Stone vanity sinks
-Fully frameless shower screen in En-suite
-Kitchen bulkhead with lights
-Reverse cycle air conditioner
-kitchen with bifold doors for streamlined look
-Fully integrated fridge/freezer
-Polished concrete flooring
-Private enclosed balcony with shutters
-Beautiful Eltu sheers and blockout curtains
-Integrated balcony storage
The location offers unparalleled convenience:
• Only 4km from the CBD and 6km from the beach.
• Within walking distance of public transport (bus stops, Daglish, and Subiaco train stations), local ovals, and the vibrant Subiaco dining and retail precincts.
• Located within the sought-after Jolimont Primary School and Shenton College catchment zones.
This property represents an ideal acquisition for families, young professionals, or downsizers seeking a secure, sophisticated, and low-maintenance lifestyle in a prime location built in 2003.
Residence: 100sqm
Terrace: 25sqm
Car Bays: 24sqm
Store Room: 4sqm
Balcony: 2sqm
Council Rates: 2,916.31 pa approx
Water Rates: 1,585.76 pa approx
Strata Levy: $1408 pq approx
Property History for 26/591 Hay St, Jolimont, WA 6014
- 19 Nov 2025Sold for $940,000
- 21 Oct 2025Listed for Sale NEW PRICE FROM $899,000
- 14 Sep 2021Sold for $670,000
Recent sales nearby
See more recent sales nearby/assets/perm/2jjodan2nui6vlwof5wwmga2xm?signature=4bb1b1bd0566f7ff5287da8ac2b25214ffbf3fcf62ae1435a22dab30be5f0d56) 0
0/assets/perm/cwdgzl55cyi6natdc6mug2ro6u?signature=c293b51f1eb7ca9f56727349a8eb89ea071ed9ae4a1fcb6c6059b4799d0a89f0) 0
0Similar properties For Sale nearby
See more properties for sale nearby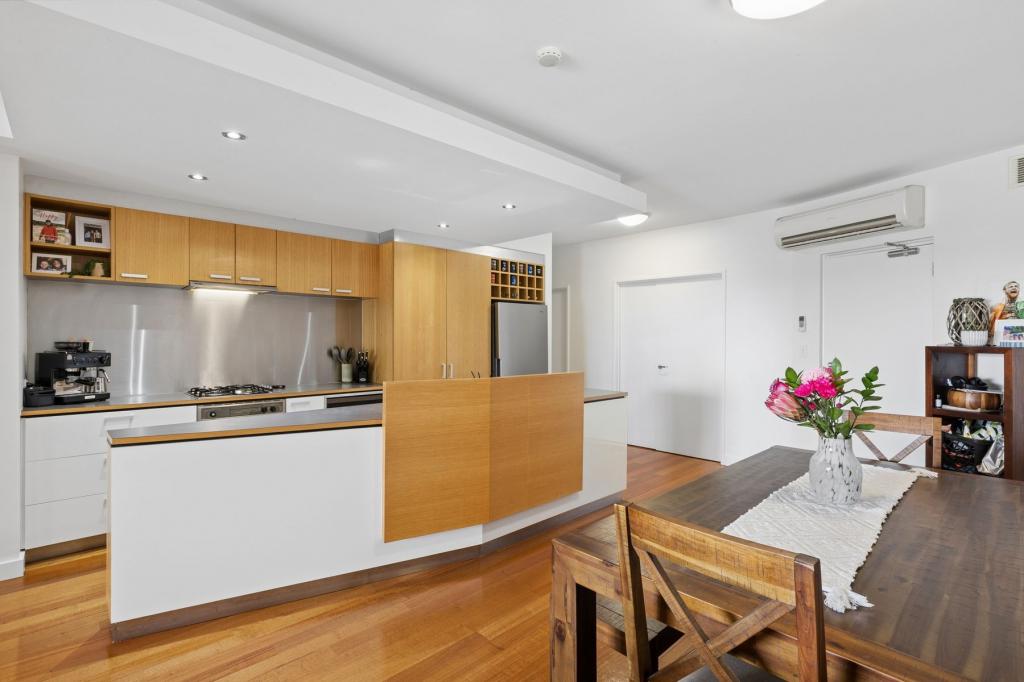 0
0
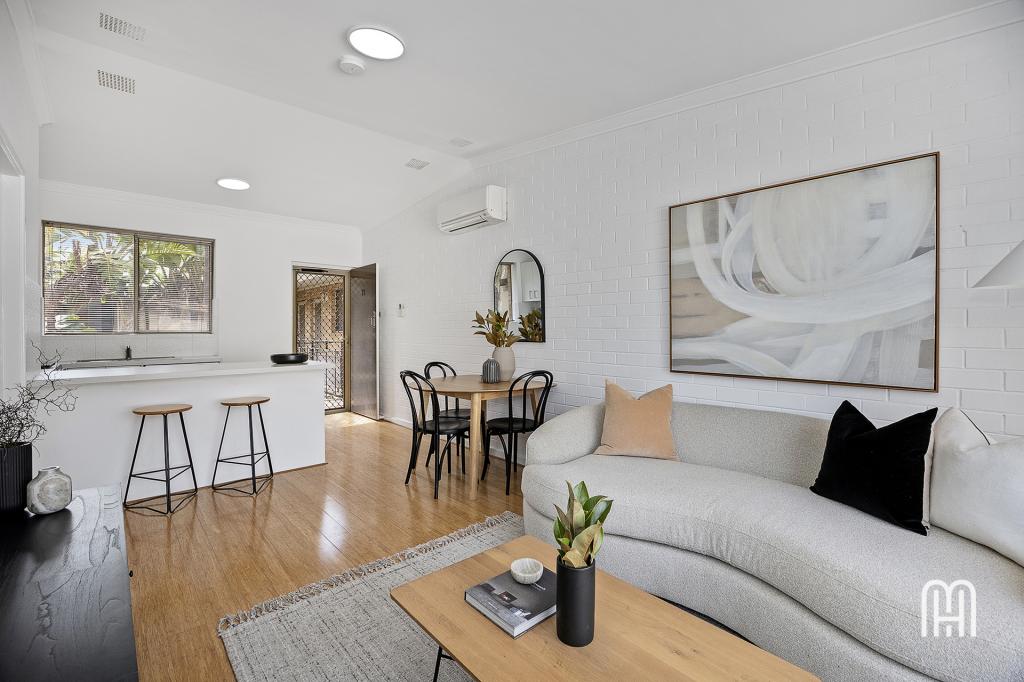 0
0
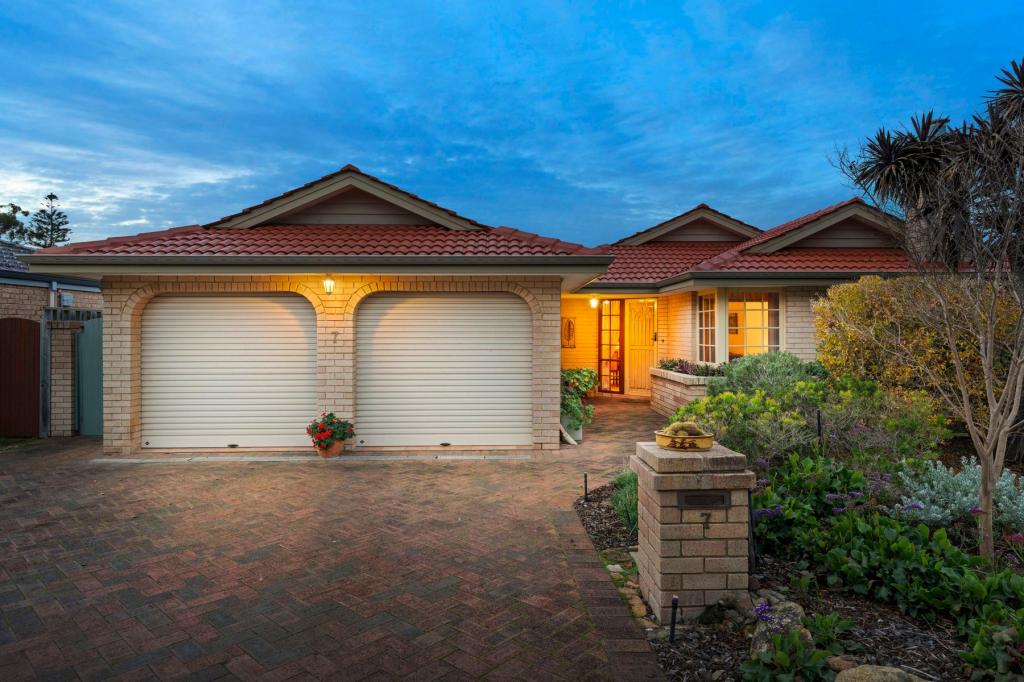 0
0Similar properties For Rent nearby
See more properties for rent nearby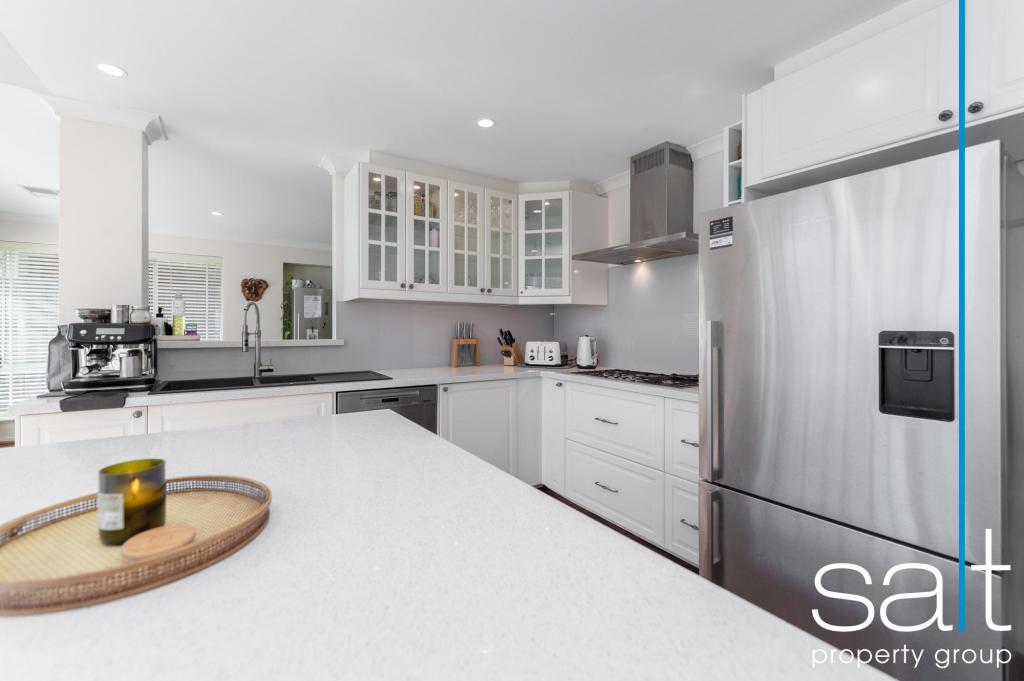 0
0
 0
0 0
0About Jolimont 6014
The size of Jolimont is approximately 0.8 square kilometres. There are 10 parks, covering nearly 30.2% of the total area. The population of Jolimont in 2016 was 1402 people. By 2021 the population was 1479 showing a population growth of 5.5% in the area during that time. The predominant age group in Jolimont is 70-79 years. Households in Jolimont are primarily childless couples and are likely to be repaying $3000 - $3999 per month on mortgage repayments. In general, people in Jolimont work in a professional occupation.In 2021, 47.00% of the homes in Jolimont were owner-occupied compared with 46.30% in 2016.
Jolimont has 917 properties. Over the last 5 years, Houses in Jolimont have seen a 65.82% increase in median value, while Units have seen a 87.44% increase. As at 31 July 2026:
- The median value for Houses in Jolimont is $2,469,066 while the median value for Units is $824,597.
- Houses have a median rent of $1,350 while Units have a median rent of $690.
Suburb Insights for Jolimont 6014
Market Insights
Jolimont Trends for Houses
N/A
N/A
View TrendN/A
N/A
Jolimont Trends for Units
N/A
N/A
View TrendN/A
N/A
Neighbourhood Insights
© Copyright 2026. RP Data Pty Ltd trading as Cotality (Cotality). All rights reserved. No reproduction, distribution, or transmission of the copyrighted materials is permitted. The information is deemed reliable but not guaranteed.
While Cotality uses commercially reasonable efforts to ensure the Cotality Data is current, Cotality does not warrant the accuracy, currency or completeness of the Cotality Data and to the full extent permitted by law excludes all loss or damage howsoever arising (including through negligence) in connection with the Cotality Data.
This product uses cookies and other similar technologies to improve and customise your browsing experience, to tailor content and adverts, and for analytics and metrics regarding visitor usage on this product and other media. We may share cookie and analytics information with third parties for the purposes of advertising. By continuing to use our website, you consent to cookies being used. View our Privacy Policy here.
X
