
104/22 Pollen GroveJolimont WA 6014

Property Details for 104/22 Pollen Gr, Jolimont
104/22 Pollen Gr, Jolimont is a 3 bedroom, 2 bathroom Unit with 2 parking spaces and was built in 2022. The property has a land size of 193m2 and floor size of 118m2. While the property is not currently for sale or for rent, it was last sold in July 2026. There are other 3 bedroom Unit sold in Jolimont in the last 12 months.
Last Listing description (October 2026)
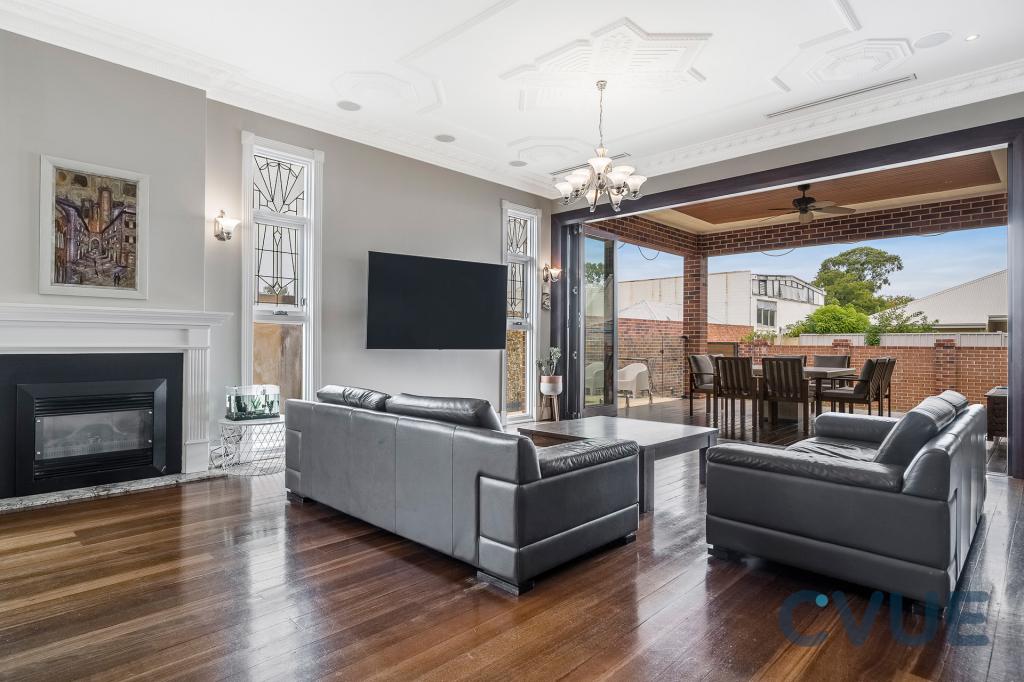
Perched in a postcard-perfect pocket where leafy Mabel Talbot Park meets the beauty of Henderson Park within the spectacular "One Mabel Park" complex, this spacious 3 bedroom 2 bathroom first-floor apartment delivers modern living with a front-row seat to nature. Designed to embrace its spectacular surrounds, it captures sweeping tree-lined parkland outlooks from all angles and a soothing soundtrack of birdsong that turns everyday living into something truly special.Thoughtfully designed with sustainability in mind, this boutique development delivers a lifestyle that's as smart as it is stylish - shading, sheltering and protecting both residents and their homes while embracing blissful tranquillity. Step inside to a secure, welcoming lobby with lift access straight to your apartment, before discovering a suite of resort-inspired amenities that truly set this address apart. An air-conditioned owner's pavilion with full kitchen facilities invites effortless indoor entertaining, while the outdoor barbecue terrace - complete with a pergola - overlooks the lush parkland and sparkling lake beyond. The solar-heated swimming pool shimmers beside it all, creating the perfect place to relax and unwind.There's also a separate air-conditioned gymnasium with sweeping views across Henderson Park, along with convenient toilet facilities to complement the shared spaces. Practicality hasn't been forgotten either, with a dedicated visitor carpark, remote-controlled gated entry, a secure residents' parking area with your two tandem allocated bays and a well-appointed bin room with recycling and rubbish chutes servicing each level.Inside, a comfortable and light-filled open-plan living, dining and kitchen area doubles as the apartments central hub, enjoying direct access out on to an enormous under-cover alfresco-style entertaining balcony with a sweeping parkland backdrop to savour. The classy kitchen itself boasts sleek stone bench tops, an island breakfast bar, feature pendant lights and exceptional integrated electric range-hood, hotplate and oven appliances.The generous master-bedroom suite benefits from its own splendid green aspect, alongside endless mirrored built-in-wardrobe space and a sublime ensuite bathroom with a cavity sliding door, a walk-in rain shower, twin "his and hers" stone vanities and mirrored cabinetry. The fully-tiled main bathroom services the two spare bedrooms with its own separate toilet, shower, stone vanity and mirrored storage, whilst a separate laundry has a stone bench top and under-bench cupboards to keep with theme - along with a giant custom-fitted internal storeroom.The second bedroom even has its own walk-in robe and intimate balcony, allowing fresh air to filter in. The third bedroom features built-in robes - with ample built-in hallway linen storage splitting the spare rooms.With parkside living this good, it's only fitting that everything else is right at your fingertips. Step out to the vibrant strip along Cambridge Street - where cafes, restaurants and bars set the tone - while nearby bus stops, quality sporting facilities, medical centres, shopping and multiple train stations make day-to-day life effortlessly connected.Beyond the immediate surrounds, the lifestyle only gets better. You're just minutes from the buzz of Subiaco, Leederville, West Leederville and Claremont, with top schools, picturesque lakes, the freeway, the CBD, Wembley Golf Course and Perth's stunning coastline all just a short drive away.It's a location that truly has it all - urban energy, natural beauty and unbeatable convenience - right here at "One Mabel Park", Jolimont!Other features include, but are not limited to:- Only 46 boutique residences nestled within the complex- 7.1 average NatHERS star rating - including a 25kW solar PV (photovoltaic) system- Engineered timber floorboards- Fully-tiled bathrooms- Ducted air-conditioning- Bedroom ceiling fans- A/V intercom system for secure lift/lobby access for visitors- Quality window treatments- Stylish feature indoor/outdoor pendant lights- Down lights- Skirting boards- Outdoor balcony lighting- NBN fibre-to-the-premise (FTTP) internet connectivity- Complex CCTV security cameras- Solar hot-water system and electric-vehicle charging points- Bicycle storage room- Nearby off-road parking bays for your guests and visitors to also utilise.Contact Mathew St Guillaume for more detailsAre you ready to #experience remarkable
Property History for 104/22 Pollen Gr, Jolimont, WA 6014
- 26 Jul 2026Sold for $2,150,000
- 01 May 2026Listed for Sale PRICE GUIDE LOW $2Ms
- 09 Apr 2026Listed for Rent $1,200 / week

Recent sales nearby
See more recent sales nearby/assets/perm/2jjodan2nui6vlwof5wwmga2xm?signature=4bb1b1bd0566f7ff5287da8ac2b25214ffbf3fcf62ae1435a22dab30be5f0d56) 0
0/assets/perm/cwdgzl55cyi6natdc6mug2ro6u?signature=c293b51f1eb7ca9f56727349a8eb89ea071ed9ae4a1fcb6c6059b4799d0a89f0) 0
0Similar properties For Sale nearby
See more properties for sale nearby 0
0
 0
0

Similar properties For Rent nearby
See more properties for rent nearby 0
0
 0
0
 0
0About Jolimont 6014
The size of Jolimont is approximately 0.8 square kilometres. There are 10 parks, covering nearly 30.2% of the total area. The population of Jolimont in 2016 was 1402 people. By 2021 the population was 1479 showing a population growth of 5.5% in the area during that time. The predominant age group in Jolimont is 70-79 years. Households in Jolimont are primarily childless couples and are likely to be repaying $3000 - $3999 per month on mortgage repayments. In general, people in Jolimont work in a professional occupation.In 2021, 47.00% of the homes in Jolimont were owner-occupied compared with 46.30% in 2016.
Jolimont has 918 properties. Over the last 5 years, Houses in Jolimont have seen a 44.44% increase in median value, while Units have seen a 72.62% increase. As at 30 September 2026:
- The median value for Houses in Jolimont is $2,307,428 while the median value for Units is $771,067.
- Houses have a median rent of $750 while Units have a median rent of $683.
Suburb Insights for Jolimont 6014
Market Insights
Jolimont Trends for Houses
N/A
N/A
View TrendN/A
N/A
Jolimont Trends for Units
N/A
N/A
View TrendN/A
N/A
Neighbourhood Insights
© Copyright 2026. RP Data Pty Ltd trading as Cotality (Cotality). All rights reserved. No reproduction, distribution, or transmission of the copyrighted materials is permitted. The information is deemed reliable but not guaranteed.
While Cotality uses commercially reasonable efforts to ensure the Cotality Data is current, Cotality does not warrant the accuracy, currency or completeness of the Cotality Data and to the full extent permitted by law excludes all loss or damage howsoever arising (including through negligence) in connection with the Cotality Data.
This product uses cookies and other similar technologies to improve and customise your browsing experience, to tailor content and adverts, and for analytics and metrics regarding visitor usage on this product and other media. We may share cookie and analytics information with third parties for the purposes of advertising. By continuing to use our website, you consent to cookies being used. View our Privacy Policy here.
X
