
4 Fusus LaneJindalee WA 6036
Property Details for 4 Fusus Lane, Jindalee
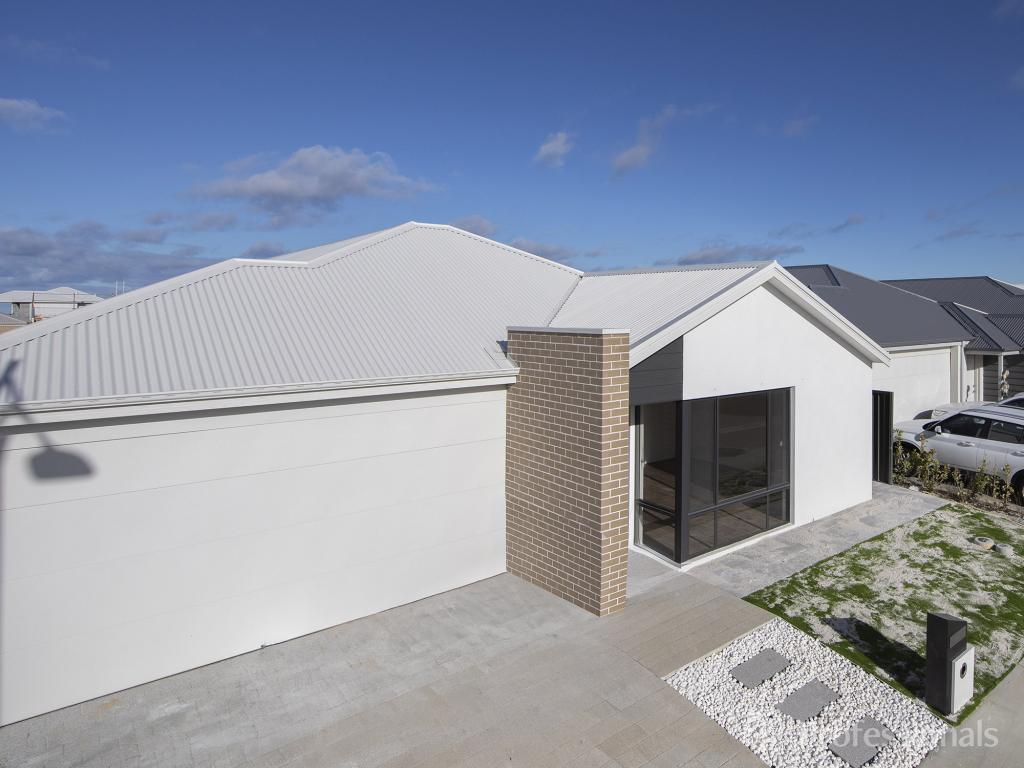
4 Fusus Lane, Jindalee is a 3 bedroom, 2 bathroom House with 2 parking spaces and was built in 2015. The property has a land size of 240m2 and floor size of 153m2. While the property is not currently for sale or for rent, it was last sold in June 2024.
Last Listing description (March 2026)
Stunningly overlooking the lush green Cosmia Park, its fantastic playground for the kids and nestled only walking distance away from the glorious surf and sand that the thriving "Eden Beach Estate" is renowned for, this stylish 3 bedroom 2 bathroom two-storey residence defines low-maintenance lock-up-and-leave coastal living, allowing you to wake up to splendid parkland views on a daily basis.
Your gated parkside entry to the home via a footpath reveals a delightful courtyard and alfresco verandah that is the perfect spot to watch the sun magically rise over the park, every single morning. The latter can also be seamlessly accessed from within the open-plan dining, kitchen and living area inside a tiled hub where sparkling stone bench tops, double sinks, tiled splashbacks and a walk-in pantry meet microwave and dishwasher recesses, an integrated range hood and quality 900mm-wide Westinghouse five-burner gas-cooktop and under-bench oven appliances.
Also downstairs are a separate toilet and a practical laundry with under-bench storage and external access to the rear. Staying outdoors, a fabulous pitched rear patio-entertaining area off the dining space can also be reached via your own private back gate, off the laneway. The lane also affords you vehicular access into a remote-controlled double lock-up garage, for peace of mind.
Upstairs, all three bedrooms are carpeted for complete comfort inclusive of the master suite, featuring a walk-in wardrobe, a light and bright ensuite bathroom (with a shower, toilet, vanity and under-bench storage) and access out on to a covered front balcony that is large, tiled and pleasantly overlooks the park. Both the spacious second bedroom and adjacent third bedroom have full-height mirrored built-in robes and are serviced by a modern main bathroom with a shower, toilet, vanity and under-bench storage space. Also on the top floor are a carpeted study/activity area that is brilliant in its versatility and a full-height double-sliding-door mirrored linen press.
Just around the corner you can experience beautiful Eden Beach itself, the sprawling Eden Beach Foreshore Park and lunch or dinner at The Beach House, with other food and coffee options, an amphitheatre, kiosk,toiletsand beach change rooms as well as leisurely walking and cycle paths that will let you wind your way through Eden Beach's spectacular serenity also within a very close proximity. A host of nearby schools and shopping amenities (including supermarkets),a gym,Butler Train Station and even the freeway are all within arm's reach, only adding to the convenience of living here. This is a place where the grass is definitely greener and doubles as your own front yard, where you will never have to worry about a thing!
Features include;
Gated entry courtyard with park views from the lovely front alfresco/verandah
Open-plan dining/kitchen/living area downstairs
Walk-in pantry
Outdoor alfresco entertaining at the rear
Upstairs study/activity area
Robes in every bedroom
Private master suite with a light-filled ensuite and its own tranquil balcony
Stylish main upstairs bathroom
Ground-level laundry and separate 3rd toilet
Built-in linen storage on the top floor
Daikin ducted reverse-cycle air-conditioning system
Feature down lights
Outdoor power points
Outdoor hot/cold water shower
Gas hot-water system
Reticulated easy-care gardens
Double garage off the rear laneway with two sets of double power points, plus direct access to the alfresco-entertaining area
Side-access gate, off the back lane
Nearby off-street parking bays for your guests and visitors to utilise
Other landscaped parks and tranquil open spaces in abundance nearby
Footsteps away from local ocean lookouts
For families, there is a selection of primary and secondary schools close by, with public and private higher-education options within the surrounding area
For the youngsters, there are eight accredited day-care centres only five minutes away, located within Butler
As your children grow, there's Butler Primary School, East Butler Primary School, Brighton Catholic Primary School, St James Anglican School and Butler College to choose from
Eden Beach will also be the site of the proposed Eden Beach Primary School
When it comes to higher education, there's Edith Cowan University's Joondalup Campus and the West Coast Institute of Training at Joondalup
Short drive to Lakeside Joondalup - the biggest shopping centre in the region
Brighton Town Centre is also only five minutes away
The Butler Train Station is your quick link to Joondalup and the Perth CBD, with both Marmion Avenue and Mitchell Freeway easily accessible
Property History for 4 Fusus Lane, Jindalee, WA 6036
- 24 Jun 2024Sold for $735,000
- 19 Jun 2024Listed for Sale UNDER CONTRACT
- 01 Jul 2021Listed for Rent $472 / week

Recent sales nearby
See more recent sales nearby


Similar properties For Sale nearby
See more properties for sale nearby 0
0
 0
0 0
0Similar properties For Rent nearby
See more properties for rent nearby 0
0
 0
0
About Jindalee 6036
The size of Jindalee is approximately 3.8 square kilometres. There are 7 parks, covering nearly 17.7% of the total area. The population of Jindalee in 2016 was 2519 people. By 2021 the population was 4044 showing a population growth of 60.5% in the area during that time. The predominant age group in Jindalee is 50-59 years. Households in Jindalee are primarily couples with children and are likely to be repaying $1800 - $2399 per month on mortgage repayments. In general, people in Jindalee work in a trades occupation.In 2021, 79.00% of the homes in Jindalee were owner-occupied compared with 76.00% in 2016.
Jindalee has 3,218 properties. Over the last 5 years, Houses in Jindalee have seen a 97.07% increase in median value, while Units have seen a 99.93% increase. As at 31 July 2026:
- The median value for Houses in Jindalee is $1,191,034 while the median value for Units is $775,951.
- Houses have a median rent of $800.
Suburb Insights for Jindalee 6036
Market Insights
Jindalee Trends for Houses
N/A
N/A
View TrendN/A
N/A
Jindalee Trends for Units
N/A
N/A
View TrendN/A
N/A
Neighbourhood Insights
© Copyright 2026. RP Data Pty Ltd trading as Cotality (Cotality). All rights reserved. No reproduction, distribution, or transmission of the copyrighted materials is permitted. The information is deemed reliable but not guaranteed.
While Cotality uses commercially reasonable efforts to ensure the Cotality Data is current, Cotality does not warrant the accuracy, currency or completeness of the Cotality Data and to the full extent permitted by law excludes all loss or damage howsoever arising (including through negligence) in connection with the Cotality Data.
This product uses cookies and other similar technologies to improve and customise your browsing experience, to tailor content and adverts, and for analytics and metrics regarding visitor usage on this product and other media. We may share cookie and analytics information with third parties for the purposes of advertising. By continuing to use our website, you consent to cookies being used. View our Privacy Policy here.
X
