
35 Barquentine AvenueJindalee WA 6036
Property Details for 35 Barquentine Ave, Jindalee
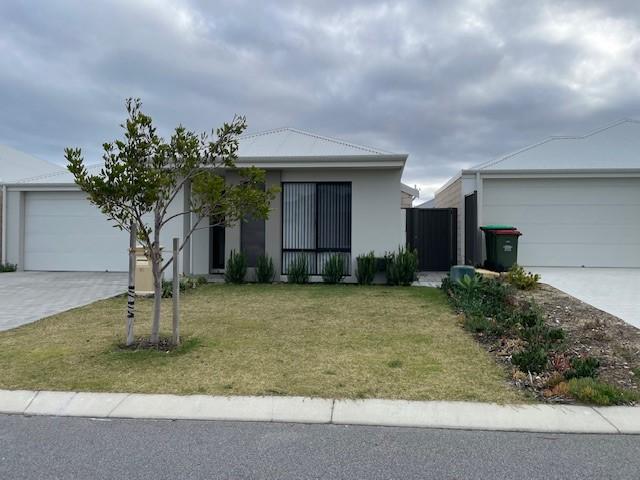
35 Barquentine Ave, Jindalee is a 4 bedroom, 2 bathroom House with 2 parking spaces and was built in 2017. The property has a land size of 525m2 and floor size of 231m2. While the property is not currently for sale or for rent, it was last sold in June 2022.
Last Listing description (August 2022)
* PRIVATE VIEWING BY REQUEST - PLEASE CALL KATHY ON 0425 575 669 *This house really has the Wow Factor. Constructed in 2017 to the highest standards, this property has top quality finishes wherever you look, it presents like a show home to make any builder proud.Set a short walk to the beach and cafe, its prime location and clever design makes this a sure hit with any discerning buyer.Plenty of parking to the front of this low maintenance home leads you through the impressive entrance into the hallway, with feature 31 course high ceilings throughout most of the property.The master bedroom is expansive with its feature shutters, wallpaper, TV point, free standing bath and hotel style ensuite. This ensuite has floor to ceiling tiling and contains a double vanity in front of the huge hobless shower behind glazed door, separate toilet again behind glazed door and easy access to one of the largest walk in robes I've seen. You seriously won't want to leave this room.The three family bedrooms are on their own wing, each have built in mirror robes, plenty of light and again are generous in size. There's even extra hallway storage conveniently located near these bedrooms and bathroom.The bedrooms are serviced by the family bathroom with its stylish vanity, shower and bath combination and separate toilet.The theater/games room is at the center of the house and with its open plan style offers multiple options going forward.The kitchen/dining/family area is the focus for this property.The kitchen contains that free standing island with breakfast bar, double sinks, dishwasher and plenty of food preparation room.There is an abundance of storage, large fridge recess, glass splash back, soft closing drawers, stainless steel 900mm oven and burners. Through the door to the scullery with even more storage and workspace, truly a dream for the chef of the house. An extensive laundry completes this section of the property.The open plan dining and family area is tastefully decorated to a show home style, bright and open and allows again multiple options to the new owners.Double stacker door access to the rear takes you to the under roof patio set in a private and secluded location. Established planting and a lovey lawn again makes you think you are in a show home.Extras include -Stone worktops to kitchen, bathroom, scullery and vanitiesDucted reverse cycle air conditioningFeature plantation shuttersQuality flooring throughout
Property History for 35 Barquentine Ave, Jindalee, WA 6036
- 12 Jun 2022Sold for $790,000
- 04 May 2022Listed for Sale High $700,000's
- 18 Oct 2016Sold for $395,000

Recent sales nearby
See more recent sales nearby

/assets/perm/tiwgd5zawii6zd3b55t6bievsy?signature=4209b5769721e27d65c72c208b879f0117ed10b8f49bb55d4e4aa250d65e45b1) 0
0
Similar properties For Sale nearby
See more properties for sale nearby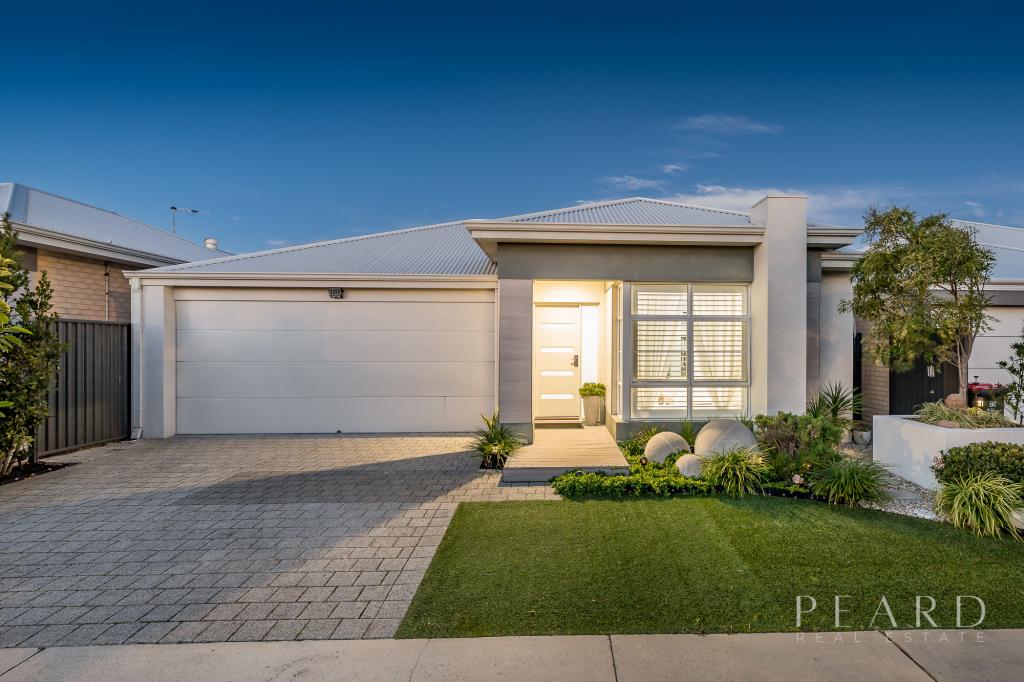 0
0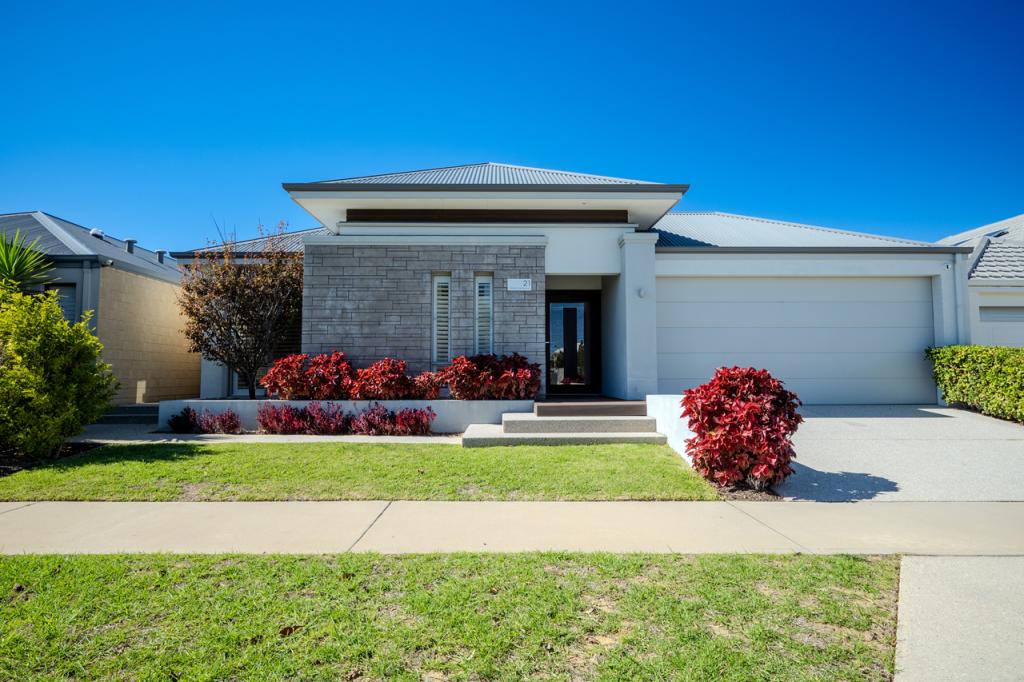 0
0

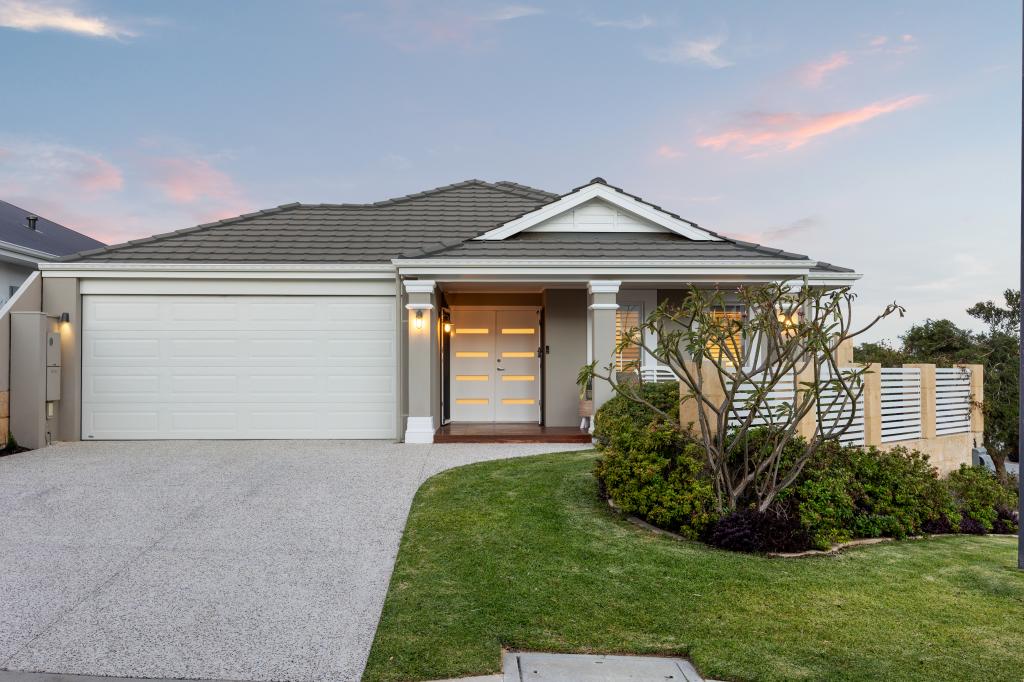 0
0
Similar properties For Rent nearby
See more properties for rent nearby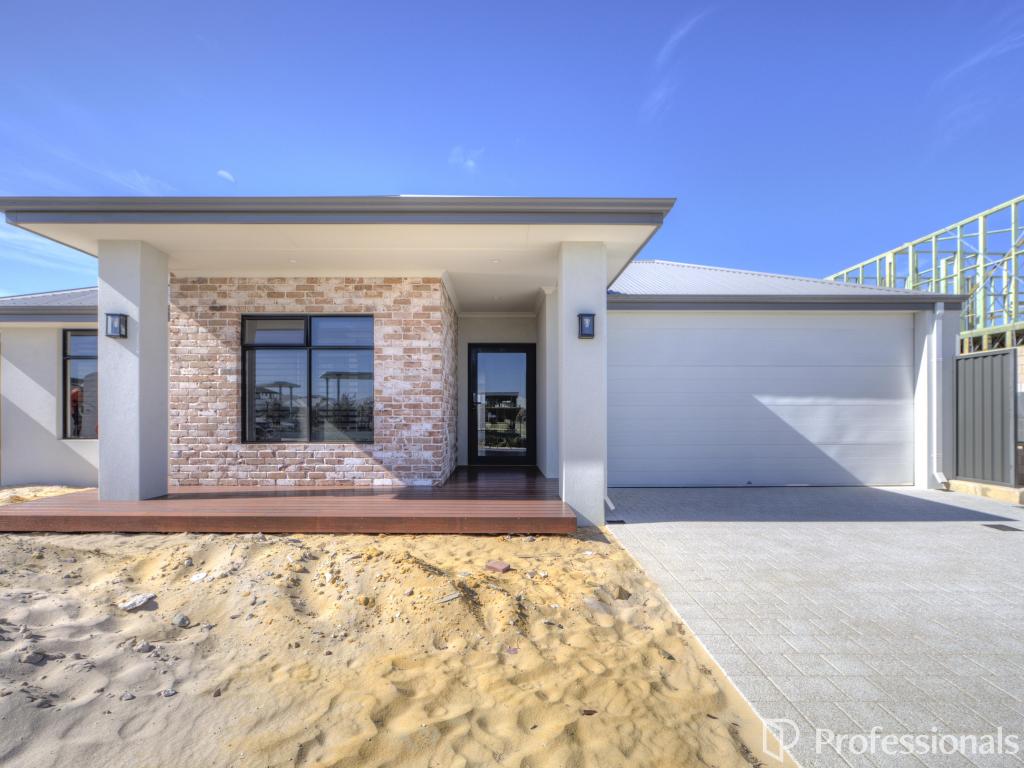 0
0
 0
0
 0
0
About Jindalee 6036
The size of Jindalee is approximately 3.8 square kilometres. There are 7 parks, covering nearly 17.7% of the total area. The population of Jindalee in 2016 was 2519 people. By 2021 the population was 4044 showing a population growth of 60.5% in the area during that time. The predominant age group in Jindalee is 50-59 years. Households in Jindalee are primarily couples with children and are likely to be repaying $1800 - $2399 per month on mortgage repayments. In general, people in Jindalee work in a trades occupation.In 2021, 79.00% of the homes in Jindalee were owner-occupied compared with 76.00% in 2016.
Jindalee has 3,219 properties. Over the last 5 years, Houses in Jindalee have seen a 96.87% increase in median value, while Units have seen a 99.93% increase. As at 30 June 2026:
- The median value for Houses in Jindalee is $1,202,128 while the median value for Units is $734,436.
- Houses have a median rent of $800.
Suburb Insights for Jindalee 6036
Market Insights
Jindalee Trends for Houses
N/A
N/A
View TrendN/A
N/A
Jindalee Trends for Units
N/A
N/A
View TrendN/A
N/A
Neighbourhood Insights
© Copyright 2026. RP Data Pty Ltd trading as Cotality (Cotality). All rights reserved. No reproduction, distribution, or transmission of the copyrighted materials is permitted. The information is deemed reliable but not guaranteed.
While Cotality uses commercially reasonable efforts to ensure the Cotality Data is current, Cotality does not warrant the accuracy, currency or completeness of the Cotality Data and to the full extent permitted by law excludes all loss or damage howsoever arising (including through negligence) in connection with the Cotality Data.
This product uses cookies and other similar technologies to improve and customise your browsing experience, to tailor content and adverts, and for analytics and metrics regarding visitor usage on this product and other media. We may share cookie and analytics information with third parties for the purposes of advertising. By continuing to use our website, you consent to cookies being used. View our Privacy Policy here.
X
