
10 Investigator ParadeJindalee WA 6036


Property Details for 10 Investigator Pde, Jindalee
10 Investigator Pde, Jindalee is a 5 bedroom, 2 bathroom House with 2 parking spaces and was built in 2006. The property has a land size of 680m2 and floor size of 254m2. While the property is not currently for sale or for rent, it was last sold in April 2026. There are other 5 bedroom House sold in Jindalee in the last 12 months.
Last Listing description (May 2026)
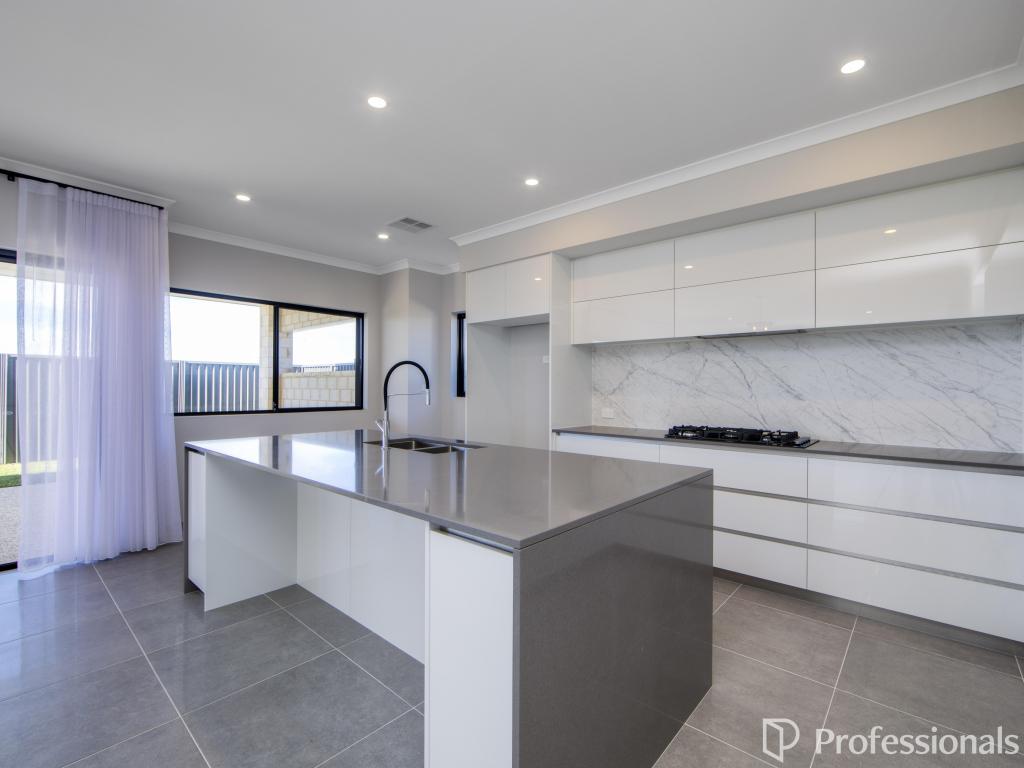
When it's space you need, then look no further than this large 5 bedroom, 2 bathroom and theater room home, with extensive outdoor entertaining and below ground swimming pool.Set on a large 680 sq/m block, the design of this property utilises all the available space to offer 254 sq/m of living and multiple outdoor areas for the family and friends to enjoy.Within walking distance to the local shops, schools, parks and beach, this location offers convenience and a lifestyle to make your friend's jealous.Past the established front garden you enter through double doors and immediately notice the high ceilings and feature flooring throughout the property.The Master bedroom is a great size with plenty of light from those front facing windows. His and Her walk in robes, plenty of sockets and a TV point, its quality window treatments and carpet lead you into the ensuite, with its feature corner bath, 2 sinks, shower and toilet.The theater room is ample for all the family members to enjoy behind double sliding doors.Bedroom 2 allows plenty of space for a Queen bed, contains built-in robe and lots of light from the large window.Along the corridor and you enter the open plan kitchen/dining/games area with multiple sliding door access points to the rear garden and plenty of light through all those windows.The kitchen offers great storage options, large fridge recess, pantry, shoppers entrance from the double garage, separate oven and burners, double sinks, dishwasher.All this overlooking the family rooms or alternatively with views to the outside entertaining and swimming pool, keeping an eye on your kids becomes easy.The informal dining and additional TV lounge area are open plan and easily adapted to your family needs.There's a games area or formal dining if you wish, overlooking the rear garden and it enhances the large open plan feel to this family area.Along their own wing are the remaining family bedrooms, serviced by a nice size bathroom with bath, shower, vanity and recently installed tap ware and separate toilet.There's the laundry with plenty of storage and even an additional storage cupboard.Bedroom 3, 4 and 5 are all again a good size with plenty of light and built in robes, quality carpet and nice window treatments. All these bedrooms offer privacy and separation from the family areas, just perfect for the teenagers of the household.Outside consists of 2 patios for year round entertaining.The main patio is set on exposed aggregate for low maintenance and easily covers an outside dining table, with access from the kitchen and it is protected by roller blinds from Winter's elements. There's a door from the garage for easy distribution of landscaping materials and plants. The second patio is over the decked area and with it's TV point creates it's own private oasis. There is a large lawn to the rear, just perfect for the pets and kids to enjoy and the shed allows you to store away any outside maintenance tools easily.The large below ground swimming pool comes complete with pool cover and is again set within exposed aggregate for easy maintenance. Behind a large wall and fence, the swimming pool is very private, and the amount of space still allows you to add any special touches to make this area truly your own.Extras include -Ducted zoned reverse cycle air conditioningSolar electricity generation (6.5kw)Alarm systemFront door access camera
Property History for 10 Investigator Pde, Jindalee, WA 6036
- 07 Apr 2026Sold for $1,445,000
- 19 Mar 2026Listed for Sale Under Offer!!!
- 31 Mar 2009Sold for $730,000

Recent sales nearby
See more recent sales nearby/assets/perm/op6qurlrmii63hni4u4um5zgh4?signature=e06c456e34e1dabd3a1155d6a0f1e39a01c812984b7b21bcbba5cb73c8146c40) 0
0
/assets/perm/l6qxj2hi3ai63i4dpe7zn3c3iq?signature=94b6dcc6938e73dd5e80e2e081aa1ef7f3e89cecf58626f00aac2d53a0b153fb) 0
0
Similar properties For Sale nearby
See more properties for sale nearby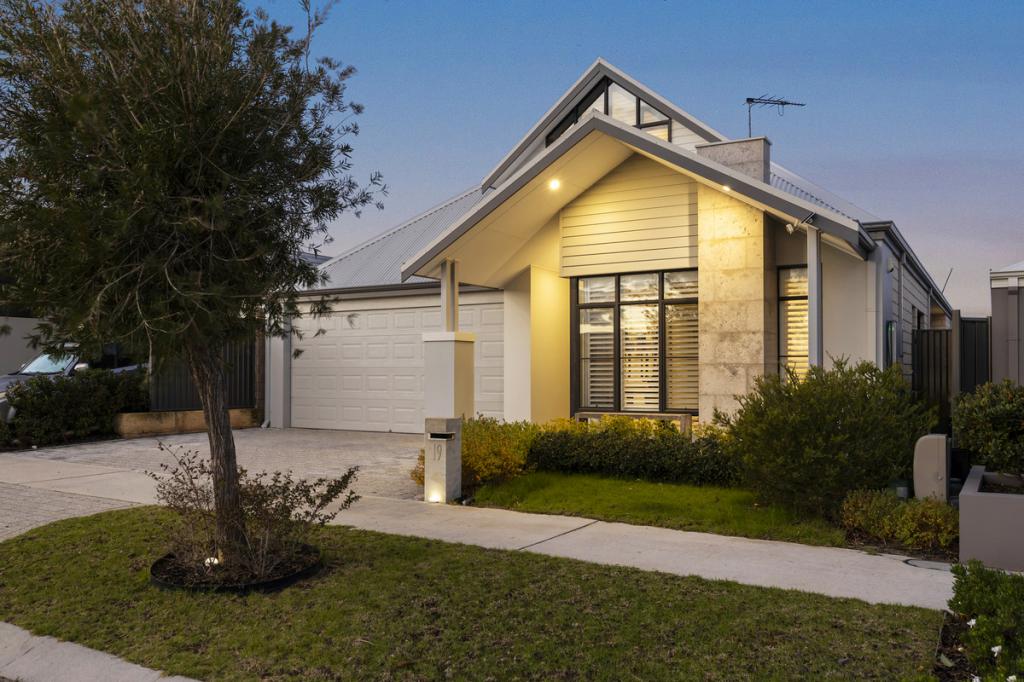 0
0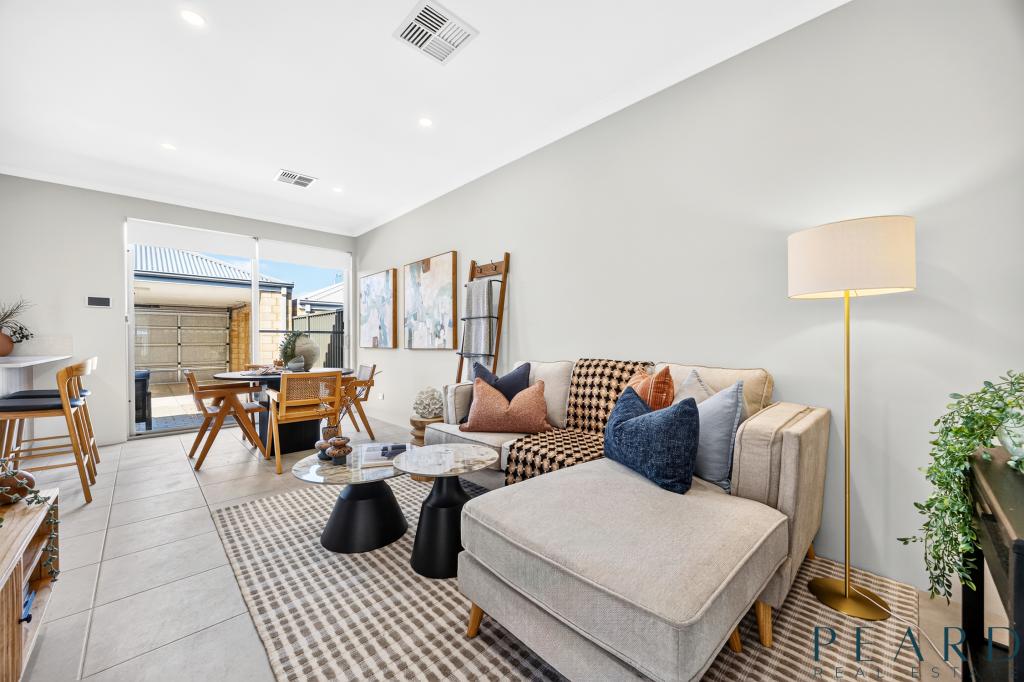 0
0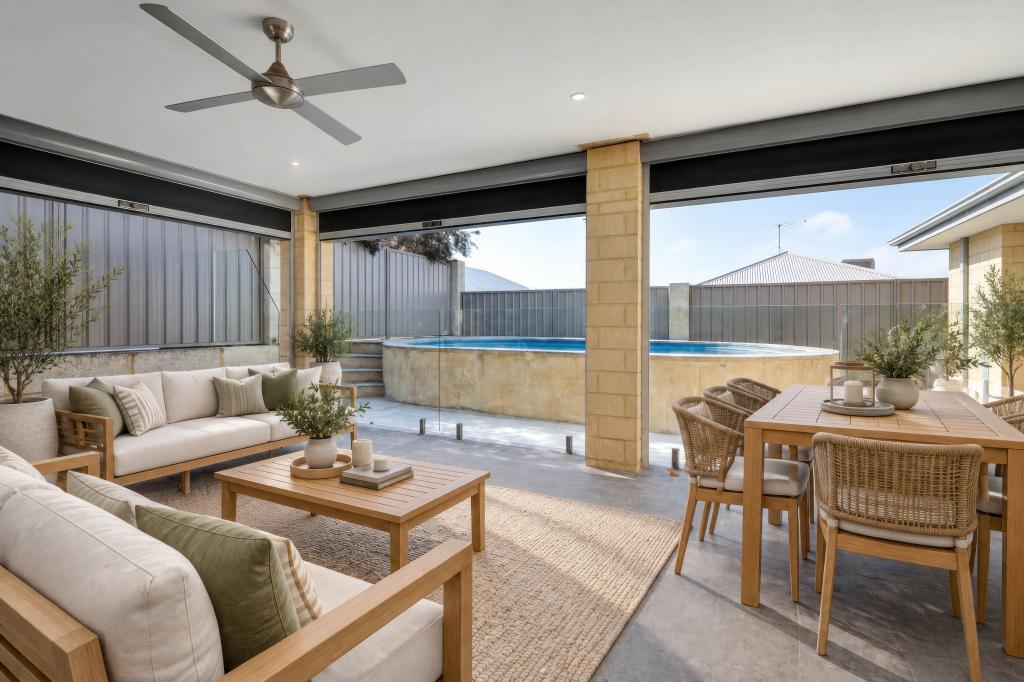 0
0
Similar properties For Rent nearby
See more properties for rent nearby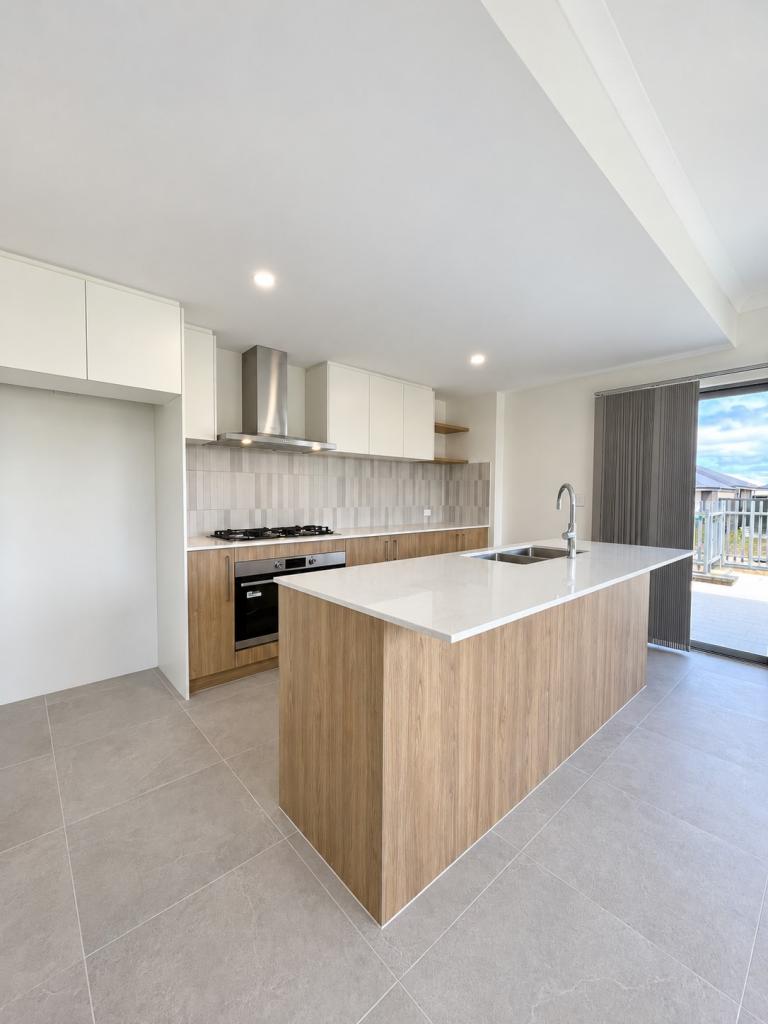 0
0
 0
0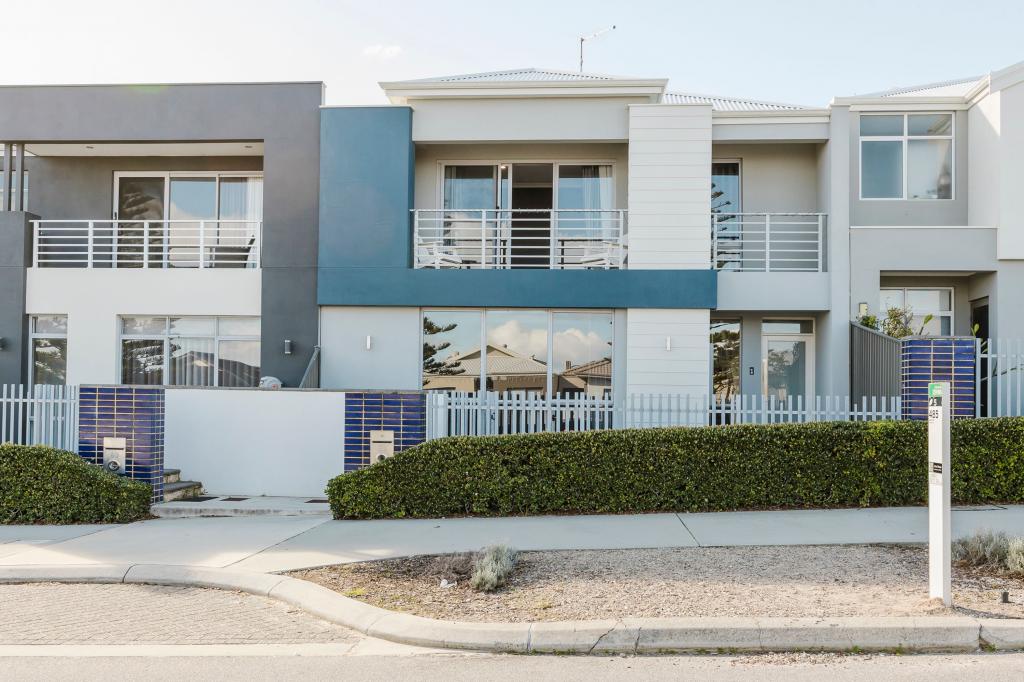 0
0About Jindalee 6036
The size of Jindalee is approximately 3.8 square kilometres. There are 7 parks, covering nearly 17.7% of the total area. The population of Jindalee in 2016 was 2519 people. By 2021 the population was 4044 showing a population growth of 60.5% in the area during that time. The predominant age group in Jindalee is 50-59 years. Households in Jindalee are primarily couples with children and are likely to be repaying $1800 - $2399 per month on mortgage repayments. In general, people in Jindalee work in a trades occupation.In 2021, 79.00% of the homes in Jindalee were owner-occupied compared with 76.00% in 2016.
Jindalee has 3,255 properties. Over the last 5 years, Houses in Jindalee have seen a 84.12% increase in median value, while Units have seen a 99.93% increase. As at 30 September 2026:
- The median value for Houses in Jindalee is $1,117,730 while the median value for Units is $644,942.
- Houses have a median rent of $800.
Suburb Insights for Jindalee 6036
Market Insights
Jindalee Trends for Houses
N/A
N/A
View TrendN/A
N/A
Jindalee Trends for Units
N/A
N/A
View TrendN/A
N/A
Neighbourhood Insights
© Copyright 2026. RP Data Pty Ltd trading as Cotality (Cotality). All rights reserved. No reproduction, distribution, or transmission of the copyrighted materials is permitted. The information is deemed reliable but not guaranteed.
While Cotality uses commercially reasonable efforts to ensure the Cotality Data is current, Cotality does not warrant the accuracy, currency or completeness of the Cotality Data and to the full extent permitted by law excludes all loss or damage howsoever arising (including through negligence) in connection with the Cotality Data.
This product uses cookies and other similar technologies to improve and customise your browsing experience, to tailor content and adverts, and for analytics and metrics regarding visitor usage on this product and other media. We may share cookie and analytics information with third parties for the purposes of advertising. By continuing to use our website, you consent to cookies being used. View our Privacy Policy here.
X
