
13 Kunzea RiseJarrahdale WA 6124


Property Details for 13 Kunzea Rise, Jarrahdale
13 Kunzea Rise, Jarrahdale is a 4 bedroom, 2 bathroom House with 4 parking spaces and was built in 2021. The property has a land size of 4030m2 and floor size of 253m2.This Property is currently listed for sale with Mortar and Soul Real Estate
Last Listing description (September 2026)
The stunning "Chestnuts Estate" is the fitting setting for this ultra-modern 4 bedroom 2 bathroom family home that comfortably sits on one acre and enjoys sweeping hill and valley views in the distance - amongst everything else.Secure gated access ensures ample driveway parking space for that boat, caravan or trailer you have always wanted, adjacent to a large double lock-up garage with internal shopper's entry. Staying outdoors, a secluded gazebo is hidden amongst the trees, with two separate alfresco-entertaining areas attached to the house itself either side of the dining space - one opening out onto a stunning pool with beautiful views out over the valley through the mature Marri and Jarrah Trees. Dive into the heated luxury of this insulated poured-concrete mineral pool - offering therapeutic resort-quality swim experience right at home. Encircled by a beautiful deck for seamless indoor-outdoor living, the pool features a hidden cover that tucks away out of sight, keeping your entertaining area looking flawless and uncluttered.The yards are gated and perfect for pets too, should you have any.Beyond double front entry doors lies beautiful floor tiling and a central open-plan living and dining area that is warmed by a burning feature wood fireplace. A soaring cathedral-style high ceiling and a fan grace the main living zone itself. The adjacent kitchen is dominated by sparkling stone bench tops, quality stainless-steel range-hood, gas-cooktop and oven appliances, a central island, double sinks, a walk-in pantry, a breakfast bar for quick meals, generous fridge/freezer recesses and more. Doubling personal living options is a huge separate and carpeted theatre room.The pick of the bedrooms is a sumptuous master suite that lies away from the minor sleeping quarters at the opposite end of the floor plan and is massive in its proportions, playing host to a ceiling fan, a built-in study desk, an over-sized walk-in wardrobe and a luxurious open ensuite bathroom - central shower, twin "his and hers" stone vanities, separate toilet and all. Indulge in easy access to the majestic Serpentine National Park, the Bibbulmun Track and the Munda Biddi cycle trail, whilst other numerous scenic strolls also lie nearby - including the awesome Kitty's Gorge walk trail. The Millbrook Winery valley, Jarrahdale Primary School and the Jarrahdale Tavern are also nearby, with only 15 minutes separating your front doorstep from the freeway and direct routes to the Perth CBD, Rockingham and even Mandurah. Impressive is an understatement, here!Other features include, but are not limited to: - Carpeted master suite- 2nd/3rd/4th bedrooms with ceiling fans and built-in robes (two of them also carpeted for comfort)- Crime safe front and rear screen doors- Sleek main family bathroom with a central shower and twin stone vanities - to help reduce traffic at peak-hour- Separate powder room with a stone vanity- Functional laundry with storage and outdoor access- Timber lining and ceiling fans to the alfresco- Walk-in linen press- Ducted-evaporative air-conditioning- 3.5kw Solar Power System- Down lights- Hot-water tank/system- Bottled gas to property- Rainwater tanks- Garden-shed storage- Orchard with established fruit trees- Low-maintenance lawns and gardens- Council Rates: $2916.34 Annually - Water Rates: $297.72 AnnuallyProperty Code: 364
Property History for 13 Kunzea Rise, Jarrahdale, WA 6124
- 18 Jun 2026Sold for $1,413,000
- 02 Jun 2026Listed for Sale All Offers Presented 5pm Wednesday 17th June
- 15 Mar 2023Sold for $925,000

Recent sales nearby
See more recent sales nearby/assets/perm/d3eolppbp4i6vbrdwnr6b44jra?signature=d45b7f3b0fe4d344ec3242b2f2d3249996d1d5a453f126db74aee6d5dd901da9) 0
0
Similar properties For Sale nearby
See more properties for sale nearby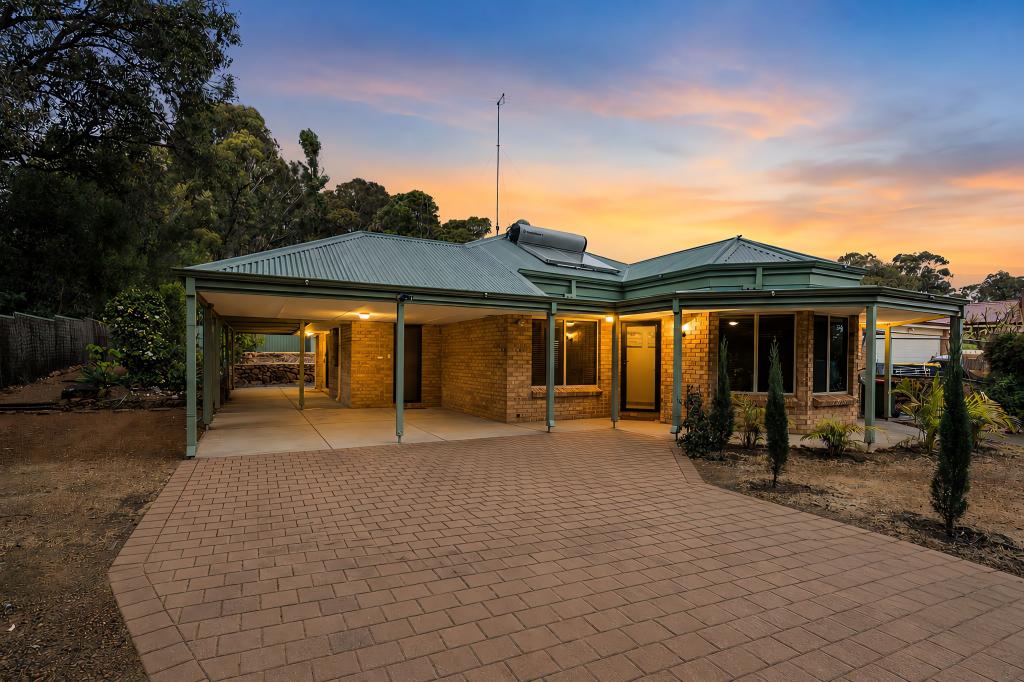 0
0
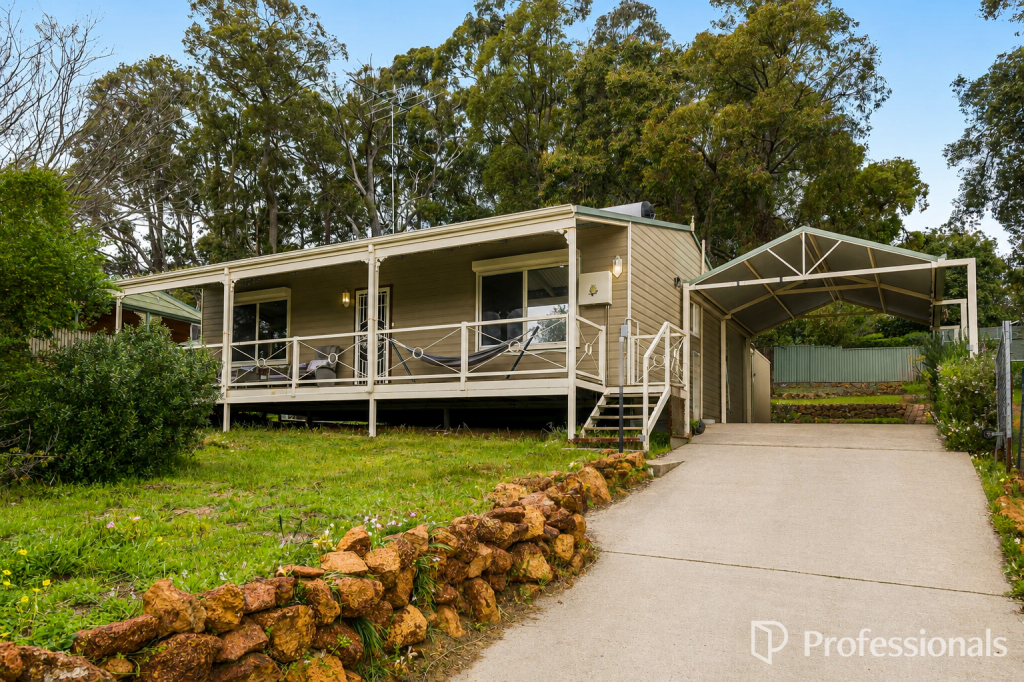 0
0

About Jarrahdale 6124
The size of Jarrahdale is approximately 252.7 square kilometres. There are 20 parks, covering nearly 89.6% of the total area. The population of Jarrahdale in 2016 was 1192 people. By 2021 the population was 1205 showing a population growth of 1.1% in the area during that time. The predominant age group in Jarrahdale is 50-59 years. Households in Jarrahdale are primarily childless couples and are likely to be repaying $2400 - $2999 per month on mortgage repayments. In general, people in Jarrahdale work in a trades occupation.In 2021, 85.40% of the homes in Jarrahdale were owner-occupied compared with 85.80% in 2016.
Jarrahdale has 656 properties. Over the last 5 years, Houses in Jarrahdale have seen a 106.17% increase in median value, while Units have seen a 298.27% increase. As at 31 August 2026:
- The median value for Houses in Jarrahdale is $1,221,733 while the median value for Units is $597,809.
- Houses have a median rent of $450.
Suburb Insights for Jarrahdale 6124
Market Insights
Jarrahdale Trends for Houses
N/A
N/A
View TrendN/A
N/A
Jarrahdale Trends for Units
N/A
N/A
View TrendN/A
N/A
Neighbourhood Insights
© Copyright 2026. RP Data Pty Ltd trading as Cotality (Cotality). All rights reserved. No reproduction, distribution, or transmission of the copyrighted materials is permitted. The information is deemed reliable but not guaranteed.
While Cotality uses commercially reasonable efforts to ensure the Cotality Data is current, Cotality does not warrant the accuracy, currency or completeness of the Cotality Data and to the full extent permitted by law excludes all loss or damage howsoever arising (including through negligence) in connection with the Cotality Data.
This product uses cookies and other similar technologies to improve and customise your browsing experience, to tailor content and adverts, and for analytics and metrics regarding visitor usage on this product and other media. We may share cookie and analytics information with third parties for the purposes of advertising. By continuing to use our website, you consent to cookies being used. View our Privacy Policy here.
X
