
92 Huntsman TerraceJane Brook WA 6056
Property Details for 92 Huntsman Tce, Jane Brook
92 Huntsman Tce, Jane Brook is a 4 bedroom, 2 bathroom House with 2 parking spaces and was built in 2005. The property has a land size of 715m2 and floor size of 236m2. While the property is not currently for sale or for rent, it was last sold in August 2014.
Last Listing description (November 2014)
Elegance...warmth...appeal...these are just some of the words that come to mind when you set foot into your new home!
Let this property wrap it's arms around you because this home is absolutely amazing.
Stunning from start to finishand it definitely has the
WELCOME TO 92 HUNTSMAN TERRACE, JANE BROOK.
FROM START TO FINISH THE SELLERS HAVE THOUGHT OF IT ALL.
Situated in the The Rise amongst lovely homes this property has not only a very inviting street appeal but is also sitting high on an elevated piece of land.
The double drive leads you to either to the double front entrance or simply just park in the double garage with entry to inside the house for extra privacy.
Double feature front doors lead you into the separate foyer area which flows through to the many areas of this family home.
All bedrooms in this large family home have the ability to accommodate large suites with walk-in robes. All tastefully decorated.
For Mum and Dad your bedroom is not only elegant but has plenty of room for a large suite, has a beautiful en-suite and plenty of robe space.
If entertaining is high on your list then this home keeps it all covered.
As theatre rooms are a high priority these days this separate area with French doors away from the other living areas allow you that extra privacy and is extremely elegant.
With a great floor plan there is a very positive flow from the front through to the rear which features dining , activity/study, family , and games areas. And if we don't offer enough here your winter dreams of laying on the couch in front of your own remote controlled gas fire place have just been forfilled....I did say this home has it all....
All this and centred around the most stunning kitchen on the market today with feature 36c ceilings, beautiful stainless steel appliances, granite bench-tops, loads of cupboards plus more, entertaining will now be a pleasure not a chore.
The rear of the home is always on display from inside as there's plenty of windows to keep an eye on the kids either out on the grass area through the alfresco entertaining area which has very trendy cedar lined ceilings or to the very classy pool area. This pool is concrete and has been custom built to the home and there's no looking after this salt water pool either as it has a mind of it's ownlooks after the chemicals and does the vacuuming when requiredplus plus plus you can also turn this magical pool on from inside the home... what more could you ask for? Andthe view is to die for from inside.
Entertain your guests at the dinner table whilst showing off the most beautiful view to the pool area with feature lighting and a beautiful cascading water feature.
This home is not only elegant but oozes style, charm and warmth.
With so many features including, bamboo flooring, stunning internal window shutters, reverse cycle ducted air-conditioning, alarm, reticulation, double bedrooms, below ground pool plus so much more this home has to be on top of your list.
Property History for 92 Huntsman Tce, Jane Brook, WA 6056
- 27 Aug 2014Sold for $695,000
- 29 Jul 2014Listed for Sale ON THE MARKET FROM $699,000
- 10 Jul 2008Listed for Sale $640,000 TO $670,000

Recent sales nearby
See more recent sales nearby/assets/perm/epnsg2y5aqi6vnreyvnnmtvi74?signature=ce74ce90bac2d0ea670021ecc207eb19b244fbbcc857f7ae07507ca0fc542db6) 0
0

/assets/perm/pdwkzhmkxei6tflcl5dg3hjcr4?signature=96e4d16e17a92ab7b04600ab5f8d6a0398d334ec61b76fb99f1a3e605387f549) 0
0
/assets/perm/wxqhu555wai6ncbqcpxv3gfeoq?signature=64ea8c300ad6d68052d590868b3dce0d3c50553235ee7027f341f3090bc6da07) 0
0Similar properties For Sale nearby
See more properties for sale nearby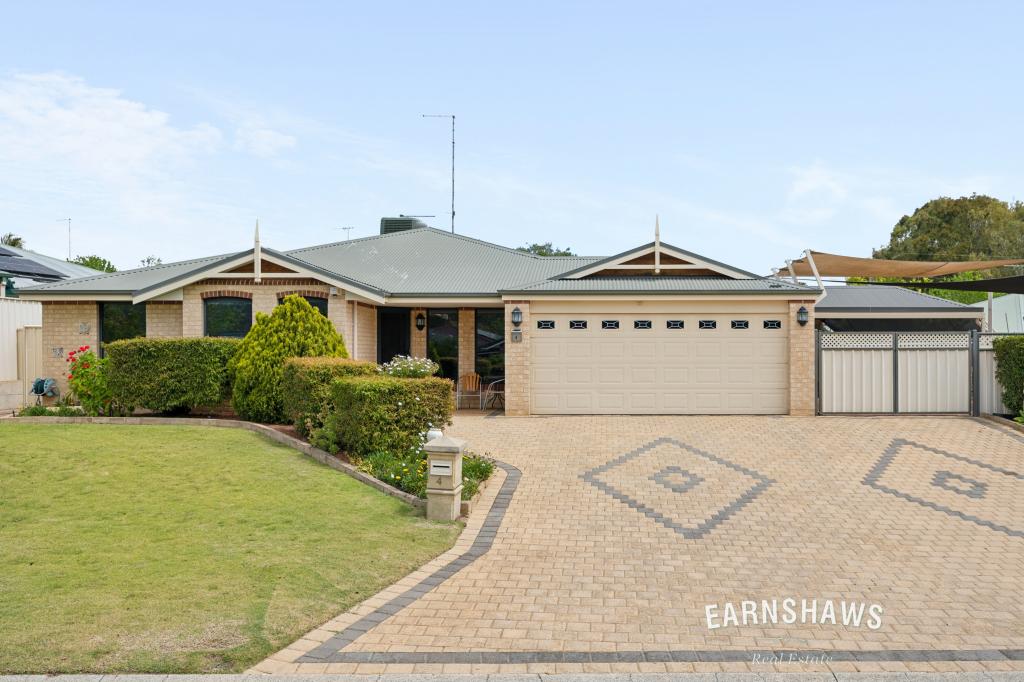 0
0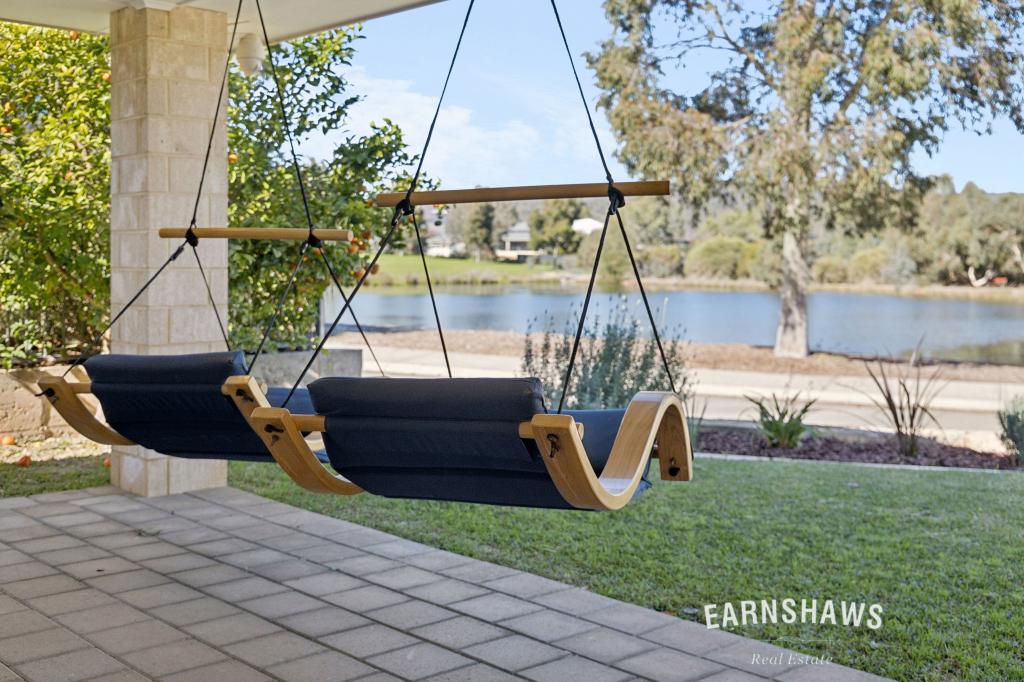 0
0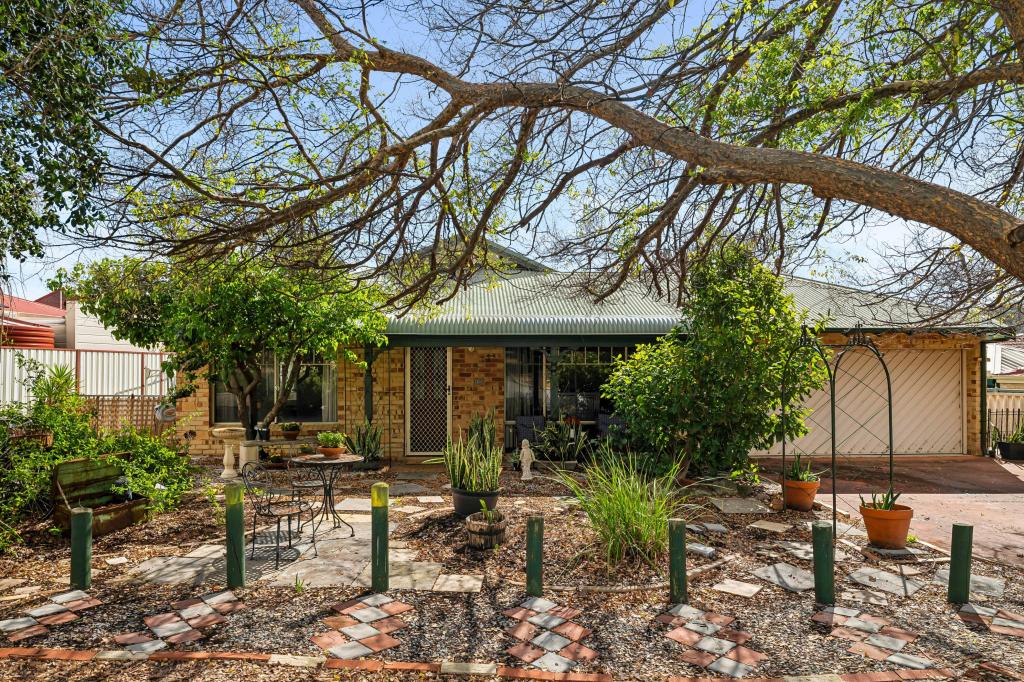 0
0
Similar properties For Rent nearby
See more properties for rent nearby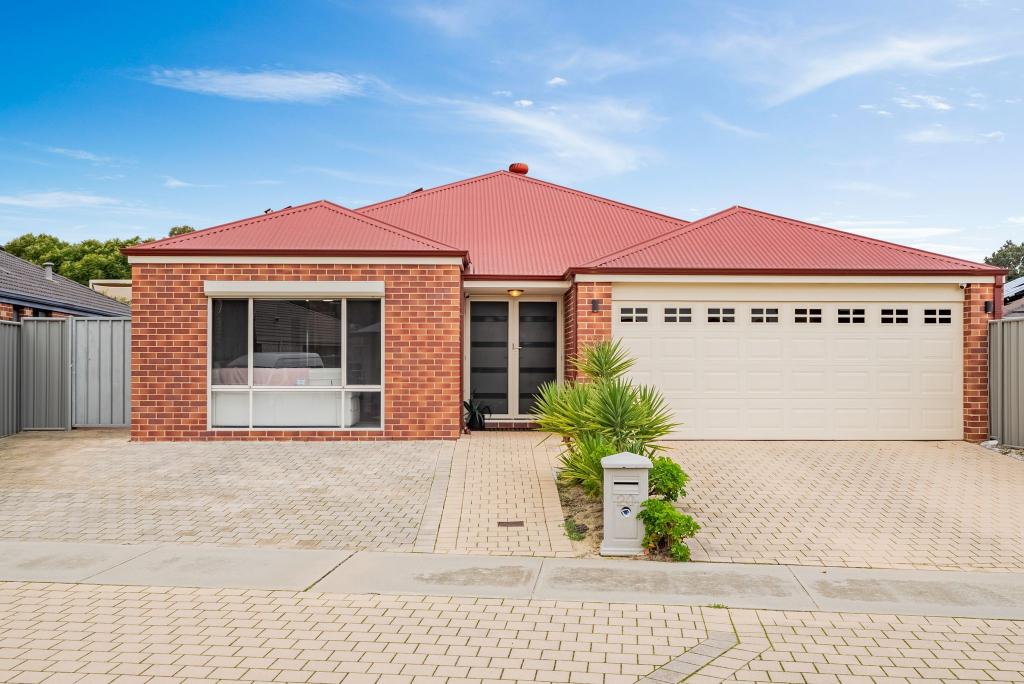 0
0
 0
0

 0
0About Jane Brook 6056
The size of Jane Brook is approximately 5.3 square kilometres. There are 8 parks, covering nearly 53.7% of the total area. The population of Jane Brook in 2016 was 3488 people. By 2021 the population was 3670 showing a population growth of 5.2% in the area during that time. The predominant age group in Jane Brook is 50-59 years. Households in Jane Brook are primarily couples with children and are likely to be repaying $1800 - $2399 per month on mortgage repayments. In general, people in Jane Brook work in a professional occupation.In 2021, 89.90% of the homes in Jane Brook were owner-occupied compared with 88.90% in 2016.
Jane Brook has 1,594 properties. Over the last 5 years, Houses in Jane Brook have seen a 97.37% increase in median value, while Units have seen a 106.50% increase. As at 30 September 2026:
- The median value for Houses in Jane Brook is $933,555 while the median value for Units is $667,635.
- Houses have a median rent of $840.
Suburb Insights for Jane Brook 6056
Market Insights
Jane Brook Trends for Houses
N/A
N/A
View TrendN/A
N/A
Jane Brook Trends for Units
N/A
N/A
View TrendN/A
N/A
Neighbourhood Insights
© Copyright 2026. RP Data Pty Ltd trading as Cotality (Cotality). All rights reserved. No reproduction, distribution, or transmission of the copyrighted materials is permitted. The information is deemed reliable but not guaranteed.
While Cotality uses commercially reasonable efforts to ensure the Cotality Data is current, Cotality does not warrant the accuracy, currency or completeness of the Cotality Data and to the full extent permitted by law excludes all loss or damage howsoever arising (including through negligence) in connection with the Cotality Data.
This product uses cookies and other similar technologies to improve and customise your browsing experience, to tailor content and adverts, and for analytics and metrics regarding visitor usage on this product and other media. We may share cookie and analytics information with third parties for the purposes of advertising. By continuing to use our website, you consent to cookies being used. View our Privacy Policy here.
X
