
91 Jane Brook DriveJane Brook WA 6056
Property Details for 91 Jane Brook Dr, Jane Brook
91 Jane Brook Dr, Jane Brook is a 4 bedroom, 2 bathroom House with 2 parking spaces and was built in 2012. The property has a land size of 571m2 and floor size of 241m2. While the property is not currently for sale or for rent, it was last sold in December 2017.
Last Listing description (February 2018)
If you are looking for a truly stunning, feature packed family sized home in a lovely location, you need to consider this.
Make an 'Instant Offer' at List4Free.com.au.
Please feel free to immerse yourself in the 3D Walk through tour or watch the guided walk through personalised tour video of the home, then have a play with the 3D interactive floor plan at virtual tour 1. If you need to know room sizing, please click on the floorplan icon or scroll through this text for a full specification list of the home, room by room.
- Contemporary front elevation with a painted rendered finish.
- Enclosed front yard with lockable gate and extra height entry to the oversize double garage.
- Separate study room off the spacious entry hall.
- High ceilings that emphasizes the spacious floorplan.
- Gloss timber plank flooring throughout and has quality carpet in the theatre and minor bedrooms
- Ducted air conditioning and an extra reverse cycle wall split system.
- The dedicated home theatre has lots of space, glass french doors and dimmable Led lighting.
- A massive central living space that features the large kitchen
- The kitchen has stone bench tops, a large fridge/freezer recess, 900mm stainless appliances, Dishdraw dishwasher and a double inbuilt panty.
- There is also a large rear children's wing with a generous games and activity room that is separated from the central living space with a glass door.
- The minor bedrooms are large enough for queen beds and all feature built in robes.
- The cedar lined alfresco area has wide board timber decking and room for a 10-12 person table.
- Easy to maintain reticulated gardens and a roof mounted solar power generation system.
- Raised vege beds, 168l gas storage hot water system and garden shed.
...What more could you possibly want?
ACT TODAY to secure this wonderful home by calling the listing agents today.
Selling your home? You can List4Free with Brad Errington and Shane Schofield, proudly presenting another Agent Assisted Sale.
FULL SPECIFICATION LIST
Lot number: 2079
Volume: 2766
Folio: 669
Plan/diagram: DP70095
Block size: 571sqm
Aspect: South
Local Government Authority: City of Swan
CONNECTED SERVICES AT PROPERTY
Sewer / Septic tanks / Aerobic treatment plant: Sewer
When were the septic tanks last emptied? n/a
Is it mains gas or gas bottles? Mains Gas
Hot Water system type and model: Solar/Instant Gas or Gas/Electric Storage: Rheem gas storage
Air Conditioner type: ducted Evaporative system and split system in main bedroom
Mains power is connected to the property
Is there a telephone line connection? Yes
Location in the home of telephone point: front study
Is there an internet connection? Yes
Connection type: NBN
For available internet services/ speed please contact your provider to confirm
Electric solar Panels on the roof: yes, 8 on the north facing roof
BUYER PLEASE NOTE: We cannot guarantee the value of any rebate
LISTED SHIRE APPROVALS
The following are listed with the shire: Dwelling - December 2011
All other items not listed above will be included in the transaction on an as is basis
ANNUAL RATES COSTINGS
Shire rates approximately:$2,500.00
Water Rates per year approximately: $1,104.20
CONSTRUCTION
Builder: Scott Park Homes
Year built: December 2011
Total Area of home: 317.43sqm includes House, Garage, Alfresco and Porch area
Walls construction: Double brick
Roof: Colorbond
TV Antenna: yes
Number of Bedrooms: 4
Number of Bathrooms: 2
Number of toilets: 2
Does the ceiling have insulation? Yes
Insulation type: R3.5 Batts
Is the garage ceiling insulated: yes
BUYER PLEASE NOTE: It is advised to confirm the insulation, if any, with a building report
Is an alarm system fitted: No
Security screens: No
Security doors: No
Roller shutters: No
RECENT IMPROVEMENTS AND ESTIMATED COST OF EACH
$14,000 Timber decking
$3,000 Cedar lining on alfresco
$2,500 Landscaping and garden beds
$8,000 Evaporative air conditioning throughout
$2,000 Spilt System air conditioning
$10,000 Solar Panels on roof
ITEMS NOT WORKING
The owner has advised everything is working as it should be
ITEMS NOT STAYING AT THE PROPERTY
- All items of a personal nature will be removed by settlement
- Nothing of an unusual nature will be removed by settlement
FRONT YARD:
Meter box location: on the side of the house and is not lockable
Lawn style and type: no lawn as the property has landscaped gardens
Gardens style and type: a variety of small to medium established plants
Reticulated gardens: Yes
Is there a garden bore: No
Letterbox style and type: built into rock pillar at the front of the driveway
Side Fence style / type: solid Colorbond fencing on one side and the other side has Colorbond slate type fencing
Driveway style and type: Paving
Driveway width: Double
Double lock up garage with remote door
Number of garden taps: 1
Front entry Portico
Solid timber door with lock and deadlock with frosted glass panels
ENTRY HALL:
Floor type: timber laminate flooring
Skirting type: matching to the floor
Wall colour: neutral beige coloured walls
Ceiling height and colour: 2.6m, painted white
Cornice type and colour: cove, painted white
Air conditioning vent: no
Light type and style: standard light in the centre of the room with a modern lightshade
Air Conditioning panel: no
Alarm control panel: no
Entry hall has access to main bedroom, double garage, study and then leads to the main living area
The double garage space is extra-large and has room for a workbench along the wall plus 2 cars
LOUNGE/THEATRE ROOM:
Floor type: dark Grey carpet
Skirting type: none
Wall colour: neutral coloured walls
Ceiling height and colour: 2.4m, painted white
Cornice type and colour: cove, painted white
Air conditioning vent: yes
Ceiling fan: no
Light type and style: four large downlights in the four corners of the room plus four smaller ones shinning over the feature painting in the room
Power Points: double
Door type and colour: Timber French doors with glass panels
Window covering type: Holland blinds
Gas point: no
TV Point: yes
Foxtel Point: no
DINING/MEALS AREA:
Floor type: timber laminate flooring
Skirting type: matching to the floor
Wall colour: neutral coloured walls
Ceiling height and colour: 2.6m, painted white
Cornice type and colour: cove, painted white
Air conditioning vent: yes
Ceiling fan: no
Light type and style: feature light in the centre of the room with three lights
Power Points: single and double
Door type: Open planned to family and kitchen, Timber door with glass panels to the minor bedrooms and back of the house
Window covering type: None as meals area is off the kitchen in the middle of the house
KITCHEN:
Floor type: large grey tiled floor
Skirting type: none
Wall colour: neutral coloured walls
Ceiling height and colour: 2.6m, painted white
Cornice type and colour: cove, painted white
Air conditioning vent: yes
Ceiling fan: no
Light type and style: standard light in the centre of the room
Power Points: three doubles
Kitchen cupboard Doors: light grey laminate finish with chrome handles
Storage space: 4 cupboards and 14 drawers
Bench style: modern stone finish bench top
Window covering type: None as kitchen is in the centre of the house
Fridge space and size cm: 106cm wide and 63cm deep
Oven type and style: 900mm stainless Westinghouse electric oven
Hotplates: 900mm stainless five burner gas hotplates
Range hood style: stainless 3 speed with a light
Sink type: double stainless sink
Dishwasher style and type if there is one: double draw Fisher and Paykel stainless dishwasher
Phone Point: no
FAMILY ROOM:
Floor type: timber laminate flooring
Skirting type: matching to the floor
Wall colour: neutral coloured walls
Ceiling height and colour: 2.6m, painted white
Cornice type and colour: cove, painted white
Air conditioning vent: yes
Ceiling fan: no
Light type and style: standard light in the centre of the room
Power Points: three doubles
Door type and colour: standard door, painted white
Window covering type: Holland Blinds
Gas point: yes
TV point : yes
GAMES ROOM and REAR ACTIVITY AREA:
Floor type: timber laminate flooring
Skirting type: matching to the floor
Wall colour: neutral coloured walls
Ceiling height and colour: 2.4m, painted white
Cornice type and colour: cove, painted white
Air conditioning vent: yes
Ceiling fan: no
Light type and style: standard lights in the centre of the rooms with modern lightshades
Power Points: two doubles and 1 single
Door type: open planned off hallway to minor bedrooms
Windows: The games room area has a glass sliding door to the alfresco area and the study area has a large window looking out to the side of the property
Window covering type: vertical Blinds
Gas point: no
TV point: yes
MAIN BEDROOM:
Size of room: A King bed could easily fit in this space
Floor type: timber laminate flooring
Skirting type: matching to the floor
Wall colour: neutral beige coloured walls
Ceiling height and colour: 2.4m, painted white
Cornice type and colour: cove, painted white
Air conditioning vent: yes
Ceiling fan: no
Light type and style: standard light in the centre of the room with a glass frosted light shade
Power Points: two double power points
Door type and colour: standard door painted white
Window covering type: vertical Blinds
Large walk in robe with shelf and rail
Tinted windows
Fujitsu reverse cycle split system air conditioner
MAIN BATHROOM:
Size of room: large functional space
Bath type: no bath
Shower type: large double size shower with glass screen and door
Basin type: single basin with 3 storage cupboards underneath
Mirror: above basin
Exhaust fan: above shower area
Type of tapware: updated chrome Tapware
Floor type: grey tiled floor
Skirting type: white tiles, tiled one high
Wall colour: neutral beige coloured walls
Ceiling height and colour: 2.4m, painted white
Cornice type and colour: cove, painted white
Light type and style: standard light in the centre of the room
Power Points: double
Door type and colour: standard door, painted white
Window type: frosted glass window
Window covering type: none
BEDROOM 2:
Double sized room, a king bed can easily fit in here
Floor type: grey carpet
Skirting type: none
Wall colour: neutral coloured walls
Ceiling height and colour: 2.4m, painted white
Cornice type and colour: cove, painted white
Air conditioning vent: yes
Ceiling fan: no
Light type and style: standard light in the centre of the room
Power Points: double
Door type and colour: standard door painted white
Window covering type: Blinds
Single Built in robe with shelf and rail
BEDROOM 3:
Double sized room, a king bed can easily fit in here
Floor type: grey carpet
Skirting type: none
Wall colour: neutral coloured walls
Ceiling height and colour: 2.4m, painted white
Cornice type and colour: cove, painted white
Air conditioning vent: yes
Ceiling fan: no
Light type and style: standard light in the centre of the room
Power Points: double
Door type and colour: standard door painted white
Window covering type: Blinds
Double Built in robe with shelf and rail
BEDROOM 4:
Double sized room, a king bed can easily fit in here
Floor type: grey carpet
Skirting type: none
Wall colour: neutral coloured walls
Ceiling height and colour: 2.4m, painted white
Cornice type and colour: cove, painted white
Air conditioning vent: yes
Ceiling fan: no
Light type and style: standard light in the centre of the room
Power Points: double
Door type and colour: standard door painted white
Window covering type: Blinds
Double Built in robe with shelf and rail
SECOND BATHROOM:
Size of room: good functional space
Bath type: single and separate bath
Shower type: corner shower with glass screen
Basin type: single basin with storage cupboards underneath
Mirror: above basin
Exhaust fan: above shower area
Type of tapware: updated chrome
Floor type: tiled
Skirting type: tiled one high
Wall colour: neutral coloured walls
Ceiling height and colour: 2.4m, painted white
Cornice type and colour: cove, painted white
Light type and style: standard light in the centre of the room
Power Points: double
Door type and colour: standard door, painted white
Window type: frosted glass window
Window covering type: Blinds
STUDY:
Floor type: timber laminate flooring
Skirting type: matching to the floor
Wall colour: neutral coloured walls
Ceiling height and colour: 2.4m, painted white
Cornice type and colour: cove, painted white
Air conditioning vent: yes
Ceiling fan: no
Light type and style: standard light in the centre of the room with a frosted glass light shade
Power Points: double
Door type and colour: no door as it is tucked away down a small passage way
Window covering type: vertical Blinds
LAUNDRY:
Sink type: large stainless sink
Type of tapware: modern chrome Tapware
Floor type: tiled floor with large grey tiles
Skirting type: tiled one high, matching to the floor
Wall colour: neutral coloured walls
Ceiling height and colour: 2.4m, painted white
Cornice type and colour: cove, painted white
Light type and style: light in the centre of the room
Power Points: double
Door type and colour: open planned to hallway
Sliding glass door to the side of the property
Window covering type: vertical blinds
Linen cupboard is located in the laundry
Second Toilet is located off Laundry
REAR OUTDOOR LIVING SPACE:
Patio/Verandah: large outdoor alfresco with feature cedar lined roof
Paved or Bricked under alfresco: timber decked flooring
Retic gardens: yes
Lawn type:no lawn
Garden beds, style and type: a variety of established small to medium plants and raised vegetable gardens
Access to front and side? yes through side gate
Outdoor lighting: yes, around the side of the house and under alfresco area
Taps: 1
Outdoor Power Point: yes
Hot Water system location: on side of house
Dead side of property: feature rocks and slabs
Gardens shed: yes
Pool/Spa: no
Whilst all care has been taken in preparation of the above list of features, inclusions and exclusions, there may be some unintentional errors or misrepresentation by the selling agent. Buyers please note, the detail included herein should be confirmed by you by visual inspection of the property, or by obtaining a pre-purchase inspection. Making an offer deems that you have checked and are satisfied with the property subject to only your contractual terms.
Property History for 91 Jane Brook Dr, Jane Brook, WA 6056
- 17 Dec 2017Sold for $525,000
- 09 Aug 2017Listed for Sale UNDER OFFER...From $529,000..
- 26 Aug 2016Listed for Sale $599,000+

Recent sales nearby
See more recent sales nearby/assets/perm/zvf55cryxei63o5724ddb2q5zq?signature=e42ac7aefa94b6d5b3b6eed4bf406758015020ec0f313c0b6b24b8699f5cf64f) 0
0

/assets/perm/l46hrtx45ui6zetndmiehpafsm?signature=5335d729de17b7290ebd6bfc5301c3d23ddb70b5384b260063ba1ecf58dce64f) 0
0Similar properties For Sale nearby
See more properties for sale nearby 0
0 0
0
 0
0Similar properties For Rent nearby
See more properties for rent nearby 0
0

 0
0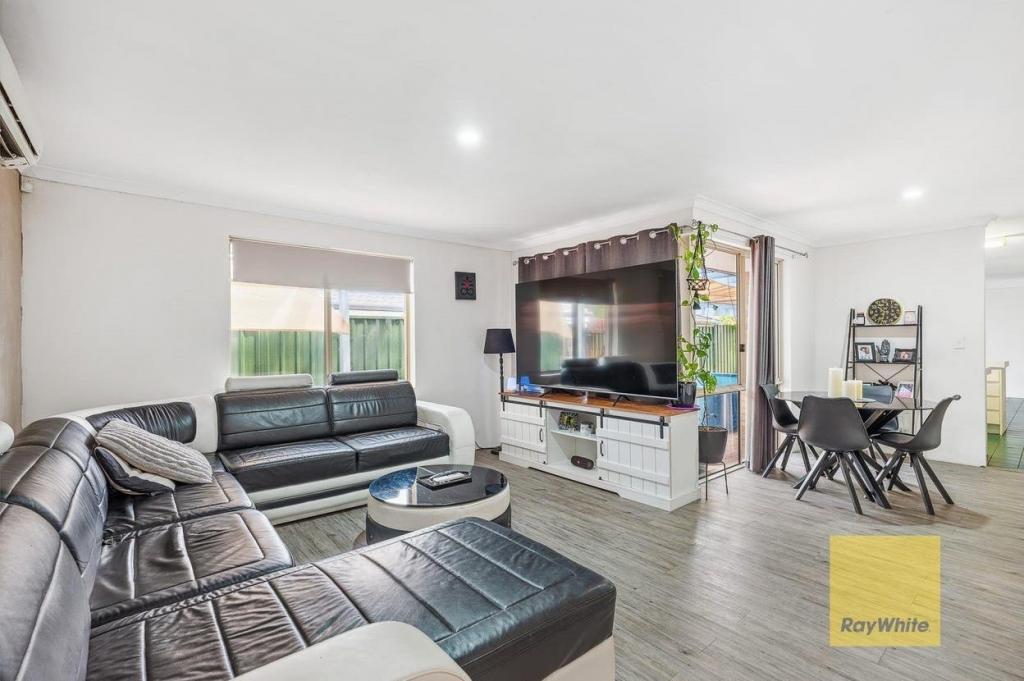 0
0About Jane Brook 6056
The size of Jane Brook is approximately 5.3 square kilometres. There are 8 parks, covering nearly 53.7% of the total area. The population of Jane Brook in 2016 was 3488 people. By 2021 the population was 3670 showing a population growth of 5.2% in the area during that time. The predominant age group in Jane Brook is 50-59 years. Households in Jane Brook are primarily couples with children and are likely to be repaying $1800 - $2399 per month on mortgage repayments. In general, people in Jane Brook work in a professional occupation.In 2021, 89.90% of the homes in Jane Brook were owner-occupied compared with 88.90% in 2016.
Jane Brook has 1,594 properties. Over the last 5 years, Houses in Jane Brook have seen a 97.20% increase in median value, while Units have seen a 106.50% increase. As at 31 August 2026:
- The median value for Houses in Jane Brook is $939,536 while the median value for Units is $690,593.
- Houses have a median rent of $810.
Suburb Insights for Jane Brook 6056
Market Insights
Jane Brook Trends for Houses
N/A
N/A
View TrendN/A
N/A
Jane Brook Trends for Units
N/A
N/A
View TrendN/A
N/A
Neighbourhood Insights
© Copyright 2026. RP Data Pty Ltd trading as Cotality (Cotality). All rights reserved. No reproduction, distribution, or transmission of the copyrighted materials is permitted. The information is deemed reliable but not guaranteed.
While Cotality uses commercially reasonable efforts to ensure the Cotality Data is current, Cotality does not warrant the accuracy, currency or completeness of the Cotality Data and to the full extent permitted by law excludes all loss or damage howsoever arising (including through negligence) in connection with the Cotality Data.
This product uses cookies and other similar technologies to improve and customise your browsing experience, to tailor content and adverts, and for analytics and metrics regarding visitor usage on this product and other media. We may share cookie and analytics information with third parties for the purposes of advertising. By continuing to use our website, you consent to cookies being used. View our Privacy Policy here.
X
