
7 Cloates PlaceJane Brook WA 6056


Property Details for 7 Cloates Pl, Jane Brook
7 Cloates Pl, Jane Brook is a 4 bedroom, 2 bathroom House with 4 parking spaces and was built in 1998. The property has a land size of 2698m2 and floor size of 215m2. While the property is not currently for sale or for rent, it was last sold in July 2026. There are other 4 bedroom House sold in Jane Brook in the last 12 months.
Last Listing description (July 2026)
In a market where blocks keep getting smaller, this property goes completely against the grain. Set on an extraordinary 2,698sqm slice of usable land, it delivers something that's becoming incredibly rare in family favourite Jane Brook: genuine space. Space for kids to roam, space for hobbies to grow, space for future projects like a workshop expansion or granny flat or pool or veggie beds, space for a caravan or boat, and space to create the kind of lifestyle that evolves with your family for decades to come. For growing families, this is the ultimate upsize. The gardens feel like something from a storybook with winding paths, pergolas, bridges, and hidden pockets of beauty around every corner, but there's still scope to add to it all over the lucky years you'll live here.
The home itself nails that sweet spot between timeless character and fresh modern comfort. Newly painted throughout in white, with brand-new plush carpeting, beautiful tiling, and an abundance of natural light pouring through picturesque windows, every room feels bright and beautifully cared for. The floorplan is generous without feeling overwhelming with four large bedrooms plus a study, two bathrooms, and thoughtfully separated parent and junior sleeping wings. At the heart of the home is an expansive kitchen with adjoining meals and living area which will fast become everyone's go-to place to gather. Granite-look benchtops, breakfast seating, quality Smeg appliances, abundant storage, and a practical layout make it easy. Multiple living zones, including the sunken lounge, dining room, and games room, means everyone has space to spread out and make a certain corner their own when they need. High ceilings, French doors, bay windows, elegant cornices, and skirting boards add warmth and character, while ducted reverse-cycle air conditioning, split systems, ceiling fans, and two gas fireplace keep each zone comfortable through every season.
Features include:
4 large bedrooms plus study
2 bathrooms
Parent & Junior wing
Open kitchen, living & meals
Sunken lounge & dining room & games room
Beautiful kitchen features granite-look benchtops with breakfast seating, tile splashback, double stainless-steel sink multiple white cupboards & overheads, built-in pantry & microwave & fridge recess
Quality appliances include Smeg oven, Smeg gas cooktop with integrated rangehood & dishwasher
Laundry with sink, linen closet & separate WC
Main bedroom with walk-in closet
Ensuite with double vanity, glass shower, large bath & separate WC
3 secondary bedrooms with built-in wardrobes
Family bathroom with single basin, shower, bath & heat lamp
Freshly painted white throughout
Pretty floor tiling & NEW plush carpeting
Large, picturesque windows with venetian blinds
LED downlights & lovely light fittings
High ceilings to living areas, ceiling cornice, & skirting boards, French doors, & bay windows
Ducted reverse-cycle air-con, 2 split air-con units, & multiple ceiling fans
2 gas fireplaces
Gas storage hot water system
Crimsafe security doors, security window film & automatic roller shutters
Covered front porch with water feature
Covered alfresco entertaining area
2 car carport with service entry to home
Accessible powered workshop with shelving & attached carport
Additional garden shed
Reticulation on mains & bore
Lovely gardens with pergolas, bridge, stepping stones, paved pathways, bird bath & swing
Room for multiple vehicles, caravan, boat, etc
Potential for pool, granny flat, larger workshop & sheds, etc
Located at the end of a cul-de-sac with direct access to bushland reserve
Rare & generous sized 2,698m2 block
Every single time you step out your back door you'll be congratulating yourself for not settling. The covered alfresco overlooks those enchanting established gardens complete with pergolas, stepping stones, paved pathways, a charming bridge, birdbath, water feature, and even a swing that feels like it belongs in a novel about a country escape. Beyond the beauty also lies practicality in abundance with a double carport offering direct home access, an accessible powered workshop with shelving and attached carport, additional garden shed, extensive parking for multiple vehicles, caravans, or boats, plus reticulation from both mains and bore. Whether you're a tradie, collector, gardener, hobbyist or simply someone who appreciates having room to move (and store all the things), you'll love the flexibility on offer here. In a suburb loved for its family-friendly atmosphere, natural surrounds, and total convenience to access everything you'd ever need, this property ticks so many boxes it practically needs a new list.
Secure a family lifestyle that gets harder and harder to find.
For more information on 7 Cloates Place Jane Brook or for friendly advice on any of your real estate needs please call Randi Macpherson on 0408 559 247.
* Disclaimer: the team at Earnshaws Real Estate has used our best endeavours to ensure the information here is accurate, but prospective purchasers should always make their own enquiries with the relevant authorities to verify the information in this listing. We accept no liability for any errors, omissions or inaccuracies. All boundary lines, measurements and sizes on our images are approximate.
Property History for 7 Cloates Pl, Jane Brook, WA 6056
- 25 Jul 2026Sold for $1,435,000
- 01 Jul 2026Listed for Sale UNDER OFFER | Offers from $1,450,000
- 11 Sep 2010Sold for $760,000

Recent sales nearby
See more recent sales nearby/assets/perm/epnsg2y5aqi6vnreyvnnmtvi74?signature=ce74ce90bac2d0ea670021ecc207eb19b244fbbcc857f7ae07507ca0fc542db6) 0
0/assets/perm/pdwkzhmkxei6tflcl5dg3hjcr4?signature=96e4d16e17a92ab7b04600ab5f8d6a0398d334ec61b76fb99f1a3e605387f549) 0
0
/assets/perm/wxqhu555wai6ncbqcpxv3gfeoq?signature=64ea8c300ad6d68052d590868b3dce0d3c50553235ee7027f341f3090bc6da07) 0
0Similar properties For Sale nearby
See more properties for sale nearby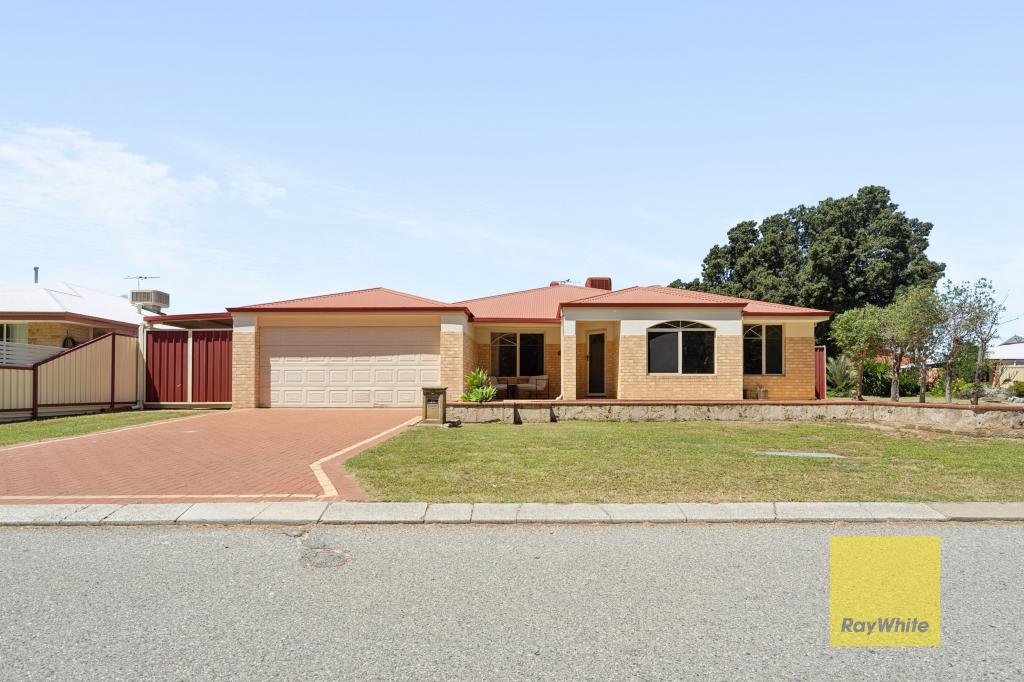 0
0
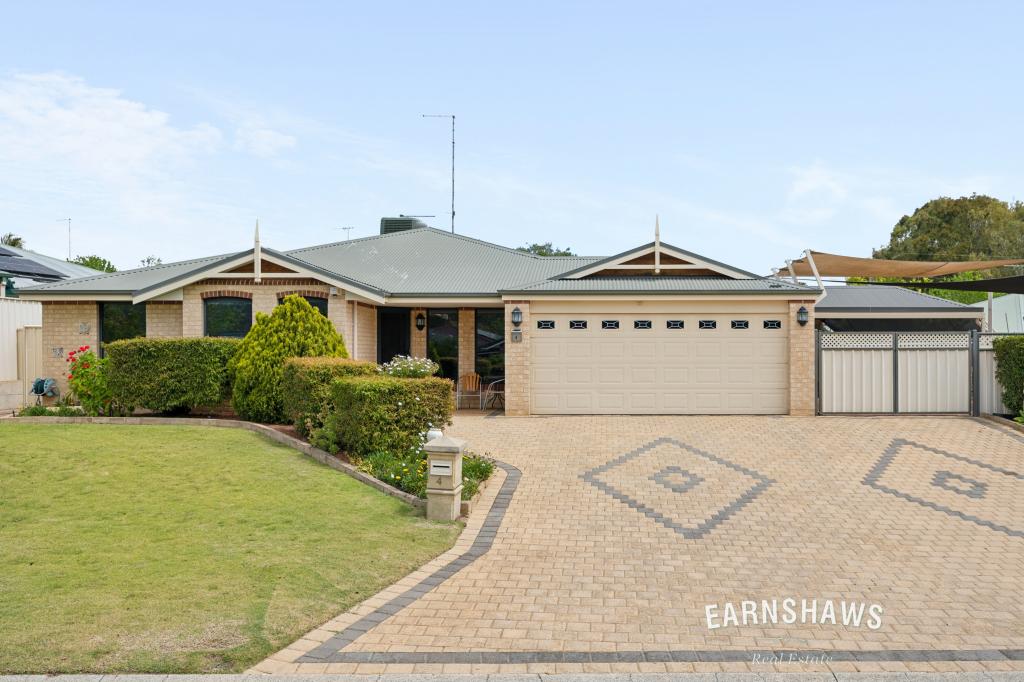 0
0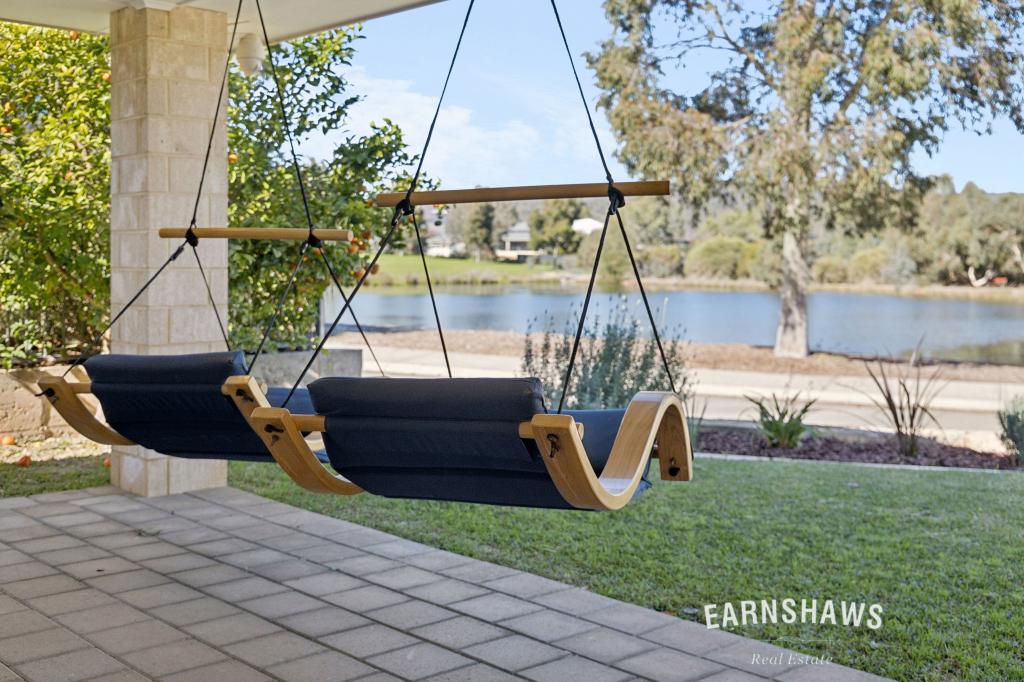 0
0Similar properties For Rent nearby
See more properties for rent nearby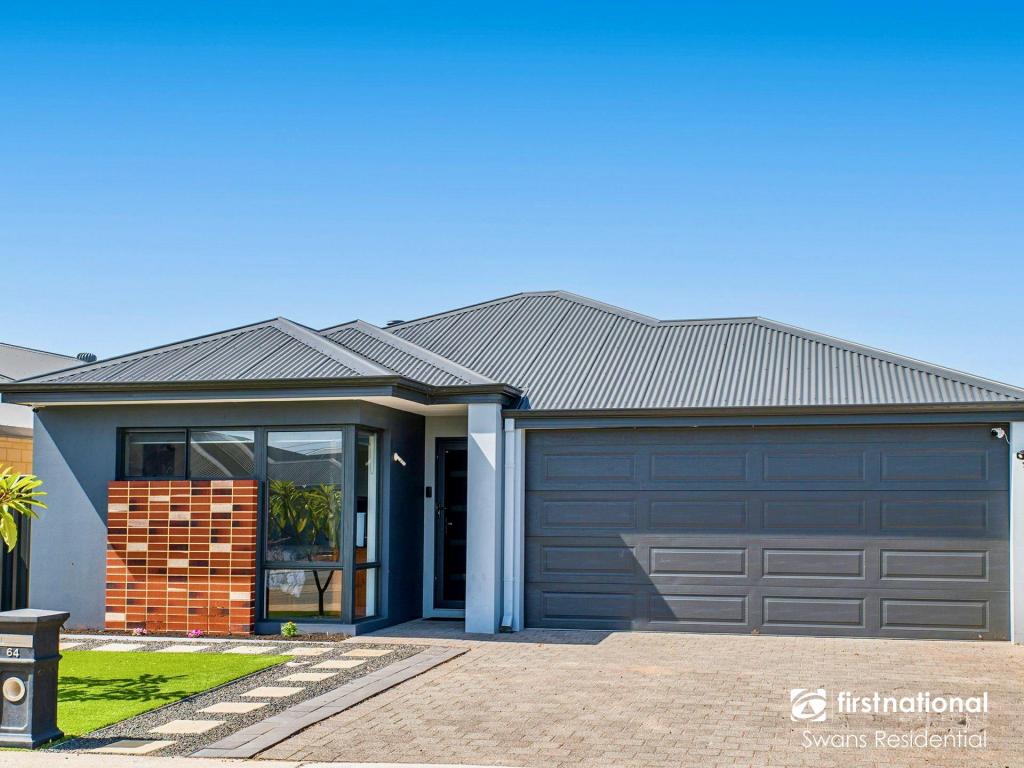 0
0

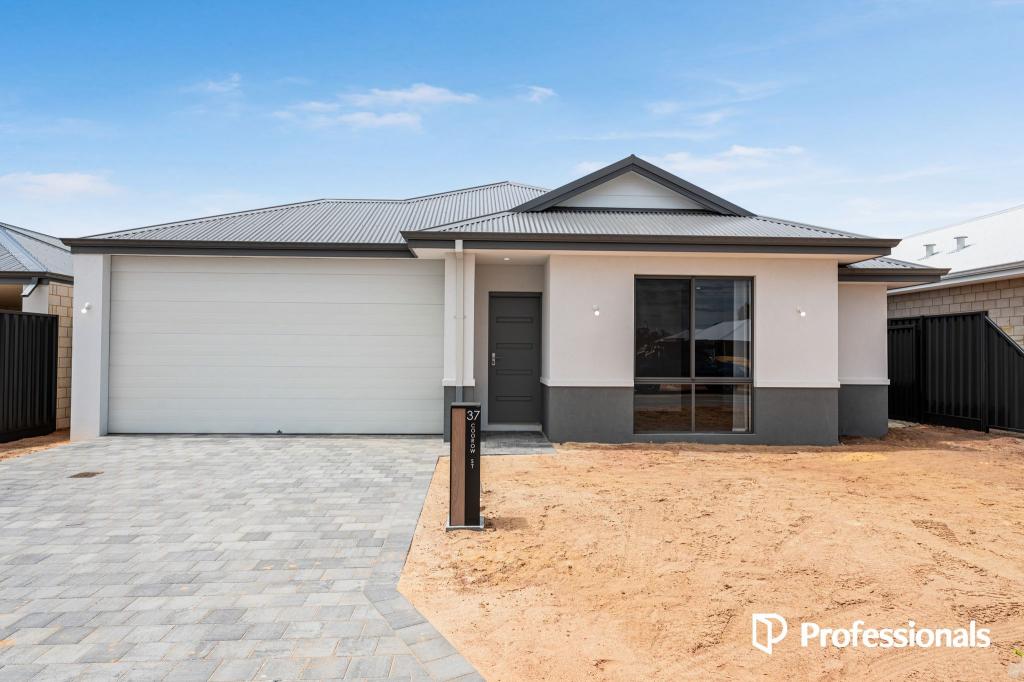 0
0
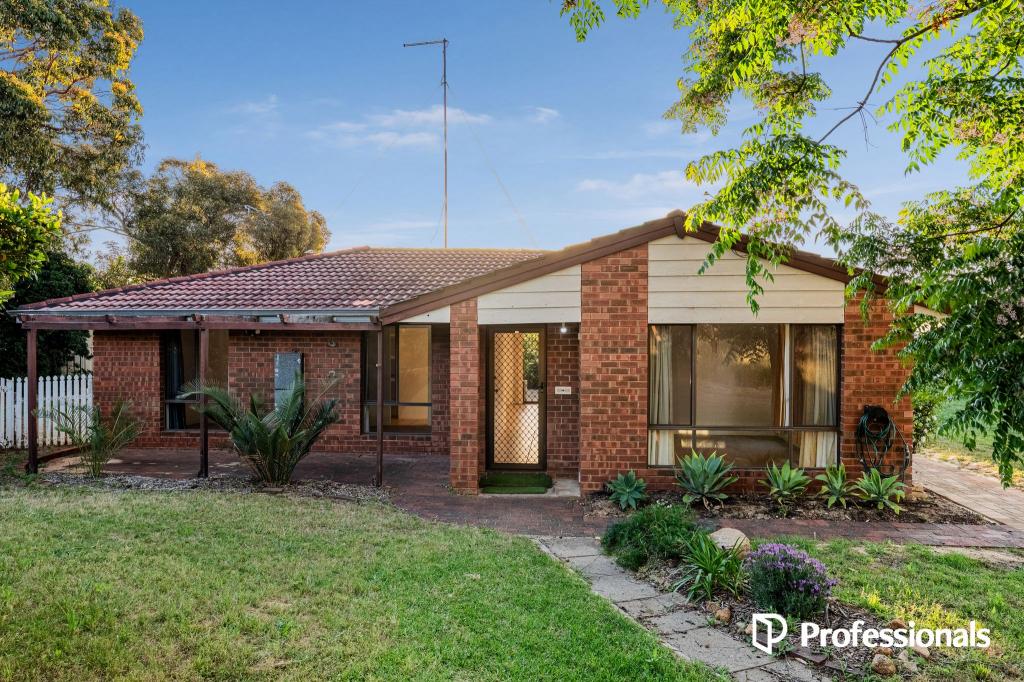 0
0About Jane Brook 6056
The size of Jane Brook is approximately 5.3 square kilometres. There are 8 parks, covering nearly 53.7% of the total area. The population of Jane Brook in 2016 was 3488 people. By 2021 the population was 3670 showing a population growth of 5.2% in the area during that time. The predominant age group in Jane Brook is 50-59 years. Households in Jane Brook are primarily couples with children and are likely to be repaying $1800 - $2399 per month on mortgage repayments. In general, people in Jane Brook work in a professional occupation.In 2021, 89.90% of the homes in Jane Brook were owner-occupied compared with 88.90% in 2016.
Jane Brook has 1,594 properties. Over the last 5 years, Houses in Jane Brook have seen a 97.37% increase in median value, while Units have seen a 106.50% increase. As at 30 September 2026:
- The median value for Houses in Jane Brook is $933,555 while the median value for Units is $667,635.
- Houses have a median rent of $840.
Suburb Insights for Jane Brook 6056
Market Insights
Jane Brook Trends for Houses
N/A
N/A
View TrendN/A
N/A
Jane Brook Trends for Units
N/A
N/A
View TrendN/A
N/A
Neighbourhood Insights
© Copyright 2026. RP Data Pty Ltd trading as Cotality (Cotality). All rights reserved. No reproduction, distribution, or transmission of the copyrighted materials is permitted. The information is deemed reliable but not guaranteed.
While Cotality uses commercially reasonable efforts to ensure the Cotality Data is current, Cotality does not warrant the accuracy, currency or completeness of the Cotality Data and to the full extent permitted by law excludes all loss or damage howsoever arising (including through negligence) in connection with the Cotality Data.
This product uses cookies and other similar technologies to improve and customise your browsing experience, to tailor content and adverts, and for analytics and metrics regarding visitor usage on this product and other media. We may share cookie and analytics information with third parties for the purposes of advertising. By continuing to use our website, you consent to cookies being used. View our Privacy Policy here.
X
