
4 Hamlet PassJane Brook WA 6056


Property Details for 4 Hamlet Pass, Jane Brook
4 Hamlet Pass, Jane Brook is a 4 bedroom, 2 bathroom House with 2 parking spaces and was built in 2001. The property has a land size of 740m2 and floor size of 225m2.This Property is currently listed for sale with Earnshaws Real Estate
Last Listing description (August 2026)
Feeling like its time for the forever home? How about a spot where life unfolds a little more gently, with leafy streets, and space for kids to grow, ride their bikes, and come home hungry from playing with their mates at the park? This pocket in family favourite Jane Brook is especially lovely, set on a desirable street defined by a heritage listed Moreton Bay fig tree that'll soon become everyone's special landmark. And this property fits beautifully into the setting; a true forever home with fully updated interior, fresh paint inside and out, glowing LED downlights, and every big family box confidently ticked. Pool, workshop, room to breathe, warmth, and beauty - all coexisting here. Inside, the home immediately delivers on space and presence. Every room feels generous, well considered, and beautifully balanced, with nothing compromised. The main suite is a true retreat with an expansive bedroom, two wardrobes including a customised walk in and full sliding robe, and a luxurious ensuite finished with floor to ceiling tiling, floating vanity, and a hob less shower. The three secondary bedrooms continue the spacious theme, all generously sized and fitted with built in wardrobes, while the family bathroom offers the same sense of space with a design that is both striking and practical. The living zones give you flexibility without losing flow, from the sunken lounge for relaxed evenings, to the large theatre room for movie nights, and a dedicated home office that keeps work separate from family life. At the centre, the kitchen anchors it all with a beautiful country style finish, complete with stone benchtops, farmhouse double sink, breakfast seating, and quality appliances. An extra-large dining area ties everything together, enhanced by a mix of tiled and wood laminate flooring, French doors, picture windows, plantation shutters, tinted glazing, and seven reverse cycle air conditioning units.Features Include:- Beautifully & immaculately presented family home- 4 large bedrooms- 2 modern bathrooms- Sunken living room, large theatre room & home office- Open kitchen, dining & meals- Stunning country kitchen features stone benchtops with breakfast seating, tile splashback, farmhouse double-sink with elegant tapware, multiple cupboards, drawers & overheads with black handles, built-in pantry, large fridge space & microwave recess- Quality appliances include Westinghouse oven, Smeg g cooktop with rangehood& LG dishwasher- Spacious main bedroom features retreat, walk-in customised wardrobe & sliding wardrobe- Ensuite features floor-to-ceiling tiles, floating vanity with round mirror, glass hob less shower with rain shower head & handheld sprayer & toilet- 3 large sized secondary bedrooms with built-in wardrobes- Luxurious family bathroom features floor-to-ceiling tiles, floating vanity with round mirror, bathtub, glass hob less shower with rain shower head & handheld sprayer, black tapware & toilet- Modern laundry room with timber benchtops, tile splashback & stainless-steel sink- Hallway linen cupboard- Lovely tiles & wood laminate flooring- LED down lights inside & outside- French doors & picture windows- Tinted windows, plantation shutters& roller blinds- Freshly painted inside & outside- 7 reverse-cycle air-con units & ceiling fan- 1 gas bayonet with gas heater (included)- Security screened doors- Gas storage hot water system- Side pitched alfresco entertaining area- Sparkling saltwater pool with decked relaxation area & solar cover (new chlorinator 2026)- Freshly mulched garden beds, manicured hedges& front & back lawn on automatic retic- Fruiting grapevine & citrus tree- Decked front porch with lovely LED light front door- 2-car garage with service entry into the home & side door- Powered workshop with LED lights & multiple GPOs- Colorbond fenced with side gate entry- Located on a desirable street landmarked by a heritage listed Moreton Bay Fig Tree- Generous 740sqm block with exceptional outdoor livingOutside, this home delivers some exceptional outdoor living experiences! Continuing with that feeling of abundance, the generous block offers room to entertain, relax, play, or everything all at once. Multiple outdoor zones allow you to choose how the day unfolds, whether that is the side pitched alfresco, the pool deck, or the decked front porch complete with a striking LED-light front door. The sparkling saltwater pool is framed by a decked relaxation area and fitted with a solar cover and new chlorinator. Surrounding everything, the gardens are beautifully maintained with freshly mulched beds, manicured hedges, and automatic reticulation servicing lush front and back lawns. Fruiting grapevine and a citrus tree add a lovely touch of character and sustainability (fresh cocktail garnish ready!) and practicality has not been forgotten, with a powered workshop featuring multiple power points, a double garage with service entry, security screened doors, gas storage hot water system, and Colorbond fencing to keep the kids and pup safe secured. Space to breathe, space to grow, and space to really live the many fabulous years ahead.For more information on 4 Hamlet Pass Jane Brook or for friendly advice on any of your real estate needs please call Randi Macpherson on 0408 559 247.* Disclaimer: the team at Earnshaws Real Estate has used our best endeavours to ensure the information here is accurate, but prospective purchasers should always make their own enquiries with the relevant authorities to verify the information in this listing. We accept no liability for any errors, omissions or inaccuracies. All boundary lines, measurements and sizes on our images are approximate.
Property History for 4 Hamlet Pass, Jane Brook, WA 6056
- 02 May 2026Sold for $1,300,000
- 22 Apr 2026Listed for Sale UNDER OFFER I Offers from $1,250,000
- 28 Aug 2009Sold for $545,000

Recent sales nearby
See more recent sales nearby/assets/perm/epnsg2y5aqi6vnreyvnnmtvi74?signature=ce74ce90bac2d0ea670021ecc207eb19b244fbbcc857f7ae07507ca0fc542db6) 0
0/assets/perm/pdwkzhmkxei6tflcl5dg3hjcr4?signature=96e4d16e17a92ab7b04600ab5f8d6a0398d334ec61b76fb99f1a3e605387f549) 0
0
/assets/perm/wxqhu555wai6ncbqcpxv3gfeoq?signature=64ea8c300ad6d68052d590868b3dce0d3c50553235ee7027f341f3090bc6da07) 0
0Similar properties For Sale nearby
See more properties for sale nearby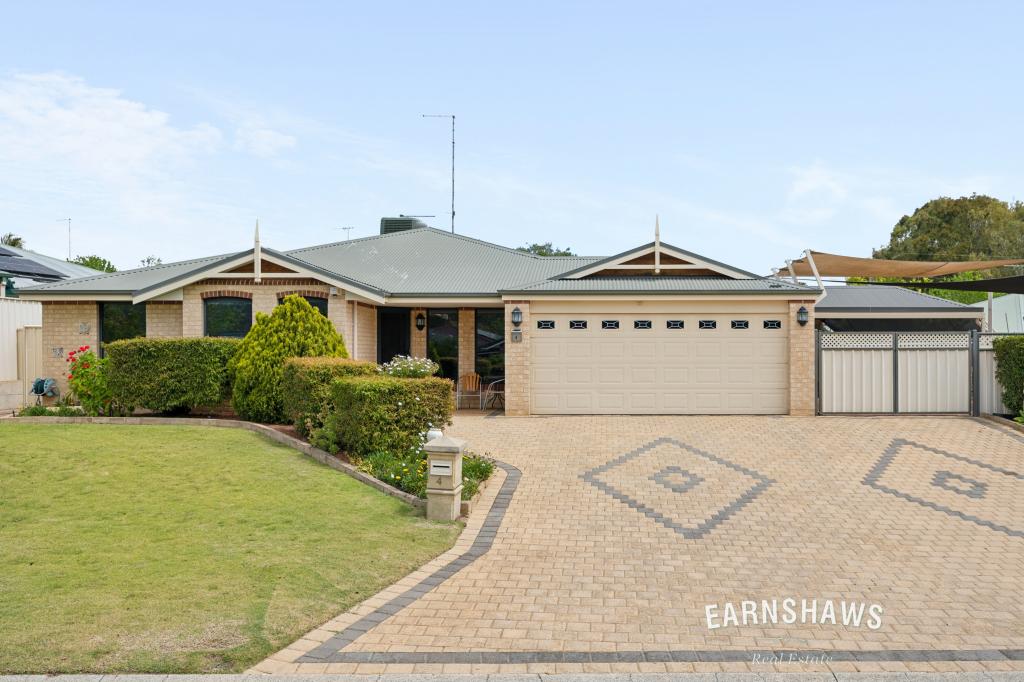 0
0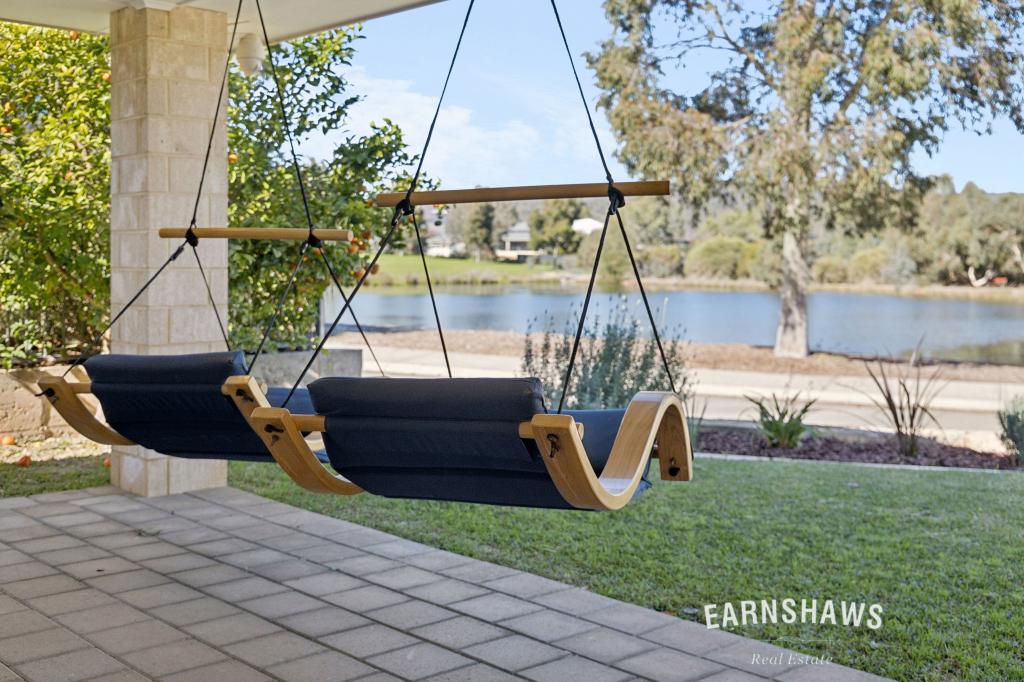 0
0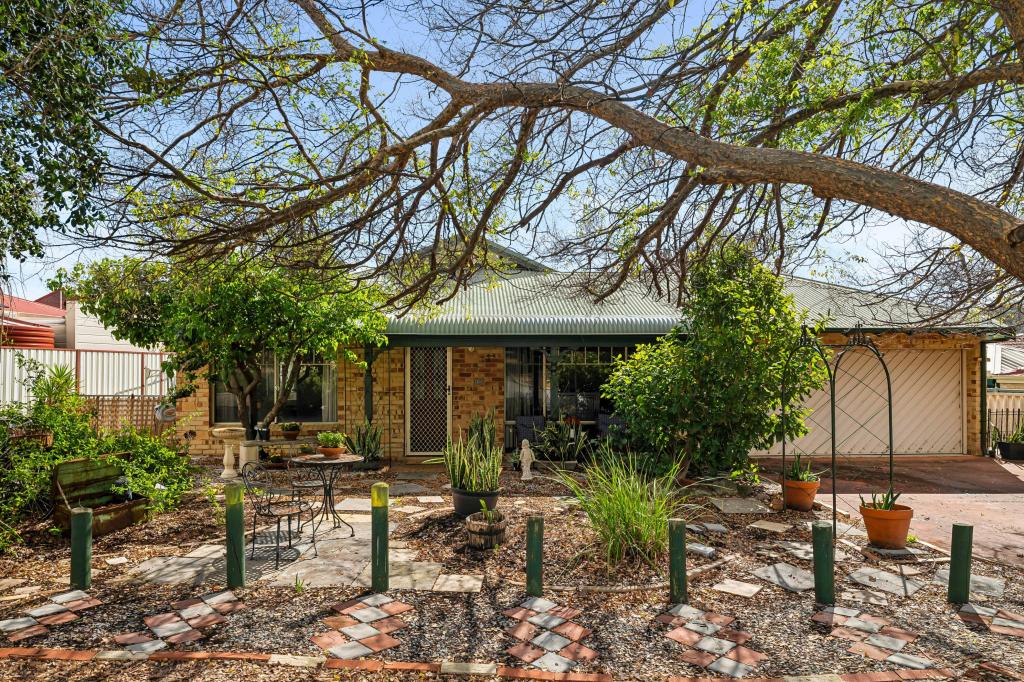 0
0
Similar properties For Rent nearby
See more properties for rent nearby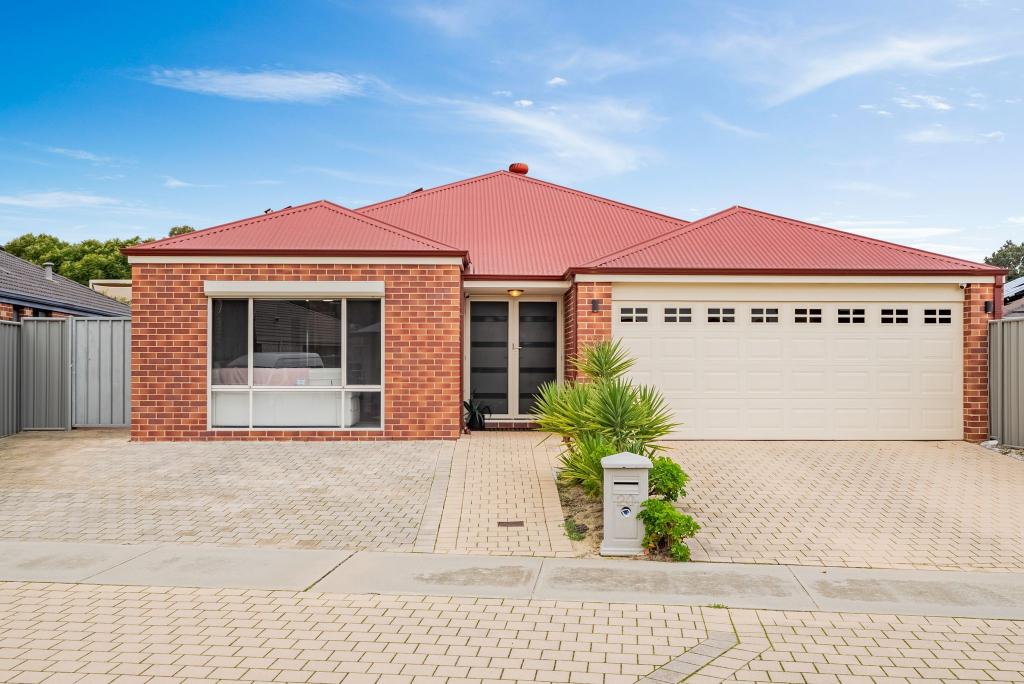 0
0
 0
0

 0
0About Jane Brook 6056
The size of Jane Brook is approximately 5.3 square kilometres. There are 8 parks, covering nearly 53.7% of the total area. The population of Jane Brook in 2016 was 3488 people. By 2021 the population was 3670 showing a population growth of 5.2% in the area during that time. The predominant age group in Jane Brook is 50-59 years. Households in Jane Brook are primarily couples with children and are likely to be repaying $1800 - $2399 per month on mortgage repayments. In general, people in Jane Brook work in a professional occupation.In 2021, 89.90% of the homes in Jane Brook were owner-occupied compared with 88.90% in 2016.
Jane Brook has 1,594 properties. Over the last 5 years, Houses in Jane Brook have seen a 97.37% increase in median value, while Units have seen a 106.50% increase. As at 30 September 2026:
- The median value for Houses in Jane Brook is $933,555 while the median value for Units is $667,635.
- Houses have a median rent of $840.
Suburb Insights for Jane Brook 6056
Market Insights
Jane Brook Trends for Houses
N/A
N/A
View TrendN/A
N/A
Jane Brook Trends for Units
N/A
N/A
View TrendN/A
N/A
Neighbourhood Insights
© Copyright 2026. RP Data Pty Ltd trading as Cotality (Cotality). All rights reserved. No reproduction, distribution, or transmission of the copyrighted materials is permitted. The information is deemed reliable but not guaranteed.
While Cotality uses commercially reasonable efforts to ensure the Cotality Data is current, Cotality does not warrant the accuracy, currency or completeness of the Cotality Data and to the full extent permitted by law excludes all loss or damage howsoever arising (including through negligence) in connection with the Cotality Data.
This product uses cookies and other similar technologies to improve and customise your browsing experience, to tailor content and adverts, and for analytics and metrics regarding visitor usage on this product and other media. We may share cookie and analytics information with third parties for the purposes of advertising. By continuing to use our website, you consent to cookies being used. View our Privacy Policy here.
X
