
38 Wiltshire AvenueJane Brook WA 6056
Property Details for 38 Wiltshire Ave, Jane Brook
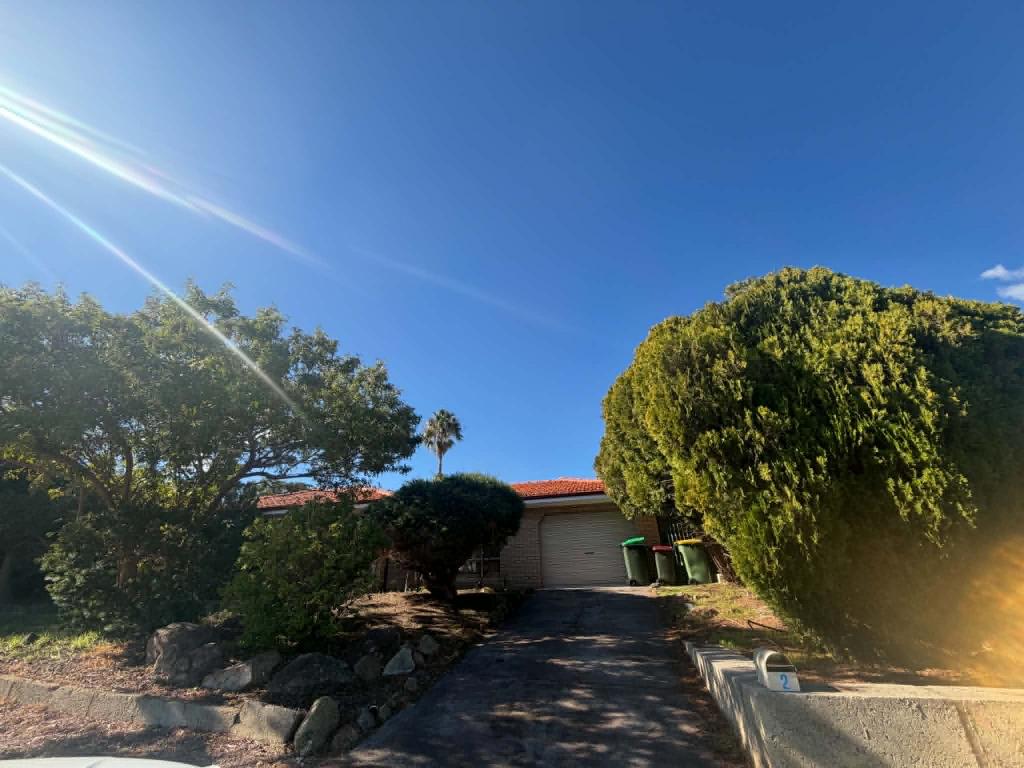
38 Wiltshire Ave, Jane Brook is a 4 bedroom, 2 bathroom House with 2 parking spaces and was built in 2015. The property has a land size of 522m2 and floor size of 194m2. While the property is not currently for sale or for rent, it was last sold in December 2020.
Last Listing description (March 2021)
An abundance of style, a flexible floorplan and a private backyard give this 4 bedroom, 2 bathroom home solid, family-friendly credentials. A 2-car, remote access garage, ducted reverse cycle air-conditioning and an elevated position offering views across Augustus Park to John Forrest National Park turn up the appeal and deliver comfortable, convenient living in Highland Estate and steps from a multitude of outdoor activities. 4 bedrooms 2 bathrooms2015-built brick and iron Family-friendly floorplanCentral open plan designSep study, media, activityDucted reverse cycle A/CPrivate alfresco entertain2-car remote entry garageElevated 522 sqm blockOpposite Sun Dial ParkThe love and attention lavished on this 2015-built home have given it a confident air of belonging. The 4 bedroom, 2 bathroom property sits surrounded by established gardens and lawns with its wide, welcoming front door opening to a family-friendly floorplan that incorporates a study, media room and central open plan. A separate junior wing features 3 good-sized bedrooms arranged around an activity/play space.A formal lounge/media room is tucked at the front of the home to ensure uninterrupted screen time with soft carpets and plantation shutters creating an atmosphere of cosiness. Adjacent to the main suite, this inviting, 'quiet' space expands the homes' grown-ups' zone. The main bedroom features a walk-in robe and stylish ensuite with double vanity, shower and separate W.C.Central to the family-friendly floorplan is an open plan kitchen/family/meals area. A central island bench with integrated breakfast bar defines the kitchen. Essastone benchtops, a 900 mm oven, 5-burner gas hob, and dishwasher fashion a practical workspace ready to meet the challenge of weeknight meals and family celebrations. Easy movement from the open plan living space to a sheltered alfresco dining area makes for fuss-free alfresco dining. High fences, a small lawn and garden beds fashion a restful backdrop to relaxed outdoor living.In the junior bedroom wing, 3 generous rooms are arranged around a central activity/playroom - a smart, practical feature that gives the kids a space of their own and keeps their toys and 'stuff' away from the central shared living space. Soft carpets and built-in robes offer a flexible framework around which to create rooms to please children of any age. A shared family bathroom features a bathtub, shower and vanity. A separate W.C. completes the layout of the junior wing.Discover family living in a home that delights and delivers: Ducted reverse cycle air-conditioning provides year-round comfort. The comings and goings of daily life are made easier by a shoppers' entry and direct access to the back yard via a side gate. The lawns and garden are maintained by automatic reticulation, giving you more time to relax and enjoy time at home with those you love. Why build when all of the hard work has been done? The necessities of family life are within easy reach; a hop-skip-and-a-jump from Sundial Park and minutes away from Augustus Park - an abundance of outdoor activities and natural beauty are on your doorstep. The many amenities of the?Midland?CBD are an easy 10-minute drive away, and the gourmet delights of the Swan a leisurely drive away. Quite simply, the home's design, its elevated site and its proximity to Jane Brook Reserve combine to deliver a pitch-perfect family home. Does this property tick your boxes for a change in lifestyle? Call Guy King - 0417 900 315 to arrange an inspection or discuss other opportunities to enhance the happiness in your life.BE SEEN - BE SOLD - BE HAPPYDo you want your property sold? For professional photography, local knowledge, approachable staff, a proven sales history and quality service at no extra cost call the Brookwood Team.
Property History for 38 Wiltshire Ave, Jane Brook, WA 6056
- 27 Dec 2020Sold for $525,000
- 01 Dec 2020Listed for Sale from $519,000
- 10 Apr 2013Sold for $245,000

Recent sales nearby
See more recent sales nearby/assets/perm/rwxtyrqeqmi6vmesa55q4id6oe?signature=ebc62abc7422a19e126995d5f9394f5d5e680bd1209d67464984f3a57b94fa2c) 0
0/assets/perm/pkrjpau6byi63ps7forpe22v7q?signature=99a3d12693c06220b4821c92f300f53c71bf00078e22251286049ad51c209cf7) 0
0

Similar properties For Sale nearby
See more properties for sale nearby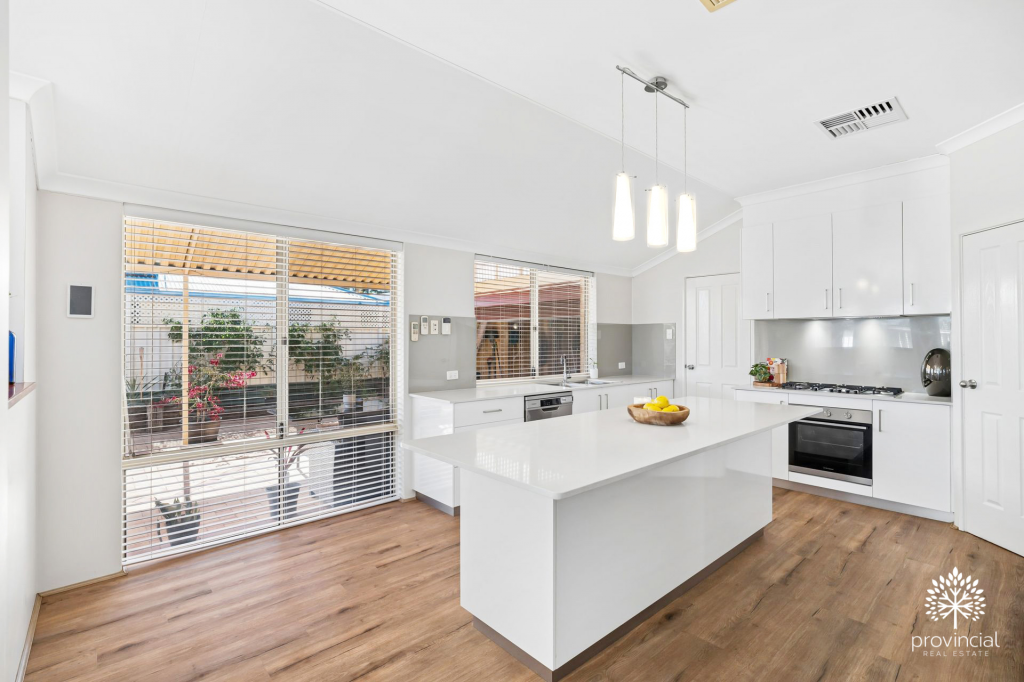 0
0
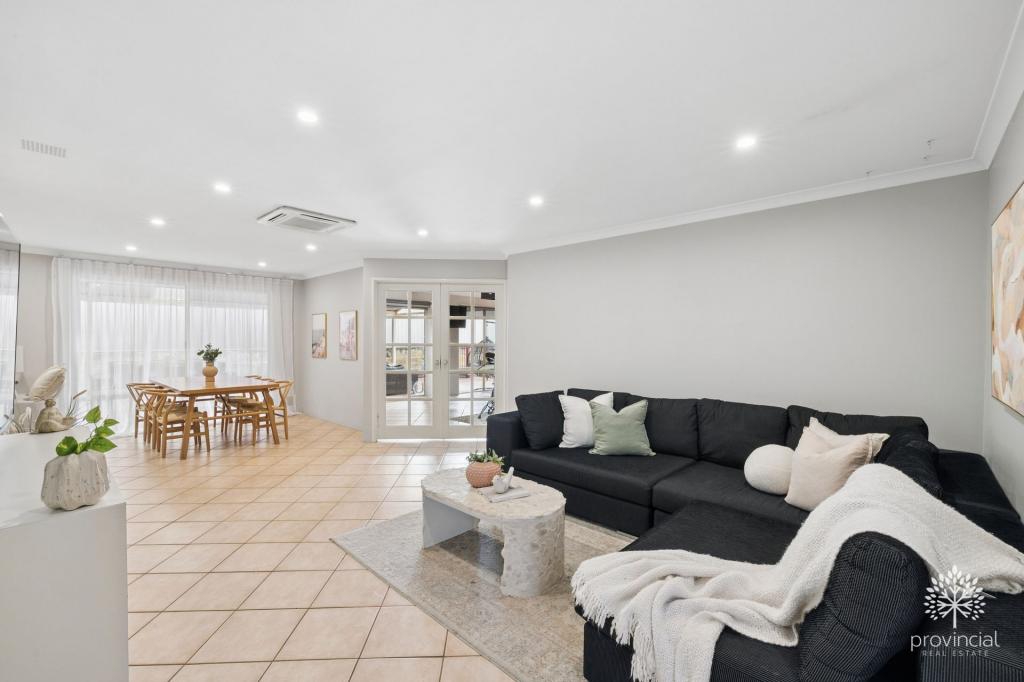 0
0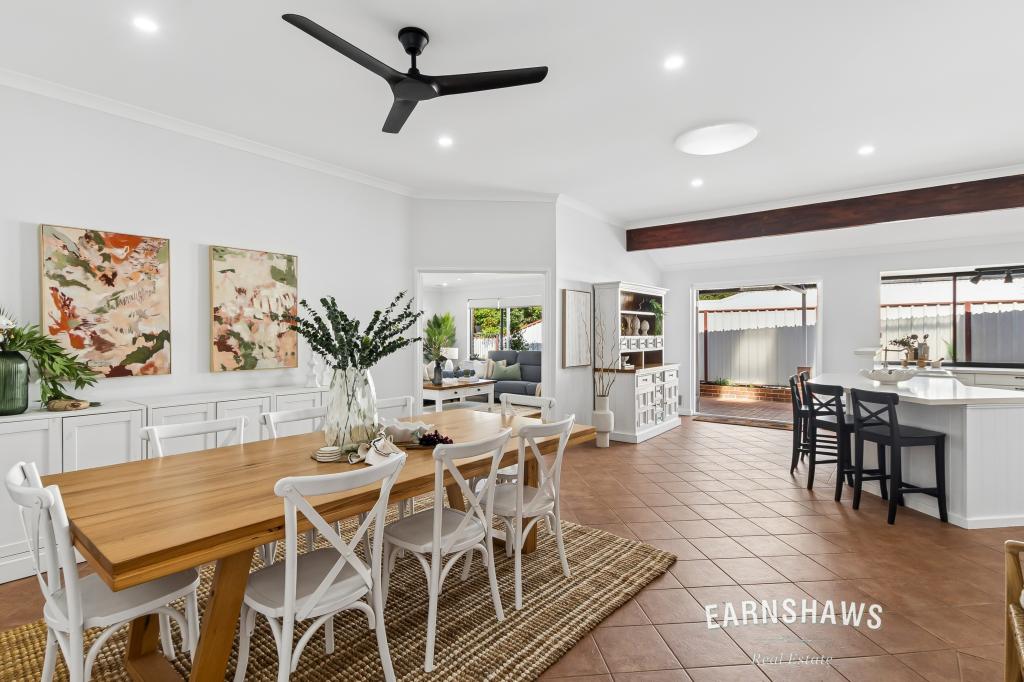 0
0Similar properties For Rent nearby
See more properties for rent nearby 0
0

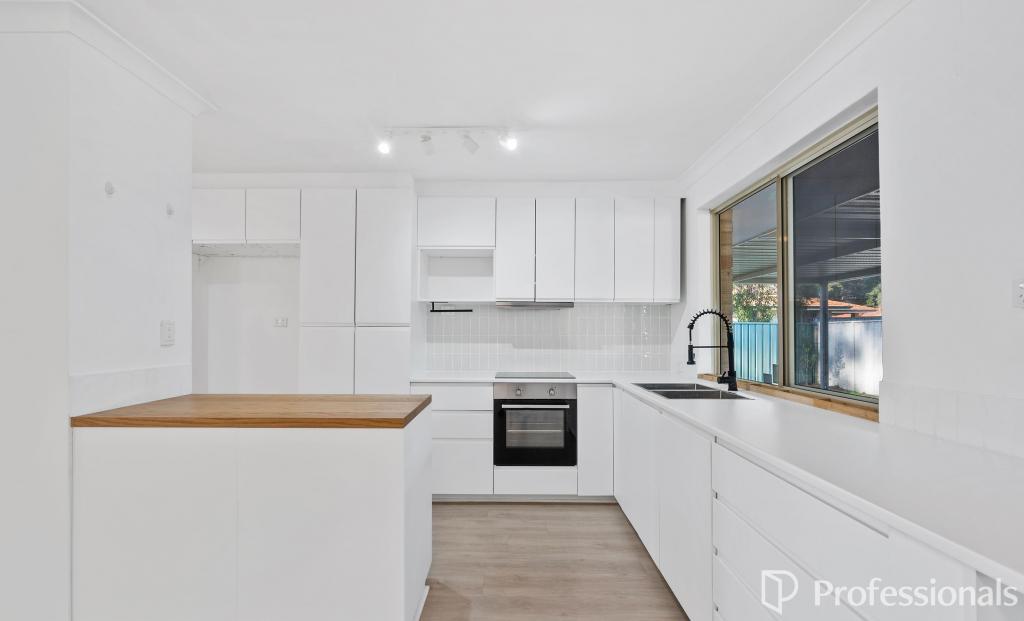 0
0
 0
0
About Jane Brook 6056
The size of Jane Brook is approximately 5.3 square kilometres. There are 8 parks, covering nearly 53.7% of the total area. The population of Jane Brook in 2016 was 3488 people. By 2021 the population was 3670 showing a population growth of 5.2% in the area during that time. The predominant age group in Jane Brook is 50-59 years. Households in Jane Brook are primarily couples with children and are likely to be repaying $1800 - $2399 per month on mortgage repayments. In general, people in Jane Brook work in a professional occupation.In 2021, 89.90% of the homes in Jane Brook were owner-occupied compared with 88.90% in 2016.
Jane Brook has 1,592 properties. Over the last 5 years, Houses in Jane Brook have seen a 107.65% increase in median value, while Units have seen a 107.41% increase. As at 30 June 2026:
- The median value for Houses in Jane Brook is $992,148 while the median value for Units is $691,613.
- Houses have a median rent of $800.
Suburb Insights for Jane Brook 6056
Market Insights
Jane Brook Trends for Houses
N/A
N/A
View TrendN/A
N/A
Jane Brook Trends for Units
N/A
N/A
View TrendN/A
N/A
Neighbourhood Insights
© Copyright 2026. RP Data Pty Ltd trading as Cotality (Cotality). All rights reserved. No reproduction, distribution, or transmission of the copyrighted materials is permitted. The information is deemed reliable but not guaranteed.
While Cotality uses commercially reasonable efforts to ensure the Cotality Data is current, Cotality does not warrant the accuracy, currency or completeness of the Cotality Data and to the full extent permitted by law excludes all loss or damage howsoever arising (including through negligence) in connection with the Cotality Data.
This product uses cookies and other similar technologies to improve and customise your browsing experience, to tailor content and adverts, and for analytics and metrics regarding visitor usage on this product and other media. We may share cookie and analytics information with third parties for the purposes of advertising. By continuing to use our website, you consent to cookies being used. View our Privacy Policy here.
X
