
29 Daylesford ElbowJane Brook WA 6056


Property Details for 29 Daylesford Elb, Jane Brook
29 Daylesford Elb, Jane Brook is a 4 bedroom, 2 bathroom House with 2 parking spaces and was built in 1995. The property has a land size of 718m2 and floor size of 113m2. While the property is not currently for sale or for rent, it was last sold in August 2026. There are other 4 bedroom House sold in Jane Brook in the last 12 months.
Last Listing description (August 2026)
Once you've experienced a home where you can watch the kids race between the cubby house, sandpit, lawn, and firepit from the kitchen window while dinner bubbles away, its kind of hard to settle for less. This beautifully renovated residence delivers everything smart buyers are searching for: lifestyle without endless maintenance, space without overwhelming upkeep or wasted corners, and style without the price tag of a new build. Plus, the views are gorgeous, the makeover has been done impeccably, and every space showcases how comfort, practicality, and modern charm can be brought together to make everyday life a little bit more lovely.
The renovation here is all kinds of stunning: fresh, modern, cohesive, effortlessly chic. The interiors look magazine-worthy but offer genuine day-to-day practicality with four bedrooms, two gorgeous bathrooms, two cosy living zones, and an open-plan kitchen, meals, and family area. The kitchen is a sleek, warm standout with beautiful benchtops with seating, subway tile splashback, built-in pantry and other generous storage, and quality appliances. Those large windows pull natural light into every room while also framing the leafy outlook from your block, the main bedroom is a peaceful retreat with walk-in robe and luxe ensuite, and the family bathroom echoes the same high-end aesthetic. Even the laundry has been delightfully revamped!
Features Include:
• Super stylish & immaculately chic modern renovated home
• 4 bedrooms
• 2 beautiful bathrooms
• 2 cosy living areas
• Open plan kitchen, living & meals
• Stunning kitchen features lovely benchtops with breakfast seating, subway tile splashback, black sink with spray mixer tap, multiple cupboards & drawers & overheads, microwave & fridge recess & built-in pantry
• Appliances include: oven with integrated rangehood, gas cooktop & Asko dishwasher
• Main Bedroom features walk-in wardrobe
• Ensuite features floor to ceiling tiles, floating vanity with stone top & raised basin, heat lamp, mirrored cabinet, glass shower with rain shower head & handheld sprayer & toilet
• 3 secondary bedrooms with recessed nooks
• Family bathroom features floor to ceiling tiles, floating vanity with stone top & raised basin, mirrored cabinet & glass shower with rain shower head & handheld sprayer
• Laundry with stone benchtop, tile splashback, sink with spray tap, overhead cupboard & separate w.c.
• Storage closet
• Beautiful large ceramic tiles throughout main living & carpeted bedrooms
• White paint & congruent colour palette throughout
• LED downlights
• Large, picturesque windows with drapes & sheers
• Evaporative air-conditioning & gas bayonet
• Security screened doors
• Gas instant hot water system
• Covered & decked front porch
• Decked side alfresco entertaining area with light posts
• Covered & decked back patio
• Children's cubby house & sandpit
• Large elevated & retained space for future veggie patch plus fire pit area
• Hardscaped & terraced exterior with freshly mulched & planted garden beds
• Freshly rolled lawn front & side
• Automatic retic & provisions for additional reticulation
• Separate 2-car accessible garage/workshop with auto roller doors
• Ample parking with gravelled areas, double driveway & gated rear access to additional parking bay (rated for caravan parking)
• Generous 718sqm fenced corner block with leafy & scarp outlook
Is there anything more fantastic in a family home than an outdoors that's considerately designed for family life? Here, the fully fenced corner block has maximised useability. Freshly rolled lawn means you'll have somewhere to spread out a picnic blanket and ponder the universe; automatic reticulation keeps everything looking lush without you thinking about it. You'll be able to entertain year-round thanks to the covered and decked rear patio, but in the warmer months you'll definitely want to be on the decked side alfresco or on the front porch taking in those spectacular escarpment views. There's a dedicated and elevated space ready for future veggie patches, the cosy firepit zone for Winters, the cubby and sandpit to keep the kids busy and off their screens, and beautifully terraced gardens with established plants and fresh mulch. Tradies and tinkerers will appreciate the accessible double garage/workshop with auto roller doors and there's an abundance of parking for everyone including a double driveway, gravelled parking zones, and additional secure car and caravan storage.
Fresh, fabulous, and totally family-ready.
For more information on 29 Daylesford Elbow Jane Brook or for friendly advice on any of your real estate needs please call Randi Macpherson on 0408 559 247.
* Disclaimer: the team at Earnshaws Real Estate has used our best endeavours to ensure the information here is accurate, but prospective purchasers should always make their own enquiries with the relevant authorities to verify the information in this listing. We accept no liability for any errors, omissions or inaccuracies. All boundary lines, measurements and sizes on our images are approximate.
Property History for 29 Daylesford Elb, Jane Brook, WA 6056
- 11 Aug 2026Sold for $985,000
- 23 Jul 2026Listed for Sale UNDER OFFER | Offers From $959,000
- 27 Sep 2019Sold for $360,000

Recent sales nearby
See more recent sales nearby/assets/perm/zvf55cryxei63o5724ddb2q5zq?signature=e42ac7aefa94b6d5b3b6eed4bf406758015020ec0f313c0b6b24b8699f5cf64f) 0
0/assets/perm/bcvdki4qaii63nysbfblgrjmmm?signature=7d3e0aa1c1ad1c0b250120459f96f899ed4d212053a5f934df2726e561baa386) 0
0Similar properties For Sale nearby
See more properties for sale nearby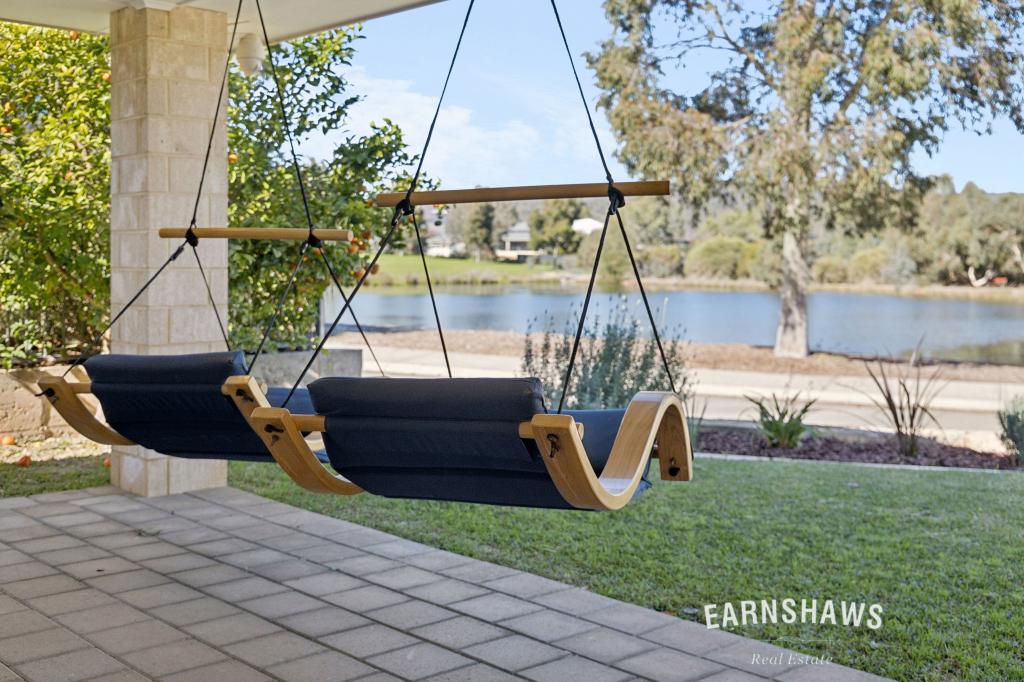 0
0 0
0
 0
0Similar properties For Rent nearby
See more properties for rent nearby 0
0

 0
0 0
0
About Jane Brook 6056
The size of Jane Brook is approximately 5.3 square kilometres. There are 8 parks, covering nearly 53.7% of the total area. The population of Jane Brook in 2016 was 3488 people. By 2021 the population was 3670 showing a population growth of 5.2% in the area during that time. The predominant age group in Jane Brook is 50-59 years. Households in Jane Brook are primarily couples with children and are likely to be repaying $1800 - $2399 per month on mortgage repayments. In general, people in Jane Brook work in a professional occupation.In 2021, 89.90% of the homes in Jane Brook were owner-occupied compared with 88.90% in 2016.
Jane Brook has 1,594 properties. Over the last 5 years, Houses in Jane Brook have seen a 97.20% increase in median value, while Units have seen a 106.50% increase. As at 31 August 2026:
- The median value for Houses in Jane Brook is $939,536 while the median value for Units is $690,593.
- Houses have a median rent of $810.
Suburb Insights for Jane Brook 6056
Market Insights
Jane Brook Trends for Houses
N/A
N/A
View TrendN/A
N/A
Jane Brook Trends for Units
N/A
N/A
View TrendN/A
N/A
Neighbourhood Insights
© Copyright 2026. RP Data Pty Ltd trading as Cotality (Cotality). All rights reserved. No reproduction, distribution, or transmission of the copyrighted materials is permitted. The information is deemed reliable but not guaranteed.
While Cotality uses commercially reasonable efforts to ensure the Cotality Data is current, Cotality does not warrant the accuracy, currency or completeness of the Cotality Data and to the full extent permitted by law excludes all loss or damage howsoever arising (including through negligence) in connection with the Cotality Data.
This product uses cookies and other similar technologies to improve and customise your browsing experience, to tailor content and adverts, and for analytics and metrics regarding visitor usage on this product and other media. We may share cookie and analytics information with third parties for the purposes of advertising. By continuing to use our website, you consent to cookies being used. View our Privacy Policy here.
X
