
23 Kalbarri PassJane Brook WA 6056
Property Details for 23 Kalbarri Pass, Jane Brook
23 Kalbarri Pass, Jane Brook is a 4 bedroom, 2 bathroom House with 2 parking spaces and was built in 2015. The property has a land size of 522m2 and floor size of 201m2. While the property is not currently for sale or for rent, it was last sold in June 2017.
Last Listing description (September 2026)
Some homes simply make life easier. This is one of them.If you're after a home that gives you space to spread out, plenty of room to entertain, exceptional storage and the kind of low maintenance lifestyle that leaves you with more time to actually enjoy it, welcome to Kalbarri Pass.Beautifully presented and thoughtfully upgraded, this impressive four bedroom, two bathroom residence has been designed around the way modern families actually live. There are multiple living zones, a seriously impressive kitchen, a king sized master suite, three generous secondary bedrooms and a garage that deserves a special mention all of its own.And yes, there is a wood fireplace. Because sometimes you just need an excuse to pour a glass of wine, put your feet up and enjoy the atmosphere.Step inside and the home's quality and attention to detail are immediately apparent, with custom cabinetry featuring throughout and a warm, welcoming feel that continues from room to room.At the centre of it all is the spacious open plan kitchen, dining and living zone, the kind of space where weekday dinners, weekend entertaining and lazy Sunday mornings all happen naturally.The kitchen is a beauty. Think stone benchtops, masses of custom cabinetry, a walk-in pantry, induction cooking, gas provision available and premium 600mm double ovens. There's loads of preparation space and storage, meaning you can cater for the whole family without the usual kitchen chaos.The king sized master suite is more than just a bedroom; it's a proper retreat. Raised ceilings add a wonderful sense of space, while plush new carpet, bespoke cabinetry and a generous walk in robe provide the comfort and practicality you'd expect from a home of this calibre.The ensuite keeps the quality going, with stone benchtops, quality fittings and a spacious shower.Meanwhile, the three additional queen sized bedrooms are anything but an afterthought. Each features built in double robes, giving everyone their own space, whether they're children, teenagers, guests or the person in the family who has quietly claimed one as a home office.Because one living area is never quite enough, the separate theatre room is ready for family movie nights, binge-watching sessions, sporting finals or simply escaping the main living zone when you need a little peace and quiet. With integrated speaker wiring already in place, the setup is made for entertaining.Then there's the garage.The oversized, extra wide and extra high double garage is a dream for anyone with larger vehicles, recreational toys, serious storage requirements or simply an appreciation for having somewhere to put all the stuff that normally ends up taking over the house.The extra height provides clearance for larger 4WDs, while extensive custom cabinetry keeps everything organised and within easy reach. There's direct internal access too, because nobody wants to unload the shopping in the rain.Outside, the easy care lifestyle continues. The generous alfresco overlooks quality artificial turf and established landscaped gardens, creating a relaxed setting for morning coffees, afternoon drinks, family gatherings or simply letting the kids enjoy the backyard without signing yourself up for a second job maintaining it.There's also a handy garden shed, exposed aggregate driveway and retained block, all contributing to an outdoor setup that's attractive, practical and refreshingly low maintenance.The home also delivers a host of thoughtful extras, including split system heating and cooling, CCTV security, a 5.5kW solar power system and extensive custom storage throughout.Then there's the location.Jane Brook gives you that wonderful Perth Hills lifestyle, with established streets, leafy surrounds and down the street and you have a beautiful open space and play ground for kids to play and adults to relax.The Swan Valley is close by when you're in the mood for wineries, long lunches, breweries and weekends that accidentally turn into afternoons.And for those who like to swap the wine glass for the walking shoes, John Forrest National Park and the surrounding Perth Hills trails are close by.KEY FEATURES:- 522m2 elevated block with beautiful street appeal- 5.5kw solar array- Custom cabinetry and stone benchtops throughout- Extra wide and extra height in the double garage!-- The property is being offered for Sale by Set Date with all offers to be submitted by Tuesday 29th September at 4pm (unless sold prior). The sellers naturally reserve the right to consider and accept an offer at any time prior to the closing date --The information provided is for general informational purposes only and is based on details supplied by the seller. While every effort has been made to ensure accuracy, the particulars may be subject to change at any time without notice. No warranty or representation is made regarding the accuracy or completeness of the information, and interested parties should not place reliance on it. Independent verification and enquiries are strongly recommended. Green grass edit or virtual furniture may or may not have been used for listing purposes.
Property History for 23 Kalbarri Pass, Jane Brook, WA 6056
- 28 Jul 2026Listed for Sale SET DATE SALE
- 07 Jun 2017Sold for $517,000
- 10 May 2017Listed for Sale $519,000 + (under offer)

Recent sales nearby
See more recent sales nearby/assets/perm/zvf55cryxei63o5724ddb2q5zq?signature=e42ac7aefa94b6d5b3b6eed4bf406758015020ec0f313c0b6b24b8699f5cf64f) 0
0

/assets/perm/l46hrtx45ui6zetndmiehpafsm?signature=5335d729de17b7290ebd6bfc5301c3d23ddb70b5384b260063ba1ecf58dce64f) 0
0Similar properties For Sale nearby
See more properties for sale nearby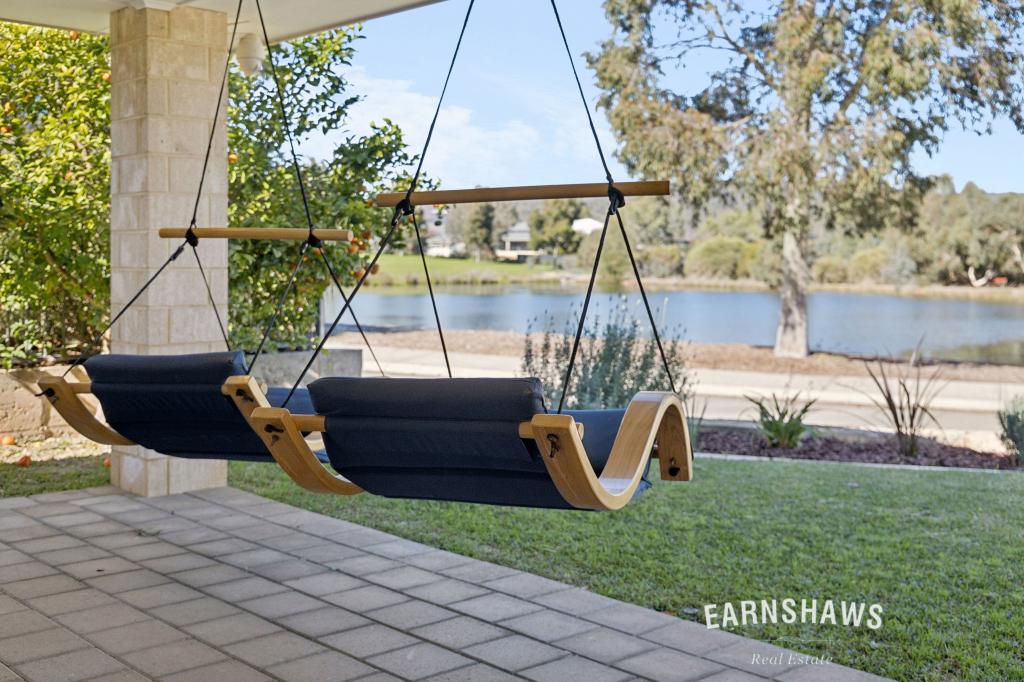 0
0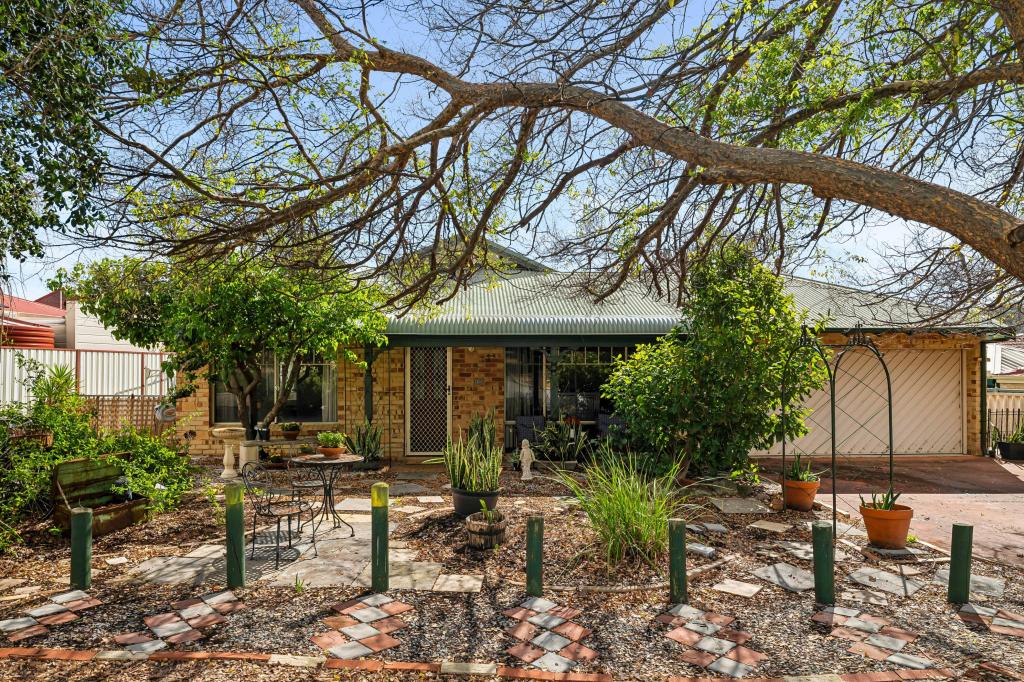 0
0
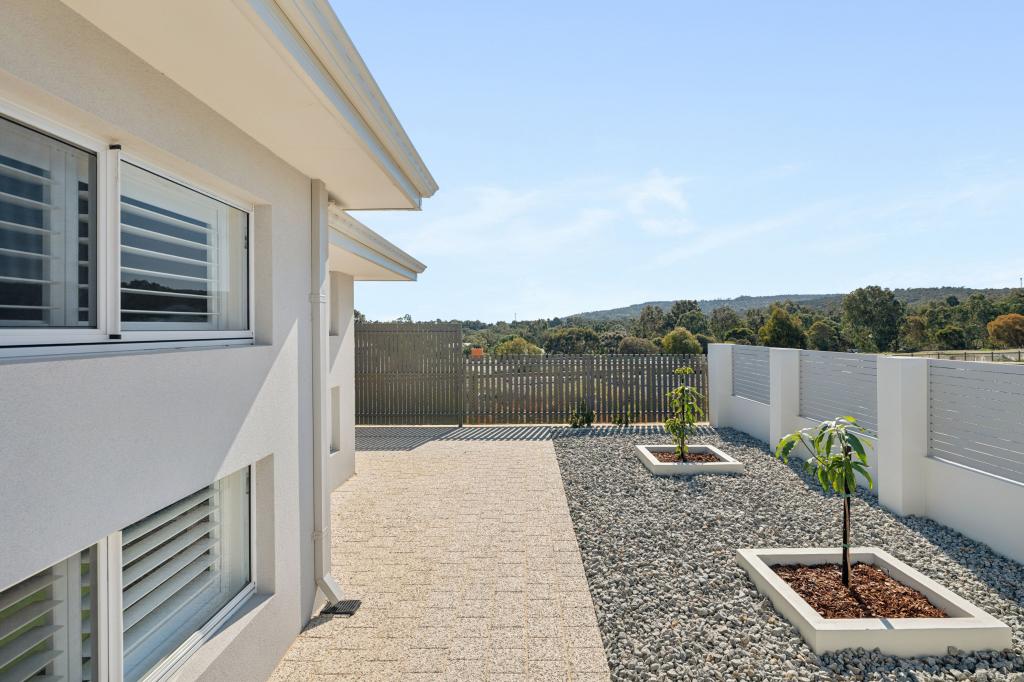 0
0Similar properties For Rent nearby
See more properties for rent nearby 0
0

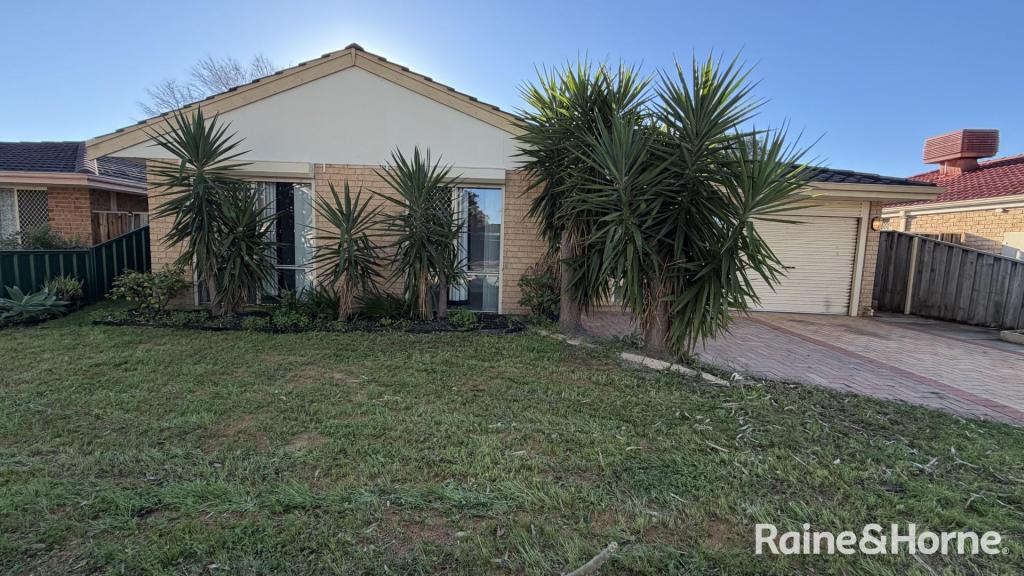 0
0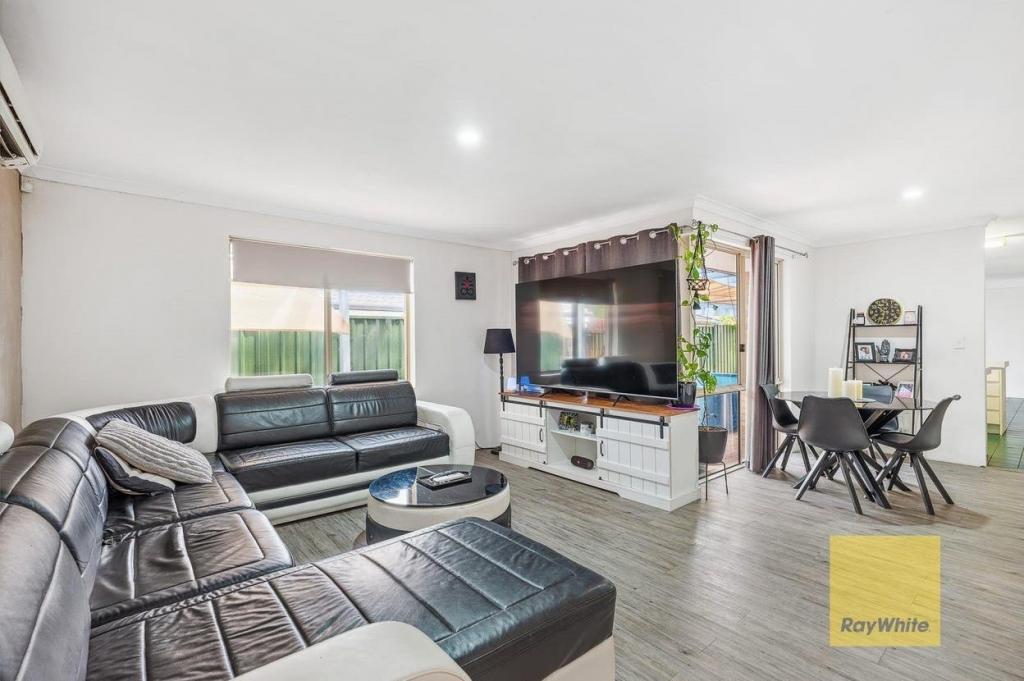 0
0About Jane Brook 6056
The size of Jane Brook is approximately 5.3 square kilometres. There are 8 parks, covering nearly 53.7% of the total area. The population of Jane Brook in 2016 was 3488 people. By 2021 the population was 3670 showing a population growth of 5.2% in the area during that time. The predominant age group in Jane Brook is 50-59 years. Households in Jane Brook are primarily couples with children and are likely to be repaying $1800 - $2399 per month on mortgage repayments. In general, people in Jane Brook work in a professional occupation.In 2021, 89.90% of the homes in Jane Brook were owner-occupied compared with 88.90% in 2016.
Jane Brook has 1,594 properties. Over the last 5 years, Houses in Jane Brook have seen a 97.20% increase in median value, while Units have seen a 106.50% increase. As at 31 August 2026:
- The median value for Houses in Jane Brook is $939,536 while the median value for Units is $690,593.
- Houses have a median rent of $810.
Suburb Insights for Jane Brook 6056
Market Insights
Jane Brook Trends for Houses
N/A
N/A
View TrendN/A
N/A
Jane Brook Trends for Units
N/A
N/A
View TrendN/A
N/A
Neighbourhood Insights
© Copyright 2026. RP Data Pty Ltd trading as Cotality (Cotality). All rights reserved. No reproduction, distribution, or transmission of the copyrighted materials is permitted. The information is deemed reliable but not guaranteed.
While Cotality uses commercially reasonable efforts to ensure the Cotality Data is current, Cotality does not warrant the accuracy, currency or completeness of the Cotality Data and to the full extent permitted by law excludes all loss or damage howsoever arising (including through negligence) in connection with the Cotality Data.
This product uses cookies and other similar technologies to improve and customise your browsing experience, to tailor content and adverts, and for analytics and metrics regarding visitor usage on this product and other media. We may share cookie and analytics information with third parties for the purposes of advertising. By continuing to use our website, you consent to cookies being used. View our Privacy Policy here.
X
