
135 Litchfield PromenadeJane Brook WA 6056
Property Details for 135 Litchfield Prom, Jane Brook
135 Litchfield Prom, Jane Brook is a 4 bedroom, 2 bathroom House with 2 parking spaces and was built in 2021. The property has a land size of 10188m2 and floor size of 276m2. While the property is not currently for sale or for rent, it was last sold in November 2024.
Last Listing description (May 2026)
This stunning 2-storey home offers effortless, unparalleled luxury. Built by Summit Homes, it boasts stunning views, expansive floorspace, and features redefining elegant family living. Skip the time and expense of building and move in to create memories from day one.
Inside, the open-plan design integrates the gourmet kitchen and scullery with premium fixtures and appliances into the living and dining area, featuring a recessed TV nook and high ceilings. All secondary bedrooms are downstairs, while parents retreat upstairs to double customized dressing rooms and a spa-like ensuite with double rain shower. Cutting-edge technology is incorporated throughout, from the app-controlled pool functions to the comprehensive CCTV system, zoned air conditioning, solar panels, and remotely controlled garage and gate.
Features Include:
Brand new 2021-built 2-storey luxury home by Summit Homes
Steel-framed construction with brick veneer on bottom and weatherboard cladding on top
4 large bedrooms plus home office (or optional 5th bedroom)
2 bathrooms plus powder room
Spectacular open-plan kitchen, dining & living room
Kitchen & scullery feature Essa stone benchtops, tile splashback, soft close cupboards & drawers, double pantry cupboards, built-in bin drawer, designated microwave & plumbed refrigerator recess, island/breakfast bar with waterfall edges & pendant lighting, plus Westinghouse appliances
Lounge with recessed TV nook
Upstairs primary retreat with lounge & study area accessed via timber staircase with understairs storage
Main bedroom upstairs features double customized dressing rooms, dream ensuite with Essa stone benchtops, raised basin, large walk-in shower with dual rain shower heads & separate WC
3 secondary bedrooms downstairs with built-in wardrobes & painted feature panelling
Family bathroom with Essa stone benchtop, raised basin, shower & bath
Laundry with stone benchtops, cupboards & walk-in linen
Lifewood Black Forest French Oak flooring throughout with plush carpets to bedrooms & home office
White paint & congruent color scheme throughout
Anotec dark grey framed windows & doors, black accents & tapware throughout
LED downlights & beautiful pendant lighting
Roller blinds (remote & app-controlled), floor-to-ceiling sheer curtains, & plantation shutters, 5mil toughened glass & tinted windows throughout
31-course ceiling height downstairs & raked ceiling upstairs
Ducted & zoned reverse-cycle air-conditioning with touch panel (app-compatible) & multiple ceiling fans
CCTV system with 5 cameras (app-compatible)
Security screen doors throughout
6 KW solar panels (app-compatible)
Instant gas hot water system
2 car garage with 3 windows & automatic door (remote & app-controlled)
Alfresco entertaining area with pull-down shade screens
Sparkling concrete mineral salt pool with multicolor lights, environmentally safe filter, multi-speed pump, season-extending electric heater & solar blanket (pool features are app-controlled)
Frameless glass pool & patio fencing for unobstructed views
Fully fenced block with electronic front gates (remote & app-controlled)
Paved driveway and coffee rock retained & mulched garden beds
Architecturally designed, newly landscaped easy-care terraced garden wall ready to flourish
Lawn, garden beds, and garden wall set up with automatic reticulation & drippers (app-controlled)
Native landscape with natural granite outcrops
Scheme water, plumbed gas & aerobic treatment unit
Room for workshop, fire pit area, children's play area etc
Directly across from John Forrest National Park
Incredible 2.5 acre block with spectacular views of the City lights!
This meticulously designed property by a landscape architect features new terraced gardens with native flora and natural granite outcrops. The sparkling pool, with features extending your swimming season, offers unobstructed views of the sprawling 2 acres. There's room for a designated nature playground, workshop, or stargazing firepit area. This breathtaking property is perfectly located for families-close to schools, shopping, sports facilities, and everything needed for the best life.
This stunning, newly built residence offers impeccable luxury without the years of construction. It's now or never.
For more information on 135 Litchfield Promenade Jane Brook or for friendly advice on any of your real estate needs, please call Randi Macpherson on 0408 559 247.
* Disclaimer: the team at Earnshaws Real Estate has used our best endeavours to ensure the information here is accurate, but prospective purchasers should always make their own enquiries with the relevant authorities to verify the information in this listing. We accept no liability for any errors, omissions or inaccuracies. All boundary lines, measurements and sizes on our images are approximate.
Property History for 135 Litchfield Prom, Jane Brook, WA 6056
- 01 Nov 2024Sold for $1,750,000
- 24 Jul 2024Listed for Sale UNDER OFFER - Offers From $1,690,000
- 29 Aug 2018Sold for $454,000

Recent sales nearby
See more recent sales nearby/assets/perm/wxqhu555wai6ncbqcpxv3gfeoq?signature=64ea8c300ad6d68052d590868b3dce0d3c50553235ee7027f341f3090bc6da07) 0
0
/assets/perm/zvf55cryxei63o5724ddb2q5zq?signature=e42ac7aefa94b6d5b3b6eed4bf406758015020ec0f313c0b6b24b8699f5cf64f) 0
0
/assets/perm/bcvdki4qaii63nysbfblgrjmmm?signature=7d3e0aa1c1ad1c0b250120459f96f899ed4d212053a5f934df2726e561baa386) 0
0Similar properties For Sale nearby
See more properties for sale nearby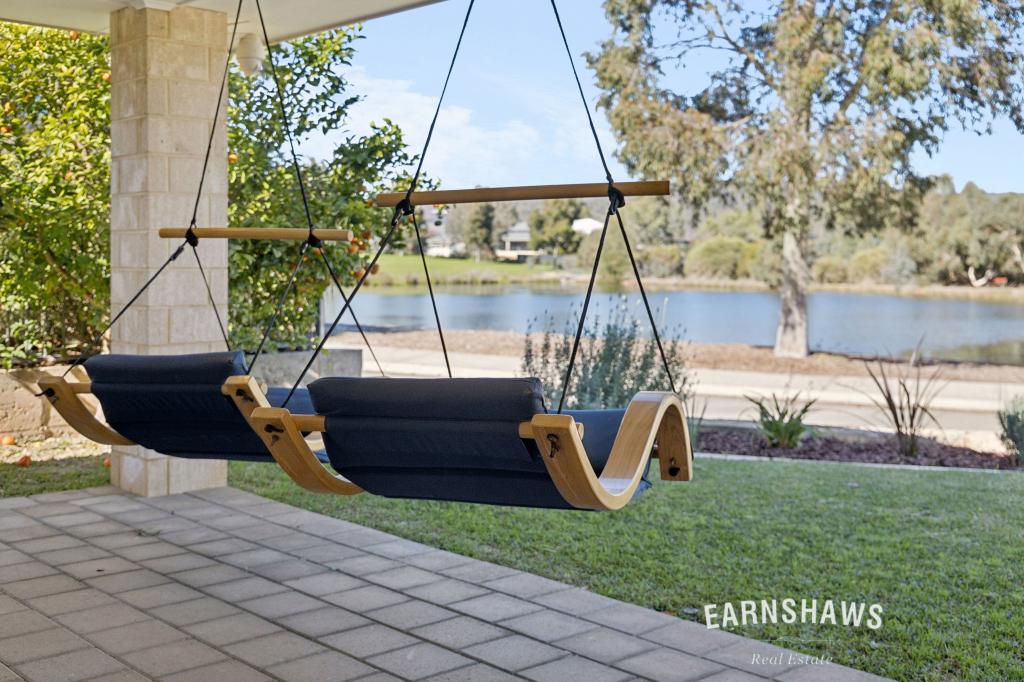 0
0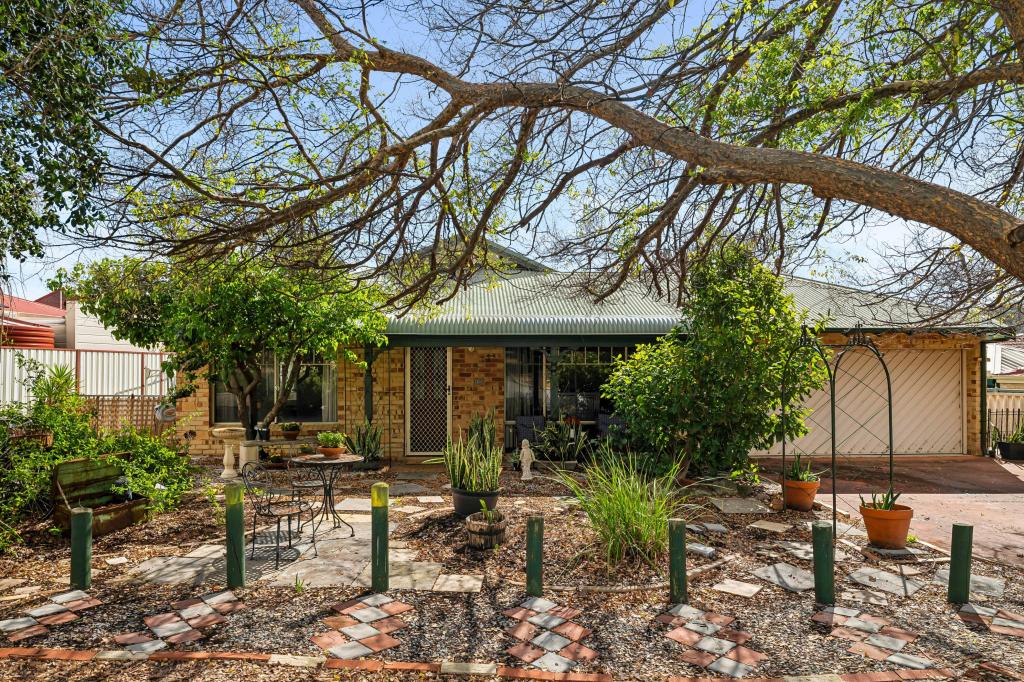 0
0
 0
0Similar properties For Rent nearby
See more properties for rent nearby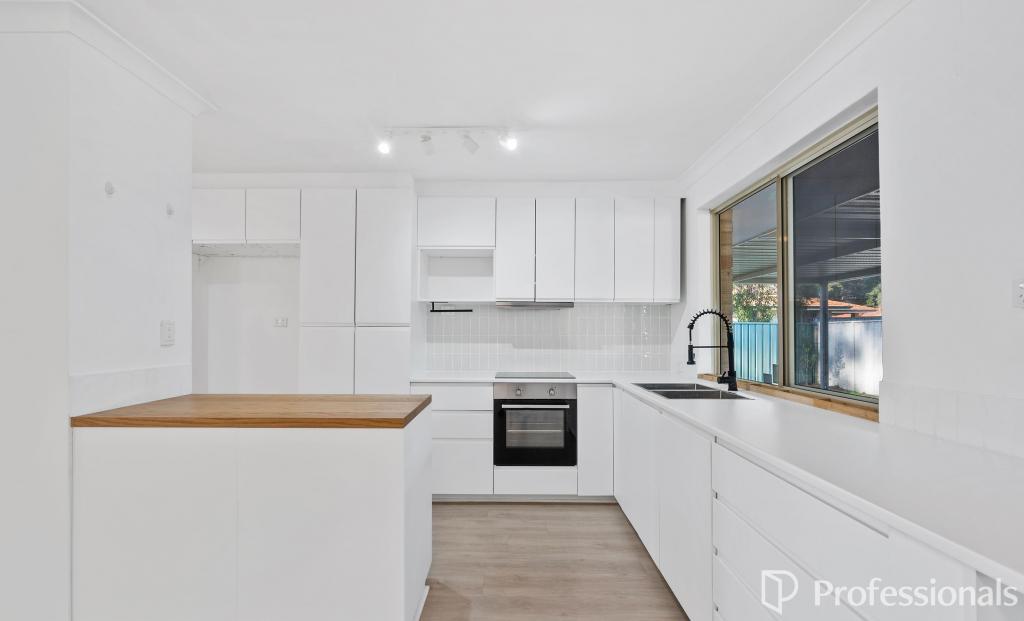 0
0
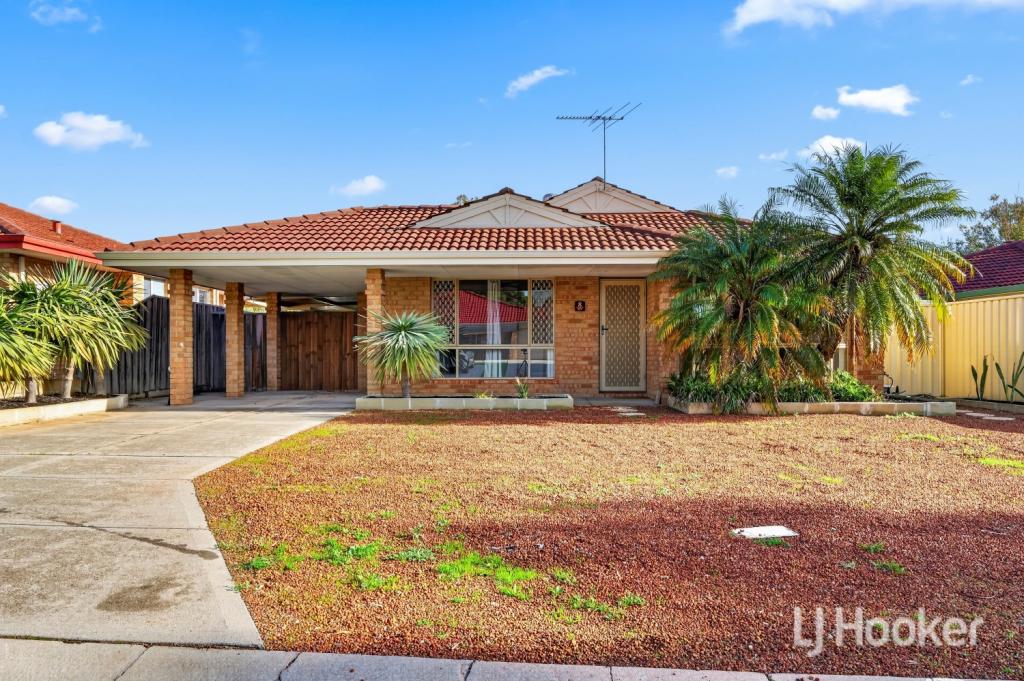 0
0
About Jane Brook 6056
The size of Jane Brook is approximately 5.3 square kilometres. There are 8 parks, covering nearly 53.7% of the total area. The population of Jane Brook in 2016 was 3488 people. By 2021 the population was 3670 showing a population growth of 5.2% in the area during that time. The predominant age group in Jane Brook is 50-59 years. Households in Jane Brook are primarily couples with children and are likely to be repaying $1800 - $2399 per month on mortgage repayments. In general, people in Jane Brook work in a professional occupation.In 2021, 89.90% of the homes in Jane Brook were owner-occupied compared with 88.90% in 2016.
Jane Brook has 1,594 properties. Over the last 5 years, Houses in Jane Brook have seen a 97.20% increase in median value, while Units have seen a 106.50% increase. As at 31 August 2026:
- The median value for Houses in Jane Brook is $939,536 while the median value for Units is $690,593.
- Houses have a median rent of $810.
Suburb Insights for Jane Brook 6056
Market Insights
Jane Brook Trends for Houses
N/A
N/A
View TrendN/A
N/A
Jane Brook Trends for Units
N/A
N/A
View TrendN/A
N/A
Neighbourhood Insights
© Copyright 2026. RP Data Pty Ltd trading as Cotality (Cotality). All rights reserved. No reproduction, distribution, or transmission of the copyrighted materials is permitted. The information is deemed reliable but not guaranteed.
While Cotality uses commercially reasonable efforts to ensure the Cotality Data is current, Cotality does not warrant the accuracy, currency or completeness of the Cotality Data and to the full extent permitted by law excludes all loss or damage howsoever arising (including through negligence) in connection with the Cotality Data.
This product uses cookies and other similar technologies to improve and customise your browsing experience, to tailor content and adverts, and for analytics and metrics regarding visitor usage on this product and other media. We may share cookie and analytics information with third parties for the purposes of advertising. By continuing to use our website, you consent to cookies being used. View our Privacy Policy here.
X
