
12 Riversdale PassJandakot WA 6164
Property Details for 12 Riversdale Pass, Jandakot
12 Riversdale Pass, Jandakot is a 4 bedroom, 3 bathroom House with 2 parking spaces and was built in 2012. The property has a land size of 465m2 and floor size of 225m2. While the property is not currently for sale or for rent, it was last sold in November 2024.
Last Listing description (March 2025)
Step into the enchanting Glen Iris Estate and discover 12 Riversdale Pass, a never-before-lived-in gem nestled right across from the whimsical Fairy Garden Playground. This stunning double-storey residence is a blank canvas, ready for you to infuse with your personal style.
With three beautifully tiled bathrooms, including two ensuites, this home offers unparalleled flexibility. Whether you prefer the privacy of a ground-level bedroom suite or the convenience of being closer to your children upstairs in the master bedroom, this home is adaptable to your needs. Perfect for hosting guests or accommodating a live-in nanny or grandparents, every detail has been thoughtfully designed for modern family living.
Multiple living areas including a theatre room allow for greater independence of activities and you'll find the alfresco area, a handy extension to enjoy meals outdoors.
The chef of the home will be thrilled at never before used appliances including an electric Omega oven. Imagine whipping up culinary masterpieces on the six-burner cooktop while friends and family gather around the spacious breakfast bar, sharing stories and laughter.
Storage is a key feature of this premises with the kitchen accommodating both overhead and breakfast bar cupboards and a walk in pantry. A handy storage spandrel underneath the staircase keeps larger items out of sight and each bedroom with its own walk in robe.
Outside, enjoy some space and greenery of the lawned area and alfresco where you can sit outside to relax.
Just a short distance to Kwinana Freeway and Fiona Stanley Hospital, Glen Iris Estate's central location is becoming a hot spot on Buyers' radars as their desired locale.
Interior
- Four Bedrooms all with Walk in Robes; one downstairs
- Three Bathrooms including two Ensuites all with floor to ceiling tiling
- Upstairs Living Room
- Open Plan Kitchen to Family Room and Meals area
- Chef's Kitchen complete with:
- a Breakfast Bar, corner Pantry, six burner gas Cooktop, Electric Oven, Rangehood, wide Fridge Recess and Overhead cupboards
- Fully Enclosed Theatre Room
- Separate Laundry complete with Linen Cupboard
- Spandrel (under stairwell storage) with lighting
- Double Garage with remote control entry, shopper's entry and door to rear
- Security Alarm System
- Ducted, Reverse Cycle Air Conditioning
- Carpeted and Tiled throughout
Exterior
- Paved Alfresco for entertaining
- Side Gate Entry
- Instant Gas Hot Water System
- Auto Reticulation
Locally
- Opposite Fairway Park Fairy Garden Playground
- 1.2km to Yarra Vista Dog Park
- 2.2km to Kwinana Freeway
- 4.3km to Cockburn Central Train Station
- 5.1km to Cockburn Gateway Shopping Centre
- 7.6km to Murdoch University
- 7.8km to Fiona Stanley Hospital
- 13.6km to Woodman Point Beach
DISCLAIMER: This document has been prepared for advertising and marketing purposes only. Whilst every care has been taken with the preparation of the particulars contained in the information supplied, believed to be correct, neither the Agent nor the client nor servants of both, guarantee their accuracy and accept no responsibility for the results of any actions taken, or reliance placed upon this document and interested persons are advised to make their own enquiries & satisfy themselves in all respects. The particulars contained are not intended to form part of any contract.
For more information on this property, please contact:
Derick Pitt
Director & Licensee - 0438 011 690
derick@thriverealestate.com.au
Property History for 12 Riversdale Pass, Jandakot, WA 6164
- 14 Nov 2024Sold for $1,100,000
- 25 Jul 2024Listed for Sale SOLD!
- 27 Nov 2017Listed for Sale $899,000

Recent sales nearby
See more recent sales nearby/assets/perm/nf2hnsluqai65miw77h4ccwdly?signature=78f592b819d39bd82d91ec6de263920745b6ad3461a2506eb1da0c4790ccea8d) 0
0

/assets/perm/cvbqo656b4i6newztpumqbalke?signature=09b7aee1ab36d7c822146b4fd82384a00a39247432f436a5bc44d140225bce72) 0
0Similar properties For Sale nearby
See more properties for sale nearby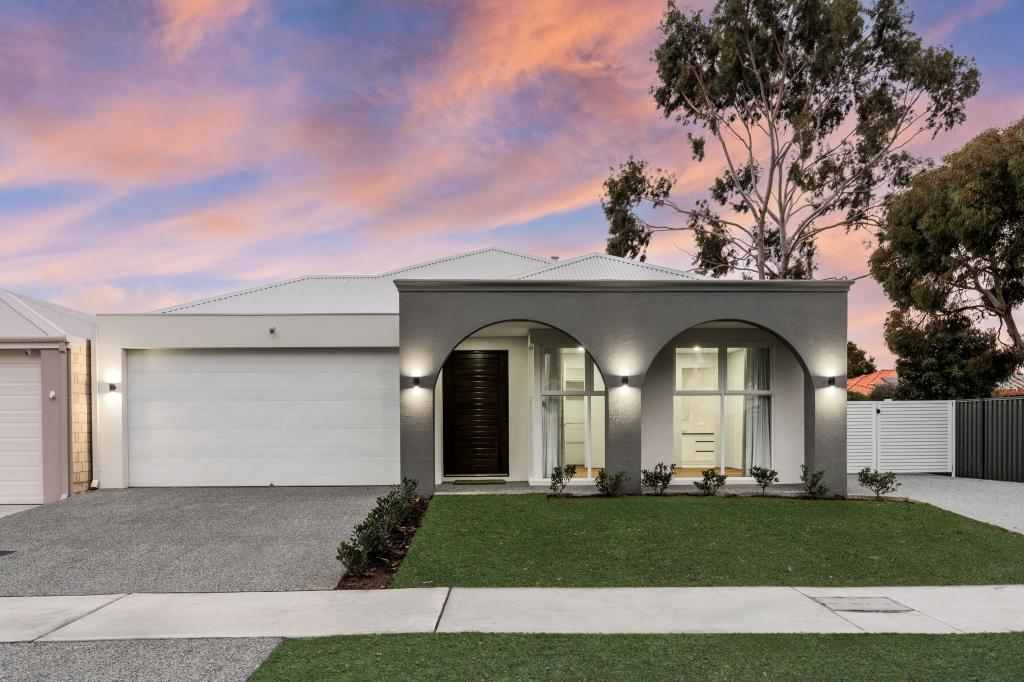 0
0
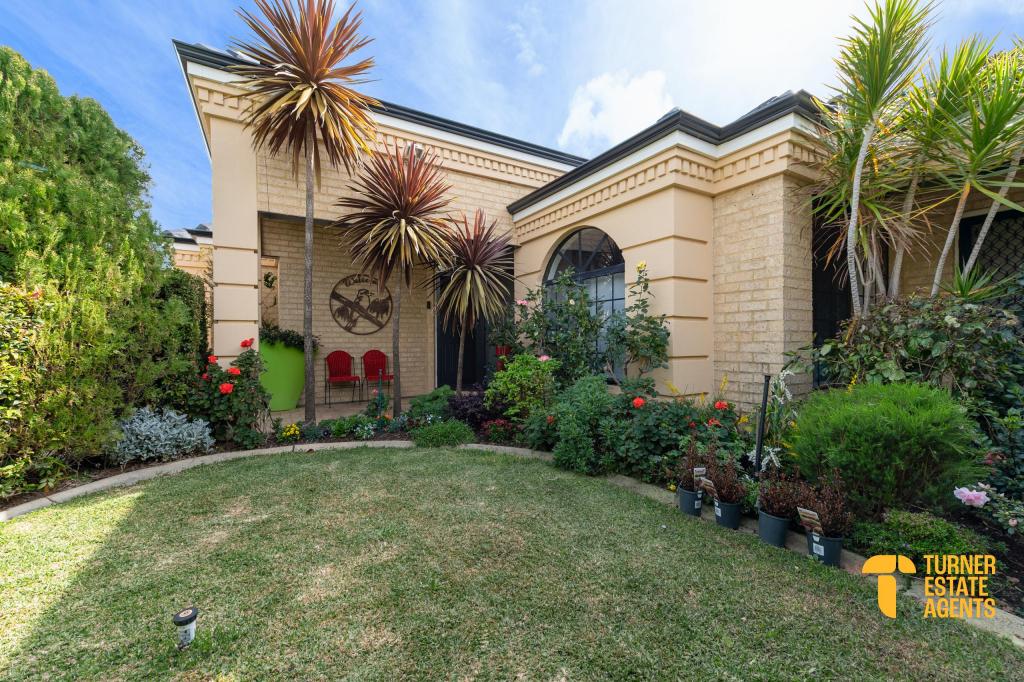 0
0
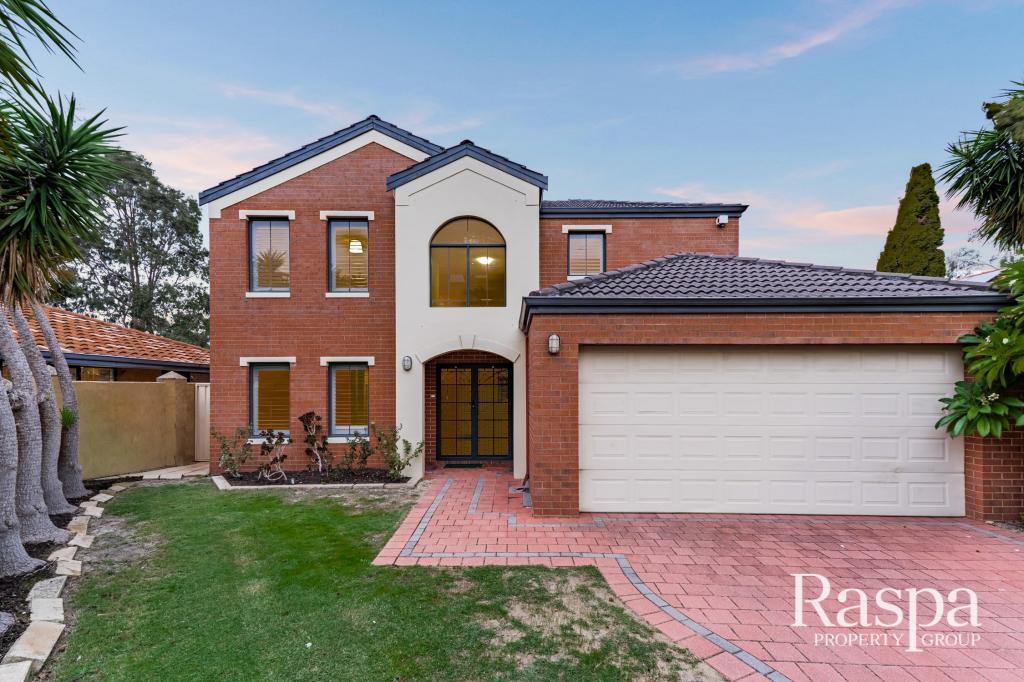 0
0

Similar properties For Rent nearby
See more properties for rent nearby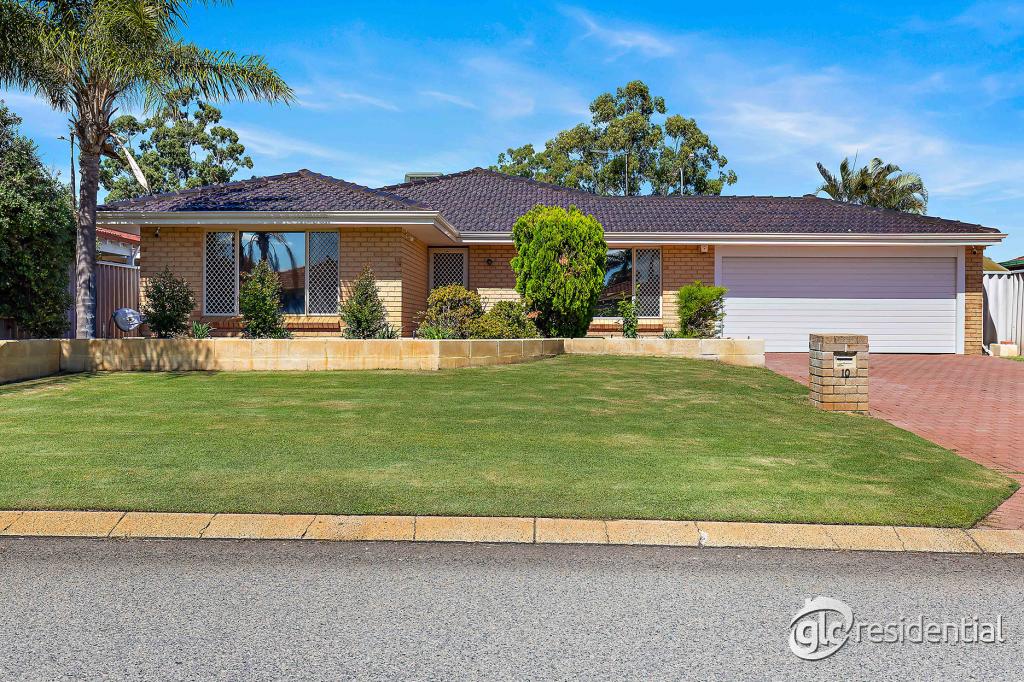 0
0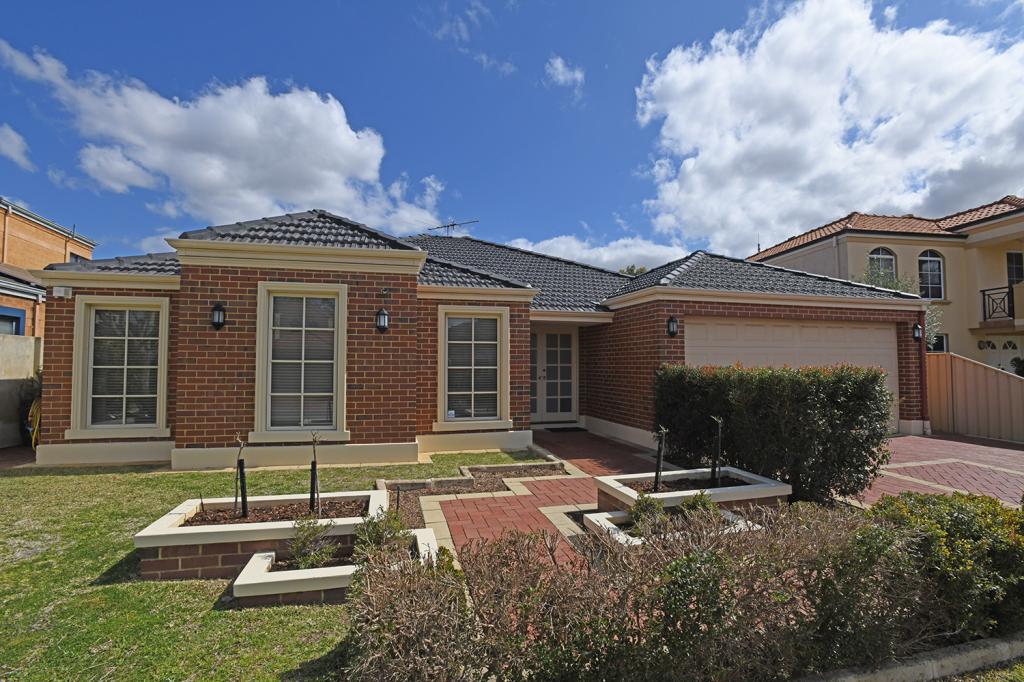 0
0
 0
0About Jandakot 6164
The size of Jandakot is approximately 16.1 square kilometres. There are 16 parks, covering nearly 9.5% of the total area. The population of Jandakot in 2016 was 2657 people. By 2021 the population was 2533 showing a population decline of 4.7% in the area during that time. The predominant age group in Jandakot is 60-69 years. Households in Jandakot are primarily couples with children and are likely to be repaying $1800 - $2399 per month on mortgage repayments. In general, people in Jandakot work in a professional occupation.In 2021, 85.00% of the homes in Jandakot were owner-occupied compared with 84.90% in 2016.
Jandakot has 1,772 properties. Over the last 5 years, Houses in Jandakot have seen a 102.15% increase in median value, while Units have seen a 102.99% increase. As at 31 July 2026:
- The median value for Houses in Jandakot is $1,469,816 while the median value for Units is $818,845.
- Houses have a median rent of $950.
Suburb Insights for Jandakot 6164
Market Insights
Jandakot Trends for Houses
N/A
N/A
View TrendN/A
N/A
Jandakot Trends for Units
N/A
N/A
View TrendN/A
N/A
Neighbourhood Insights
© Copyright 2026. RP Data Pty Ltd trading as Cotality (Cotality). All rights reserved. No reproduction, distribution, or transmission of the copyrighted materials is permitted. The information is deemed reliable but not guaranteed.
While Cotality uses commercially reasonable efforts to ensure the Cotality Data is current, Cotality does not warrant the accuracy, currency or completeness of the Cotality Data and to the full extent permitted by law excludes all loss or damage howsoever arising (including through negligence) in connection with the Cotality Data.
This product uses cookies and other similar technologies to improve and customise your browsing experience, to tailor content and adverts, and for analytics and metrics regarding visitor usage on this product and other media. We may share cookie and analytics information with third parties for the purposes of advertising. By continuing to use our website, you consent to cookies being used. View our Privacy Policy here.
X
