
12 Tulloch CourtJandabup WA 6077


Property Details for 12 Tulloch Ct, Jandabup
12 Tulloch Ct, Jandabup is a 4 bedroom, 3 bathroom House with 4 parking spaces and was built in 1984. The property has a land size of 20088m2 and floor size of 167m2. While the property is not currently for sale or for rent, it was last sold in February 2026. There are other 4 bedroom House sold in Jandabup in the last 12 months.
Last Listing description (August 2026)
Perfectly positioned on 5 acres of rural residential-zoned land with the additional Urban Deferred approval, this double storey home offers a rare opportunity for future development and a highly sought after rural lifestyle.
This stunning property offers fantastic elevated views across Jandebup Lake a private escape from the hustle and bustle of suburbia.
With a private remote gated entry and long horse shoe driveway this elegant double storey home is the epitome of rural luxury and with the added benefit of scheme water connection.
Urban Deferred Overview:
Excellent location: only minutes from established beaches, schools, shopping and major transport corridors making live now, subdivide later highly viable.
Identified for future urban use under the DSP (Urban Deferred zoning) so higher value potential is part of the already established regional planning framework.
2 ha parcel offers flexible planning outcomes: ideal for a large volume residential subdivision or a boutique land-banking/developer opportunity.
Infrastructure coming: once the precinct's Local Structure Plan is adopted and servicing extended, the land can be rezoned and subdivided unlocking significant value increase.
Lifestyle & development optionality: live on the block today or hold it as a developer-ready asset, then roll out subdivision at staging and timing that suits your strategy.
Whether you seek an equestrian haven, or a place to run a home-based business, this property delivers the perfect balance of tranquility, home business use and future sub- division potential.
Residence
~ Elegant tiled entry
~ Seperate home office study
~ Spacious formal lounge and dining with gas fireplace
~ Stunning theatre games room with vaulted ceilings and log burner
~ Fabulous entertainers bar
~ Casual meals area
~ Contemporary kitchen with stainless steel appliances
~ Glass splash backs and dishwasher
~ Large bench tops and ample storage
~ Large master suite with walk-in robe
~ Secluded private balcony with lake views
~ Ensuite with shower vanity & wc
~ Family bathroom with spa, vanity and shower
~ Three further double bedrooms with robes
~ Spacious under cover alfresco with spa
~ Stunning cedar lined cabana entertaining
~ Fully equipped alfresco kitchen
~ Resort below ground pool
~ Low maintenance raised borders
~ Spacious laundry
~ Ground floor powder room
~ Reverse cycle air conditioning
~ Quality plantation blinds
~ Gas hot water
~ Spacious rear and side lawns
~ Additional double carport
~ Large remote double garage
~ Reticulated gardens
~ Remote gated entry
~ Large limestone front boundary wall
~ 5-acres (2 hectares)
~ Shire Rates - $2,600 Pa - approx
~ NBN Cable connected
Features
~ Rural Residential Zoning
~ Urban deferred approval
~ 4 Kl Water License
~ Solar Electricity - 10Kw with 38 panels
~ Shed 15m x 11m with 3 phase power
~ Additional large garden cellar
~ Dual 3 phase bores for reticulation
~ Scheme water connected to the property
~ Dual gas bottle manifold
~ Dual septic systems
Disclaimer:
This information is provided for general information purposes only and is based on information provided by the Seller and may be subject to change. No warranty or representation is made as to its accuracy and interested parties should place no reliance on it and should make their own independent enquiries.
Property History for 12 Tulloch Ct, Jandabup, WA 6077
- 15 Feb 2026Sold for $3,650,000
- 19 Nov 2025Listed for Sale All Offers Presented
- 09 Aug 1983Sold for $60,000

Recent sales nearby
See more recent sales nearby/assets/perm/cqh2wvv4gii6xmtqhpx66x4kzq?signature=0c177edddc598782b3fc8241b47a46aaa233b94da932818ec12a8b4027276e1e) 0
0/assets/perm/eg7smxh76ai6th6gr5pszpsrbi?signature=520379b4962f279ccfc869569490a4c961a782c4b6deef3a1b9f1cdfa618ff67) 0
0/assets/perm/d3jyvoaa3ai65fee2evzfg537a?signature=af59bb224d627acac2f0cf1ab3856a18a905d08ba60f9fb998ec154a56d72dbe) 0
0

Similar properties For Sale nearby
See more properties for sale nearby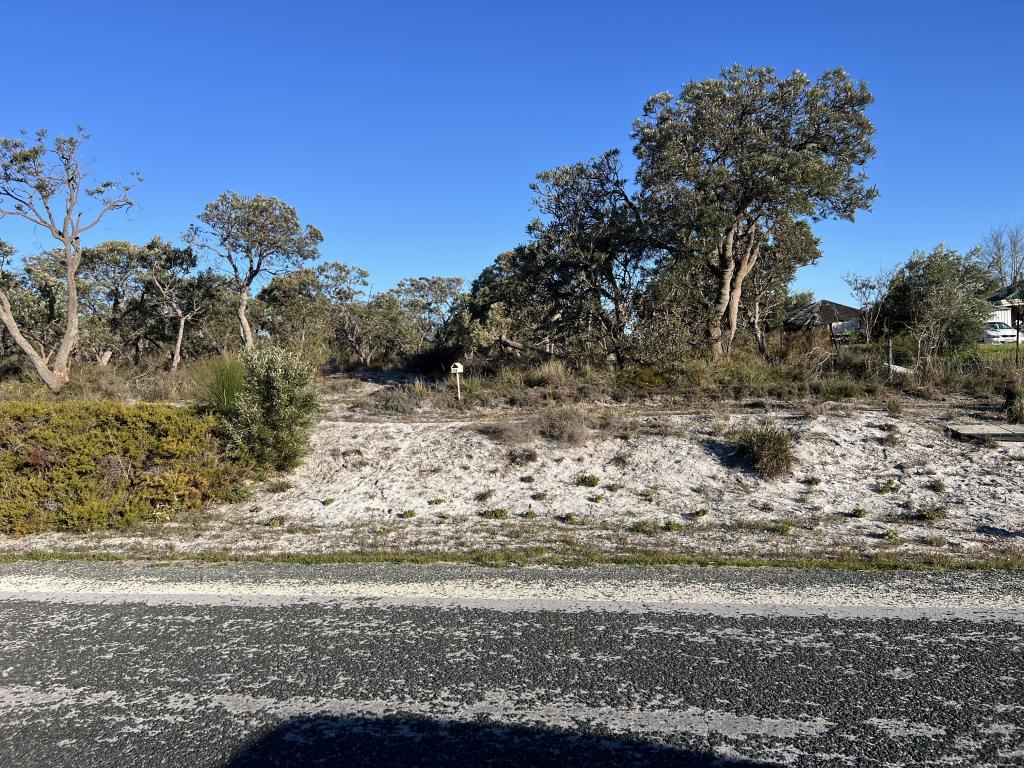 0
0
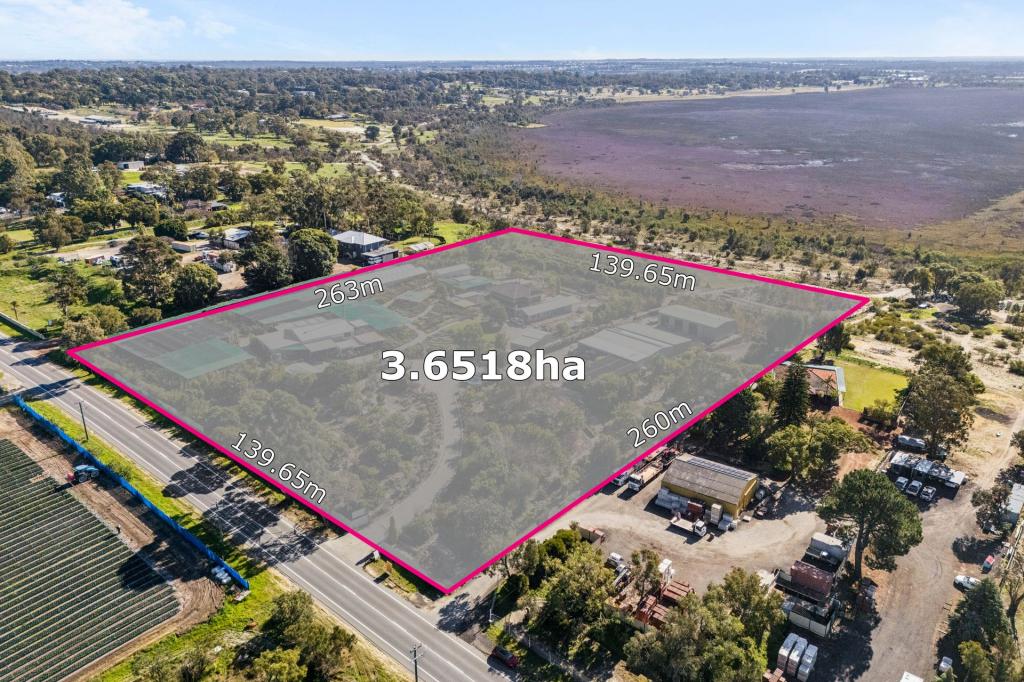 0
0

Similar properties For Rent nearby
See more properties for rent nearby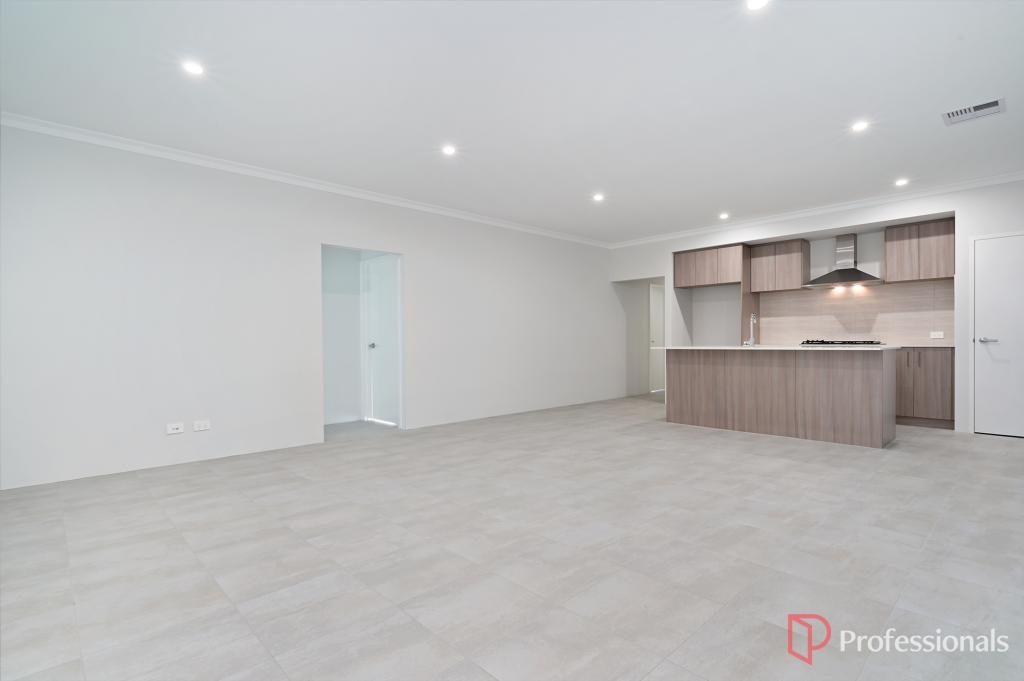 0
0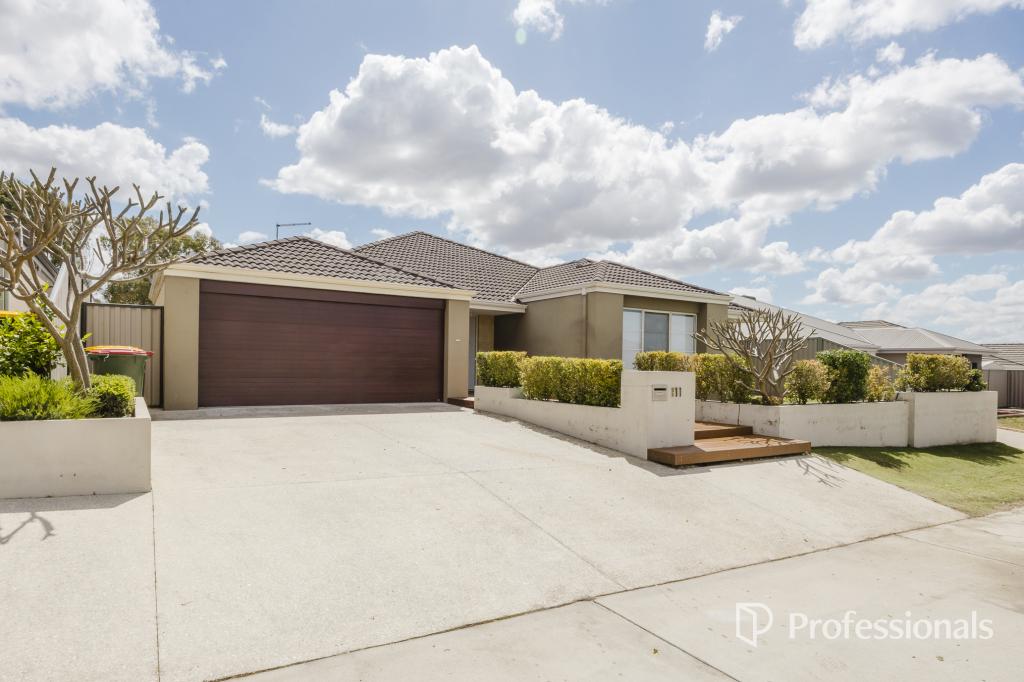 0
0
 0
0About Jandabup 6077
The size of Jandabup is approximately 18.6 square kilometres. There are 4 parks, covering nearly 62.1% of the total area. The population of Jandabup in 2016 was 300 people. By 2021 the population was 291 showing a population decline of 3.0% in the area during that time. The predominant age group in Jandabup is 70-79 years. Households in Jandabup are primarily childless couples and are likely to be repaying under $300 per month on mortgage repayments. In general, people in Jandabup work in a managers occupation.In 2021, 87.20% of the homes in Jandabup were owner-occupied compared with 88.50% in 2016.
Jandabup has 184 properties. Over the last 5 years, Houses in Jandabup have seen a 111.88% increase in median value, while Units have seen a 49.85% increase. As at 31 August 2026:
- The median value for Houses in Jandabup is $1,150,022 while the median value for Units is $717,728.
Suburb Insights for Jandabup 6077
Market Insights
Jandabup Trends for Houses
N/A
N/A
View TrendN/A
N/A
Jandabup Trends for Units
N/A
N/A
View TrendN/A
N/A
Neighbourhood Insights
© Copyright 2026. RP Data Pty Ltd trading as Cotality (Cotality). All rights reserved. No reproduction, distribution, or transmission of the copyrighted materials is permitted. The information is deemed reliable but not guaranteed.
While Cotality uses commercially reasonable efforts to ensure the Cotality Data is current, Cotality does not warrant the accuracy, currency or completeness of the Cotality Data and to the full extent permitted by law excludes all loss or damage howsoever arising (including through negligence) in connection with the Cotality Data.
This product uses cookies and other similar technologies to improve and customise your browsing experience, to tailor content and adverts, and for analytics and metrics regarding visitor usage on this product and other media. We may share cookie and analytics information with third parties for the purposes of advertising. By continuing to use our website, you consent to cookies being used. View our Privacy Policy here.
X
