
6/140 Normanby RoadInglewood WA 6052
Property Details for 6/140 Normanby Rd, Inglewood
6/140 Normanby Rd, Inglewood is a 2 bedroom, 1 bathroom Unit with 1 parking spaces and was built in 1966. The property has a land size of 83m2 and floor size of 51m2. While the property is not currently for sale or for rent, it was last sold in September 2025.
Last Listing description (November 2025)
Discover the perfect blend of character, comfort, and convenience in this delightful 2 bedroom, ground floor apartment. Offering a thoughtfully designed layout that provides versatility, practicality and a timeless appeal, it caters to modern-day living making it ideal for first-home buyers, downsizers, or an astute investor.Upon approaching the entry, you are greeted by a tidy courtyard with sizable porch that shelters the front door nicely. Step inside to the open plan living zone, with a classic yet chic aesthetic - it has warm natural light that filters through the windows, reflecting off crisp white walls and complimented by beautiful hardwood timber flooring throughout.The galley-style kitchen marries functionality with charm. Framed in warm timber cabinetry, with tiled splashback and a designated fridge nook - it's practical and efficient, perfect for those keen home chefs or for preparing a quick weekday meal. The sunlit window above the sink creates a light-filled workspace, which is well connected to the dining area - great for intimate dinners or casual morning coffees.Together, these spaces form a harmonious open-plan retreat, where modern design meets homely warmth. Whether you're curling up with a book, or entertaining guests there is a true sense of calm and tranquillity in this room, while the reverse cycle air-conditioning unit provides comfort all year round.The accommodation comprises of 2 bedrooms - Bedroom 1 is larger with generously sized wardrobe cabinets and bedroom 2 is positioned off of the living area, featuring timber bi-fold doors - not only do these doors add a touch of charm, they also open the space up creating a versatile area that can be used as a bedroom, designated dining room, home office or simply to extend your living room seamlessly. The bathroom is quite roomy, combing the laundry facilities, as well as having a handy rear shoppers entry door to the outside.The 20m2 (approx.) private courtyard is reasonably low maintenance and is perfect for all your outdoor needs, whether that be fulfilling your gardening ambitions, soaking up the sun, dining outdoors with a gentle breeze or simply to enjoy some fresh air and watch the sunset, without the overwhelming upkeep.Positioned in a boutique complex of 12 units on a pleasant street, this apartment has one allocated car parking bay.The exceptional location is close to public transport, golf course, leisure centre, bowling club, Edith Cowan University, great schools, nearby to an abundance of local eateries/shopping and is 5.5km (approx) to Perth CBD.Specifications include: Ground floor apartment Open Plan living, dining & kitchen 2 bedrooms (Bedroom 1 with wardrobe) 1 bathroom combined with laundry Outdoor porch with paved area 1 allocated car parking bay Total Lot area of 83m2Location offers: 170m (approx) to the nearest bus stop 850m (approx) to St Peter's Primary School 1.1km (approx) to Inglewood Primary School 1.3km (approx) to Stirling Leisure Centre 1.6km (approx) to Beaufort St shops/eateries 2.1km (approx) to Edith Cowan University 600m (approx) to Mount Lawley Golf Club 5.5km (approx) to Perth CBDRates/Levies: Council Rates: $1,636.00 per annum (approx) Water Rates: $957.06 per annum (approx) Strata Levy: $585.15 per quarter (including reserve fund)Size information: 83m2 of Total Lot area 51m2 of internal living 20m2 of outdoor yard 12m2 car bayDon't miss the chance to make this unique and comfortable apartment your new home. Enquire today.*Information Disclaimer: This information has been prepared for advertising and marketing purposes only. It is believed to be reliable and accurate, but clients must make their own independent enquiries and must rely on their own personal judgment about the information provided. Enable Real Estate provides this information without any express or implied warranty as to its accuracy or currency. Any reliance placed upon this information is at the client's own risk. Enable Real Estate accepts no responsibility for the results of any actions taken, or reliance placed upon this information by a client.
Property History for 6/140 Normanby Rd, Inglewood, WA 6052
- 10 Sep 2025Sold for $550,000
- 01 Sep 2025Listed for Sale Under Contract
- 25 Jun 2024Listed for Rent $510 / week

Recent sales nearby
See more recent sales nearby/assets/perm/yfncgcie3qi65g4keuzcyfi5b4?signature=3f1017a2a630b51178c70425c2d11d8b37b54b8b2ea3dd0ec2a2e2f647462396) 0
0

/assets/perm/45doa52cvui6zoa65pcrcg2dcy?signature=15f0d436158c56e6cd3c86af97322a466a74b4dd61e093733e1de5a947db0118) 0
0/assets/perm/xanusutrlai63avbiohh7zvvwe?signature=b884bc08593645a51579980a97893601c655fc5d3d6da1857020cede236dbaa4) 0
0Similar properties For Sale nearby
See more properties for sale nearby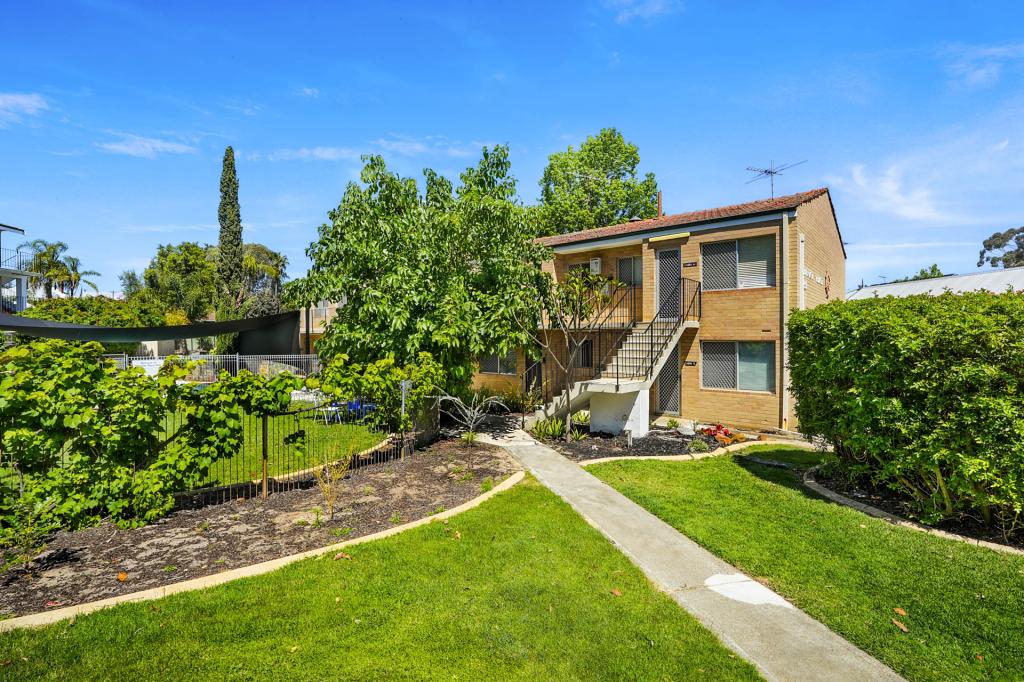 0
0

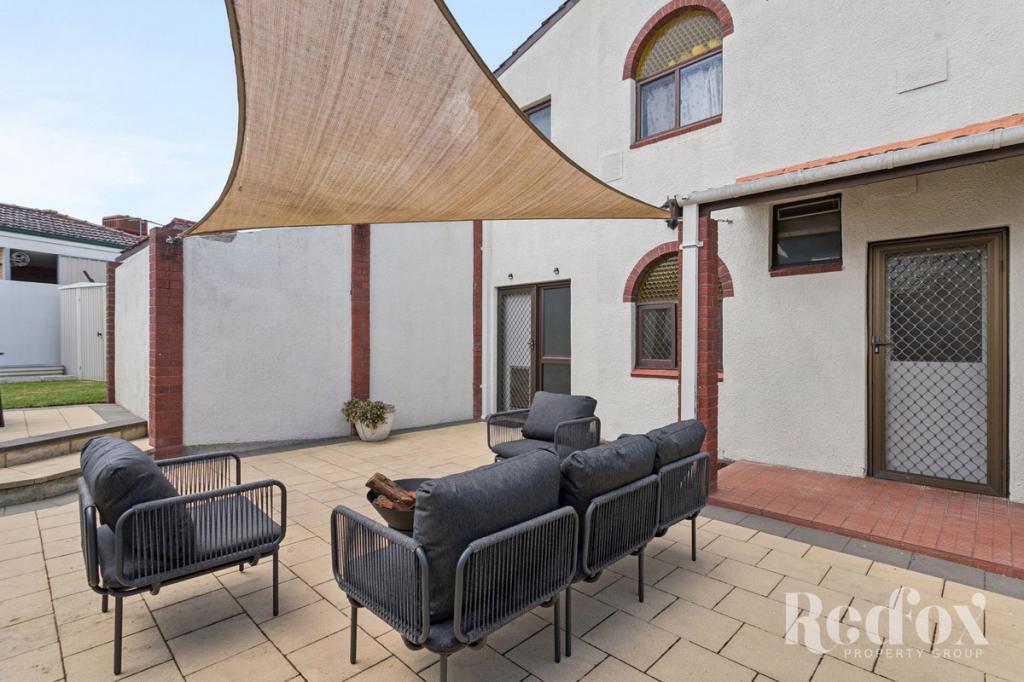 0
0

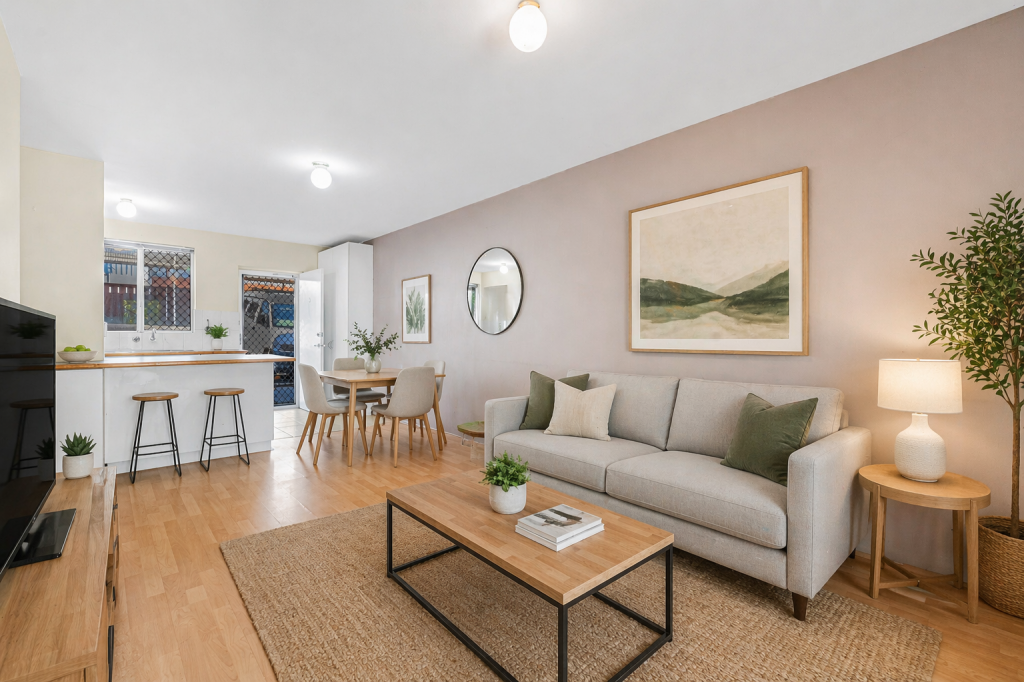 0
0
Similar properties For Rent nearby
See more properties for rent nearby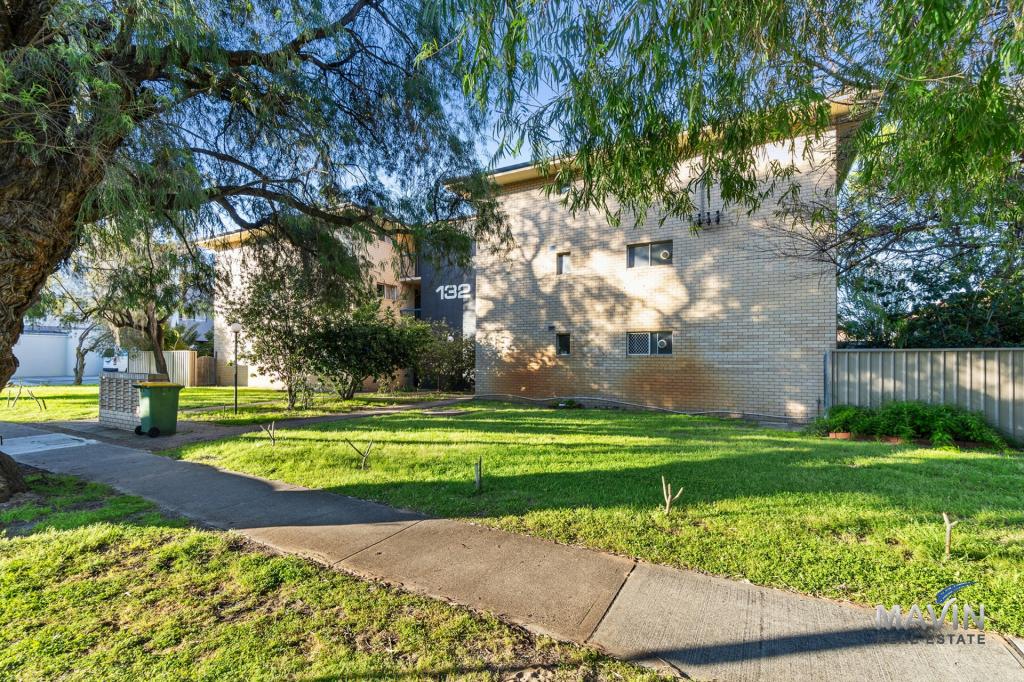 0
0
 0
0

 0
0
About Inglewood 6052
The size of Inglewood is approximately 2.9 square kilometres. There are 13 parks, covering nearly 36.4% of the total area. The population of Inglewood in 2016 was 5674 people. By 2021 the population was 5837 showing a population growth of 2.9% in the area during that time. The predominant age group in Inglewood is 30-39 years. Households in Inglewood are primarily couples with children and are likely to be repaying $1800 - $2399 per month on mortgage repayments. In general, people in Inglewood work in a professional occupation.In 2021, 63.70% of the homes in Inglewood were owner-occupied compared with 62.90% in 2016.
Inglewood has 2,985 properties. Over the last 5 years, Houses in Inglewood have seen a 61.22% increase in median value, while Units have seen a 90.24% increase. As at 30 September 2026:
- The median value for Houses in Inglewood is $1,640,293 while the median value for Units is $689,544.
- Houses have a median rent of $900 while Units have a median rent of $630.
Suburb Insights for Inglewood 6052
Market Insights
Inglewood Trends for Houses
N/A
N/A
View TrendN/A
N/A
Inglewood Trends for Units
N/A
N/A
View TrendN/A
N/A
Neighbourhood Insights
© Copyright 2026. RP Data Pty Ltd trading as Cotality (Cotality). All rights reserved. No reproduction, distribution, or transmission of the copyrighted materials is permitted. The information is deemed reliable but not guaranteed.
While Cotality uses commercially reasonable efforts to ensure the Cotality Data is current, Cotality does not warrant the accuracy, currency or completeness of the Cotality Data and to the full extent permitted by law excludes all loss or damage howsoever arising (including through negligence) in connection with the Cotality Data.
This product uses cookies and other similar technologies to improve and customise your browsing experience, to tailor content and adverts, and for analytics and metrics regarding visitor usage on this product and other media. We may share cookie and analytics information with third parties for the purposes of advertising. By continuing to use our website, you consent to cookies being used. View our Privacy Policy here.
X
