
54 Dundas RoadInglewood WA 6052
Property Details for 54 Dundas Rd, Inglewood
54 Dundas Rd, Inglewood is a 4 bedroom, 2 bathroom House with 2 parking spaces and was built in 1935. The property has a land size of 736m2 and floor size of 290m2. While the property is not currently for sale or for rent, it was last sold in April 2025.
Last Listing description (June 2026)
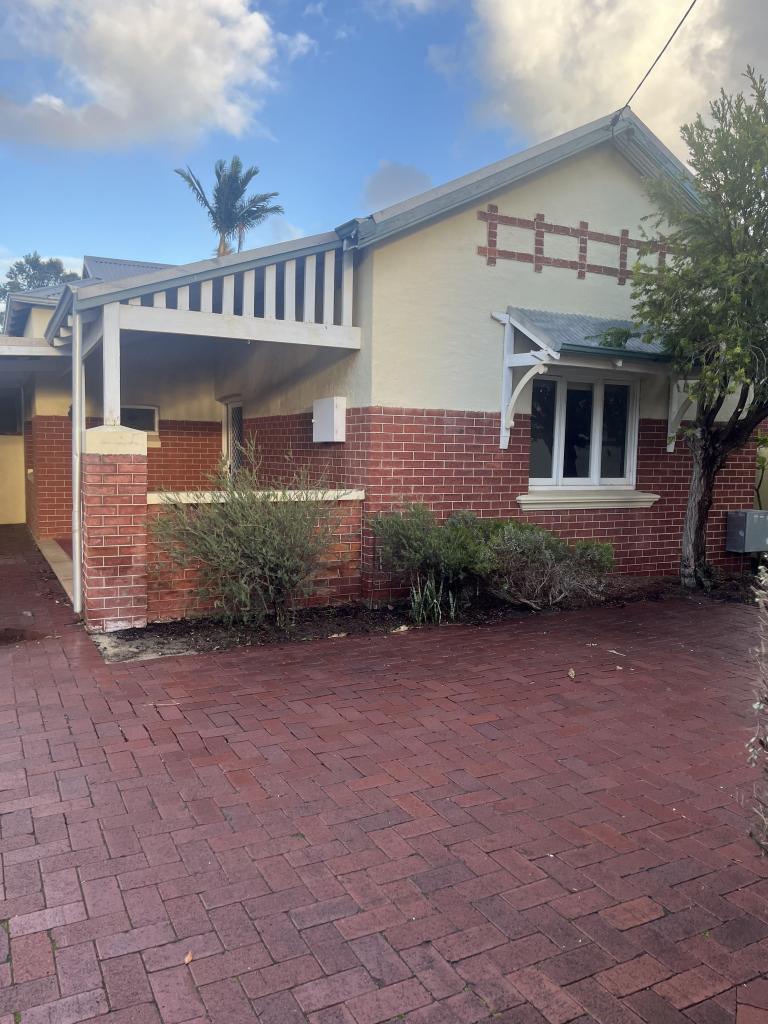
Nestled in a quiet, tree-lined street just moments from Beaufort Street, this beautifully appointed residence blends the charm of a classic Californian Bungalow with a thoughtful contemporary extension, creating an effortless fusion of character and comfort. With four bedrooms, two bathrooms, and multiple living zones, this home is designed to accommodate every stage of family life-offering space to retreat, connect, and entertain in unmatched style.Beyond the wrought-iron fence and landscaped gardens, the charming faade showcases period detailing that honours its heritage, complete with a cosy front verandah to soak in the tranquil surrounds. Inside, rich Jarrah floorboards, high skirting boards, ceiling roses, leadlight accents, and picture rails evoke timeless craftsmanship, while a grand entrance hallway offers a striking perspective of the home's seamless blend of old-world charm and modern luxury.The extension prioritises intelligent spatial design, providing quiet retreats for rest and relaxation while placing the vibrant heart of the home at the rear. Bathed in natural light, the open-plan kitchen, dining, and living area is framed by expansive glazing, effortlessly connecting indoor and outdoor spaces. At its centre, the kitchen is a timeless statement of style and function, featuring shaker-profile cabinetry, neutral stone benchtops, a sleek glass splashback, and premium appliances. Thoughtfully designed for the modern entertainer, it boasts generous preparation areas, abundant storage, and an effortless flow for hosting.The home extends to a spacious alfresco, seamlessly linked through floor-to-ceiling glazing. Sheltered beneath the main roof and enhanced with downlights, a ceiling fan, and caf blinds, it serves as a natural extension of the living space, designed for year-round enjoyment. Beyond, a glass-framed pool area creates a private oasis, where limestone pavers, in-built seating, and tranquil landscaping complete the picture of serenity.The home's three distinct living spaces cater to every lifestyle need. A cosy front lounge, rich with traditional detailing, offers a warm retreat, while a rear theatre or games room provides the perfect kids' haven. At the heart of the home, the open-plan living area brings family and friends together. Adding further versatility, a dedicated study offers an inspiring workspace, featuring detailed ceilings, abundant glazing, and custom-built furniture-ideal for creative minds or those working from home.The master suite, privately positioned at the front, provides a calming sanctuary with custom-built sliding robes, blockout curtains, and a beautifully appointed ensuite. Finished in neutral tones and designed for relaxation, the ensuite features a walk-in glass shower, dual vanities with elegant bowl basins, and a separate W/C. The secondary bedrooms, all generously sized, include built-in robes with custom cabinetry, with two positioned at the rear and serviced by a luxurious family bathroom with a deep bath, double vanity, and walk-in shower.Located in one of the area's most sought-after pockets, this charming character home offers the perfect balance of suburban tranquillity and urban convenience. Moments from vibrant cafs, green open spaces, and quality schools, it's the ultimate setting for families seeking a home that's both timeless and modern, peaceful yet connected. If you've been searching for the perfect backdrop to your next chapter, this is it.Features at a glance: Four-bedroom, two-bathroom character home on a 736sqm block. Expansive central kitchen with stone benchtops, premium appliances, and soft-close cabinetry. Master suite with a private ensuite, custom built-in robes, and luxe blockout curtains. Generous secondary bedrooms, all equipped with built-in robes with custom cabinetry. Family bathroom with a cohesive neutral design, deep bath, walk-in shower, and dual vanities. Cosy front lounge with an ornate fireplace, double leadlight-detailed doors, and soft window furnishings. Private rear living space, ideal for a theatre or games room. Two separate W/Cs for added convenience. Spacious laundry with abundant storage and bench space. Daiken zone controlled ducted air conditioning throughout, with a split system to the master suite. Double carport and single lock-up garage. Parking for up to 4 cars within the lot secured by an electric gate. Easy-care, reticulated landscaped gardens. Below ground pool with electric heating. 8kW Solar panel system, 3 phase power and alarm security system. Generous storage throughout, including a spacious, lined attic. Within the sought after catchment areas for Inglewood Primary School and Mount Lawley SHS. Council Rates: $2,688.15 per annum. Water Rates: $1,822.14 per annum.Get in touch with Chris Pham on 0448 777 511 or at chris.pham@belleproperty.com to learn more.
Property History for 54 Dundas Rd, Inglewood, WA 6052
- 10 Apr 2025Sold for $2,530,000
- 26 Mar 2025Listed for Sale UNDER CONTRACT
- 10 Feb 2002Listed for Sale Not Disclosed

Recent sales nearby
See more recent sales nearby/assets/perm/otfae7f6nqi6nfbh76llsbfvmm?signature=c1fa0769455797257591b19c4746974cb6d9ffd3e737491413a3746df20eb6d0) 0
0
/assets/perm/vcynhkp5cii6tasyqgl2zkvgwa?signature=d1e9a7db135fa66770496f17cacb53c74dd8514a73ff8420f5904b8622061a05) 0
0
/assets/perm/jd64zhj23ei63daa372bpmptt4?signature=5e6a795e4dcd89fdb0aac885ccb78e041b257b2ff4769dbd655929ad583b7725) 0
0
Similar properties For Sale nearby
See more properties for sale nearby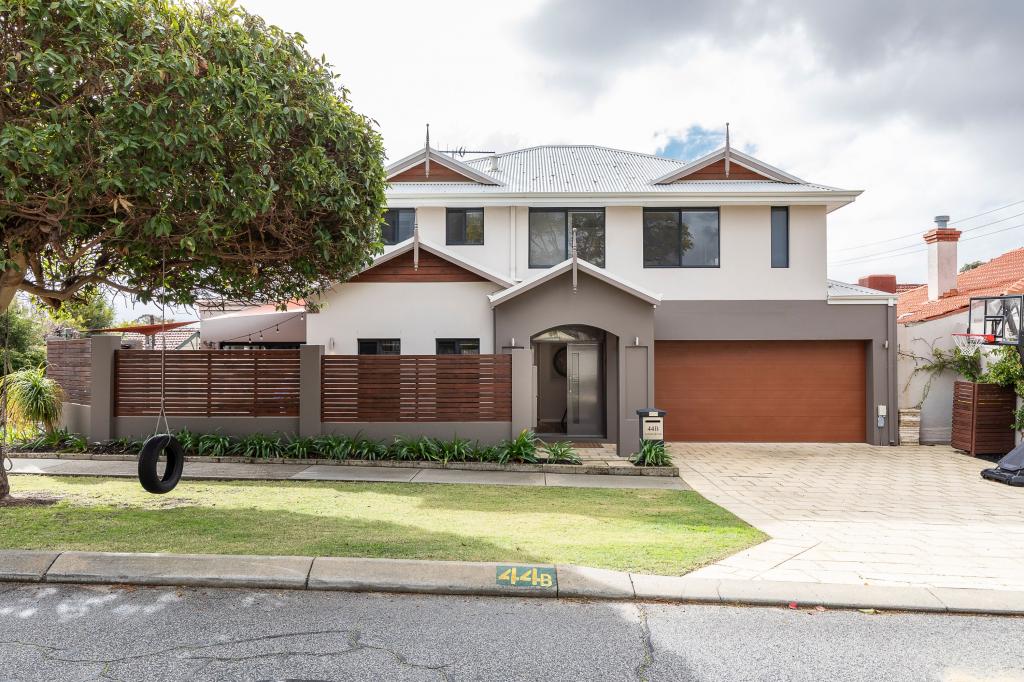 0
0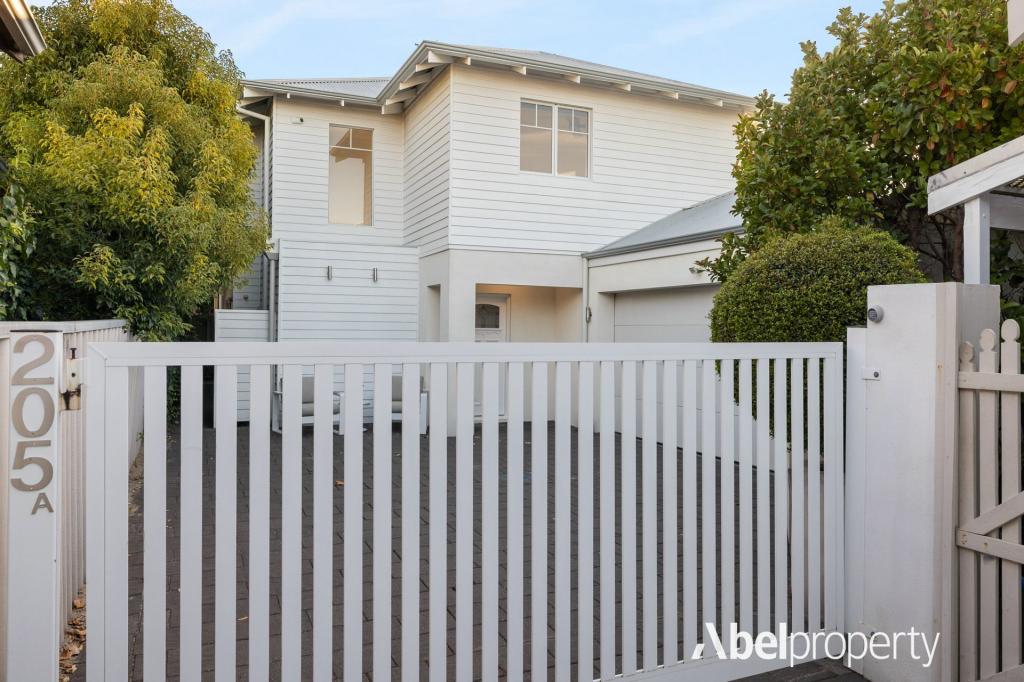 0
0
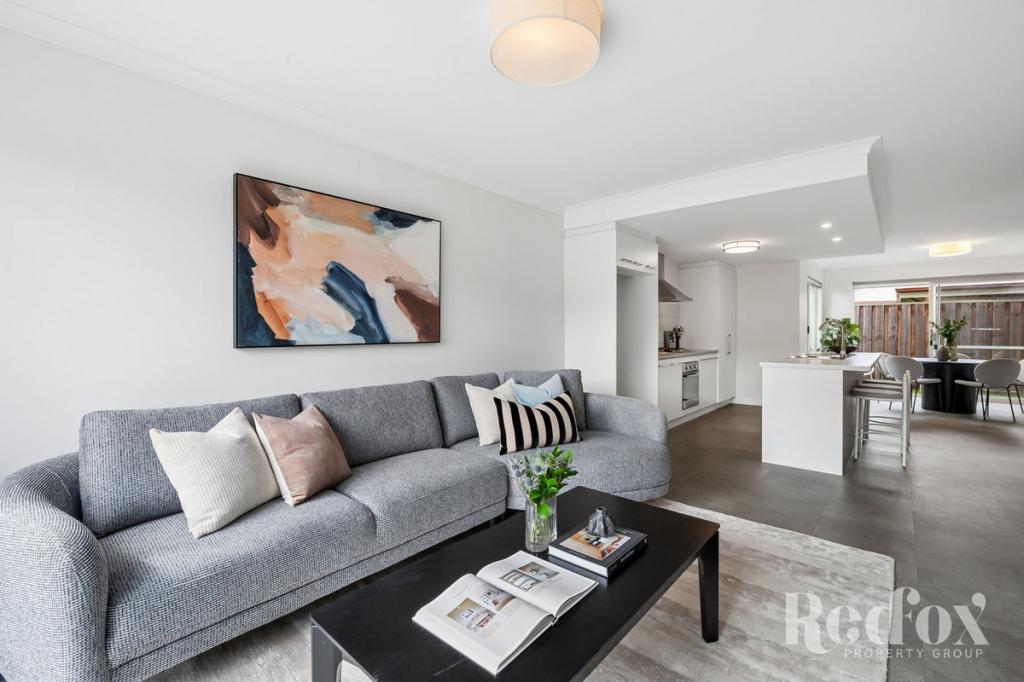 0
0

Similar properties For Rent nearby
See more properties for rent nearby 0
0

 0
0
 0
0

About Inglewood 6052
The size of Inglewood is approximately 2.9 square kilometres. There are 13 parks, covering nearly 36.4% of the total area. The population of Inglewood in 2016 was 5674 people. By 2021 the population was 5837 showing a population growth of 2.9% in the area during that time. The predominant age group in Inglewood is 30-39 years. Households in Inglewood are primarily couples with children and are likely to be repaying $1800 - $2399 per month on mortgage repayments. In general, people in Inglewood work in a professional occupation.In 2021, 63.70% of the homes in Inglewood were owner-occupied compared with 62.90% in 2016.
Inglewood has 2,981 properties. Over the last 5 years, Houses in Inglewood have seen a 80.66% increase in median value, while Units have seen a 104.55% increase. As at 31 July 2026:
- The median value for Houses in Inglewood is $1,732,620 while the median value for Units is $733,956.
- Houses have a median rent of $900 while Units have a median rent of $600.
Suburb Insights for Inglewood 6052
Market Insights
Inglewood Trends for Houses
N/A
N/A
View TrendN/A
N/A
Inglewood Trends for Units
N/A
N/A
View TrendN/A
N/A
Neighbourhood Insights
© Copyright 2026. RP Data Pty Ltd trading as Cotality (Cotality). All rights reserved. No reproduction, distribution, or transmission of the copyrighted materials is permitted. The information is deemed reliable but not guaranteed.
While Cotality uses commercially reasonable efforts to ensure the Cotality Data is current, Cotality does not warrant the accuracy, currency or completeness of the Cotality Data and to the full extent permitted by law excludes all loss or damage howsoever arising (including through negligence) in connection with the Cotality Data.
This product uses cookies and other similar technologies to improve and customise your browsing experience, to tailor content and adverts, and for analytics and metrics regarding visitor usage on this product and other media. We may share cookie and analytics information with third parties for the purposes of advertising. By continuing to use our website, you consent to cookies being used. View our Privacy Policy here.
X
