
5/43 John StreetInglewood WA 6052
Property Details for 5/43 John St, Inglewood
5/43 John St, Inglewood is a 3 bedroom, 2 bathroom Unit with 2 parking spaces and was built in 1996. The property has a land size of 382m2 and floor size of 148m2. While the property is not currently for sale or for rent, it was last sold in May 2025.
Last Listing description (September 2026)
HOME OPEN CANCELLED - UNDER OFFERThe Perth Property Co. presents 5/43 John Street, Inglewood.There's something immediately likeable about this home. With its red-brick faade, terracotta tiled roof and familiar Inglewood character, it feels right at home in its surroundings, yet step inside and the mood shifts to something fresh, bright and decidedly contemporary.Built in 1996 and occupying a generous 382sqm street facing corner strata-lot, this three bedroom, two bathroom home offers an easy-going layout with plenty of room to live, entertain and enjoy the outdoors. Crisp white interiors and warm timber-look flooring create a light, relaxed feel throughout, while large windows draw plenty of natural light into the main living spaces.At the heart of the home, the contemporary kitchen is both smart and practical, with plentiful cabinetry, dishwasher, gas cooktop and a large island bench that naturally becomes the place for morning coffee, quick meals or conversation while dinner is underway. It connects effortlessly with the dining area and generous open-plan living zone beyond.And this is where the home really comes into its own.Large sliding doors extend the living space directly outside to an impressive covered alfresco. With its pitched translucent roof, brick paving, outdoor blinds and substantial proportions, it feels like a genuine outdoor room, protected enough for year-round use yet open to the landscaped surrounds. There's space for lounging, dining and entertaining, all within a fully fenced setting that works just as well for children and pets.Upstairs, the bedrooms provide a welcome sense of separation. The main bedroom is generous and inviting, with built-in storage and its own beautifully updated ensuite, complete with freestanding bath, separate shower and contemporary vanity. The second bathroom carries the same fresh, understated finish, while three toilets and an internal laundry add plenty of everyday practicality.It's comfortable, considered and wonderfully liveable, with evaporative cooling, two carport bays and the sort of outdoor space that can be increasingly hard to find this close to the city.Then there's Inglewood itself. Here, everyday errands can become a walk rather than a drive, with Woolworths Inglewood just 300m from home and Hoodburger equally close when cooking isn't on the agenda. Inglewood Primary School is approximately 1.1km away, while Perth CBD is only 4.1km from home.It's a location that puts the convenience of inner-city living within easy reach, while the home itself gives you something equally valuable: space to spread out, a private outdoor setting and an inviting place to come home to.Important Info:Size 382sqmBuilt 1996Approx. Outgoings:Strata Fees $3,707 PACouncil rates $2415.62Water rates $1,743Approx. Distances:Woolworths Inglewood 300mHoodburger 300mInglewood Primary 1.1kmPerth 4.1kmDisclaimer: The information provided in this advertisement is for general information purposes only and is based on information provided by the Seller and may be subject to change. School zones may also change. No warranty or representation is made by the agency as to the accuracy of the above information (including school zoning) and interested parties should make their own independent enquiries.
Property History for 5/43 John St, Inglewood, WA 6052
- 04 Sep 2026Listed for Sale Offers from $1,275,000
- 20 May 2025Sold for $1,051,000
- 08 May 2025Listed for Sale Expressions of Interest

Recent sales nearby
See more recent sales nearby/assets/perm/274wqjg3y4i6nkl3fmiwcpnnva?signature=4080eac3bb04a702118697f5fa6759e7287617dcba8fcfa690b9dad4c724111c) 0
0

/assets/perm/vas7mlog2mi6thp6rfbzu4gysa?signature=cbdffa2645066f0f6be2e051547b5839bc0e1f11bb09f88f6c985aec1f938c2f) 0
0
/assets/perm/tmrcz5xe2mi6pgmxvvmmk5so3i?signature=42f148fef3c695a80938d49e3e1e0eb5f57223e834251e267bae4e26c7750889) 0
0
Similar properties For Sale nearby
See more properties for sale nearby
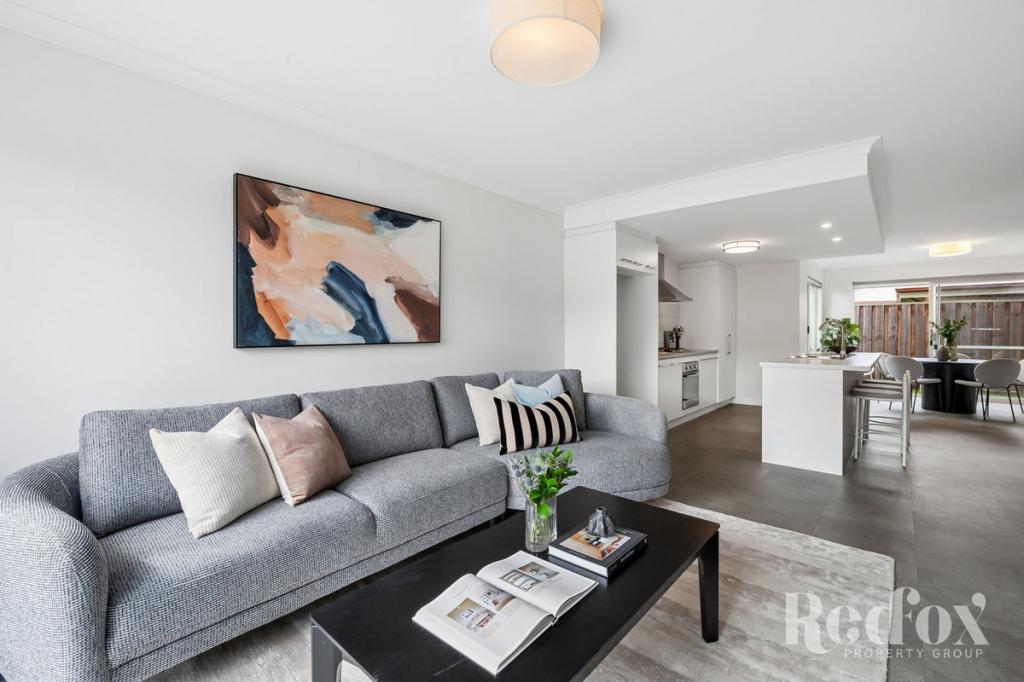 0
0
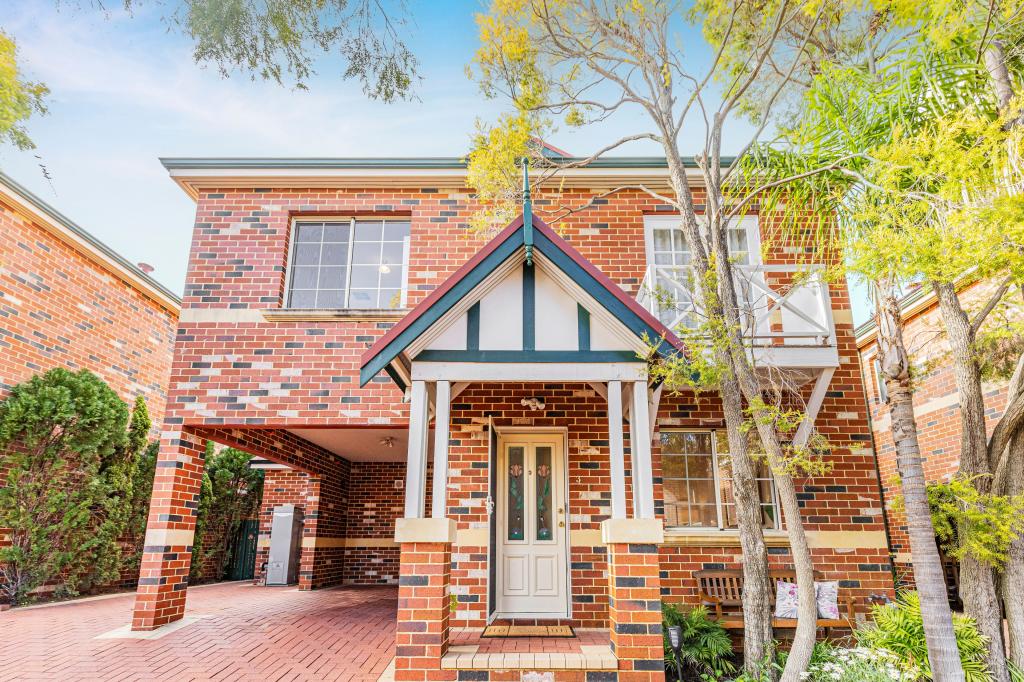 0
0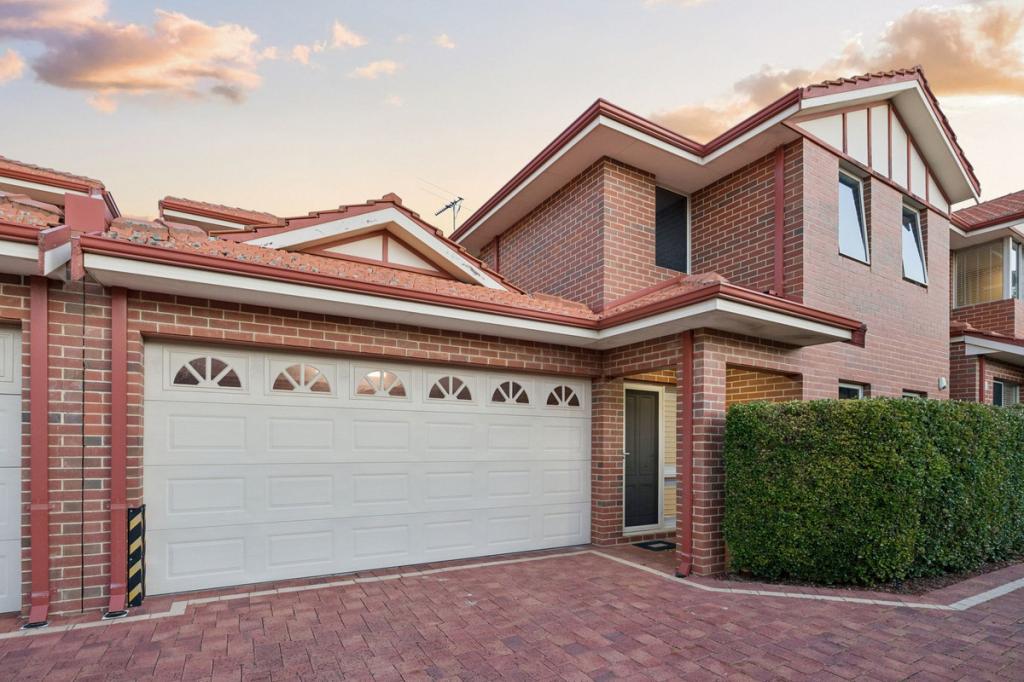 0
0Similar properties For Rent nearby
See more properties for rent nearby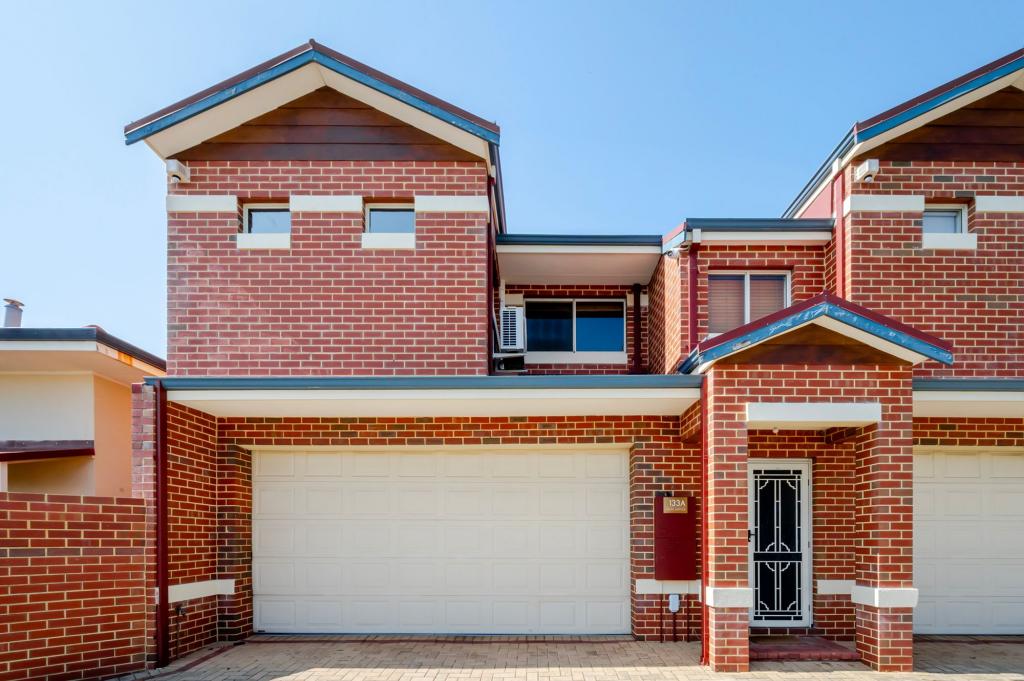 0
0 0
0
 0
0
About Inglewood 6052
The size of Inglewood is approximately 2.9 square kilometres. There are 13 parks, covering nearly 36.4% of the total area. The population of Inglewood in 2016 was 5674 people. By 2021 the population was 5837 showing a population growth of 2.9% in the area during that time. The predominant age group in Inglewood is 30-39 years. Households in Inglewood are primarily couples with children and are likely to be repaying $1800 - $2399 per month on mortgage repayments. In general, people in Inglewood work in a professional occupation.In 2021, 63.70% of the homes in Inglewood were owner-occupied compared with 62.90% in 2016.
Inglewood has 2,982 properties. Over the last 5 years, Houses in Inglewood have seen a 74.79% increase in median value, while Units have seen a 97.02% increase. As at 31 August 2026:
- The median value for Houses in Inglewood is $1,713,405 while the median value for Units is $704,301.
- Houses have a median rent of $900 while Units have a median rent of $620.
Suburb Insights for Inglewood 6052
Market Insights
Inglewood Trends for Houses
N/A
N/A
View TrendN/A
N/A
Inglewood Trends for Units
N/A
N/A
View TrendN/A
N/A
Neighbourhood Insights
© Copyright 2026. RP Data Pty Ltd trading as Cotality (Cotality). All rights reserved. No reproduction, distribution, or transmission of the copyrighted materials is permitted. The information is deemed reliable but not guaranteed.
While Cotality uses commercially reasonable efforts to ensure the Cotality Data is current, Cotality does not warrant the accuracy, currency or completeness of the Cotality Data and to the full extent permitted by law excludes all loss or damage howsoever arising (including through negligence) in connection with the Cotality Data.
This product uses cookies and other similar technologies to improve and customise your browsing experience, to tailor content and adverts, and for analytics and metrics regarding visitor usage on this product and other media. We may share cookie and analytics information with third parties for the purposes of advertising. By continuing to use our website, you consent to cookies being used. View our Privacy Policy here.
X
