
240 Ninth AvenueInglewood WA 6052
Property Details for 240 Ninth Ave, Inglewood
240 Ninth Ave, Inglewood is a 4 bedroom, 2 bathroom House with 2 parking spaces and was built in 1940. The property has a land size of 731m2 and floor size of 190m2. While the property is not currently for sale or for rent, it was last sold in December 2024.
Last Listing description (March 2025)
Steeped in 1940s charm yet seamlessly reimagined for modern family living, this Inglewood original strikes a perfect balance between character and contemporary design. Perfectly positioned on Ninth Avenue, the tranquil tree-lined street links Walter Road Reserve and Beaufort Street, harmoniously blending suburban tranquillity with convenience.
With two expansive living areas, a charming front yard and verandah, and a show-stopping entertainer's backyard, this home's thoughtful extension has transformed it into a modern family sanctuary. The original soaring ceilings, rich Jarrah floorboards, and intricate decorative details are seamlessly paired with a sleek monochrome palette and premium finishes throughout. No detail or expense has been spared on its comprehensive renovation, inspiring a finish that is equally functional, luxurious and homely.
An expansive open-plan layout seamlessly blends indoor living with outdoor entertaining. At its heart is a spacious shaker-profile kitchen, designed to impress with generous glazing, including a servery window to the alfresco, highlight windows that flood the space with natural light, and stunning views of the resort-style backyard. The U-shaped design features a central island bench that perfectly balances functionality and style, showcasing a sophisticated combination of black and white cabinetry, complemented by a striking Caesarstone benchtop and splashback.
Stacker doors create a seamless transition between the indoors and the alfresco, revealing a fully decked entertaining area with a striking gabled, timber-lined ceiling. Beyond the glass pool barrier, the backyard offers a harmonious connection of spaces, featuring a tropical cabana ideal for poolside lounging. Lush gardens, expansive lawns, and the shade of a majestic Jacaranda tree provide the perfect setting for backyard cricket, picnics, or simply unwinding in your private oasis.
The sleeping quarters are thoughtfully secluded, each bedroom offering a calming allure with taupe Roman blinds and feature lighting. The master bedroom takes full advantage of beautiful streetscape views through the original leadlight windows, and enjoys a luxuriously finished, modern ensuite finished in black, grey and white tones, with a spacious walk-in glass shower and rainfall showerhead. Equally opulent, the family bathroom boasts stone benchtops and black hardware for a cohesive finish.
Redefining family living in Inglewood, 240 Ninth Avenue stands out with its unmatched location, thoughtful design, and impeccable finish. Located just moments from scenic parks and the Mount Lawley Tennis Club, it delivers a lifestyle that seamlessly combines recreation and relaxation at your doorstep, with the convenience and excitement of city living just down the street.
Features include:
A 4-bedroom, 2-bathroom home built in 1940, meticulously renovated in 2019.
731sqm block zoned R30.
Automatic remote-control gate, tandem 2-car carport, and additional gated parking.
Spacious front verandah with aggregate flooring.
Private front lounge with ceiling roses, picture rails, leadlight windows, and a gas log-look fireplace.
Spacious chef's kitchen featuring shaker-profile cabinetry, Caesarstone benchtops and splashback, an undermounted sink, and high-end appliances including a Fisher & Paykel 5-burner gas cooktop, dual 600mm Electrolux ovens, a concealed rangehood, and a Beko dishwasher.
Concealed laundry-scullery with ample cabinetry, bench space, a sink, and side access.
Expansive open-plan living, dining, and kitchen area with stacker doors to the rear deck, complete with an integrated mesh flyscreen.
Spacious master bedroom with leadlight windows, a walk-in robe, and an ensuite featuring floor-to-ceiling tiles, an oversized walk-in shower, toilet, and a stylish vanity.
Renovated family bathroom featuring a stone benchtop, bowl basin, black hardware, walk-in glass shower, three-quarter-height tiling, and an oversized skylight.
Expansive rear deck with servery breakfast bar, vaulted ceiling with downlights, oversized fan, in-built speakers, and a gas bayonet.
Salt chlorinated pool with a tropical poolside cabana and glass barrier.
Outdoor powder room for entertaining and pool use.
Reticulated Australiana-inspired landscaped gardens with feature lighting.
Quality astroturf to the front yard.
Rear laneway access via a vehicle gate.
Extensive internal storage and two external lock-up storerooms.
Upgraded LED lighting throughout.
Solar panels (6.6kW).
Reverse-cycle ducted air conditioning throughout.
Council Rates: $2,758.25 per annum.
Water Rates: $1,867.37 per annum.
School catchment: Inglewood Primary School and Mount Lawley Senior High School.
To learn more, get in touch with Chris Pham on 0448 777 511 or at chris.pham@belleproperty.com.
Property History for 240 Ninth Ave, Inglewood, WA 6052
- 03 Dec 2024Sold for $2,355,000
- 25 Nov 2024Listed for Sale UNDER CONTRACT
- 03 Jul 2013Sold for $1,080,000

Recent sales nearby
See more recent sales nearby

/assets/perm/otfae7f6nqi6nfbh76llsbfvmm?signature=c1fa0769455797257591b19c4746974cb6d9ffd3e737491413a3746df20eb6d0) 0
0/assets/perm/vcynhkp5cii6tasyqgl2zkvgwa?signature=d1e9a7db135fa66770496f17cacb53c74dd8514a73ff8420f5904b8622061a05) 0
0Similar properties For Sale nearby
See more properties for sale nearby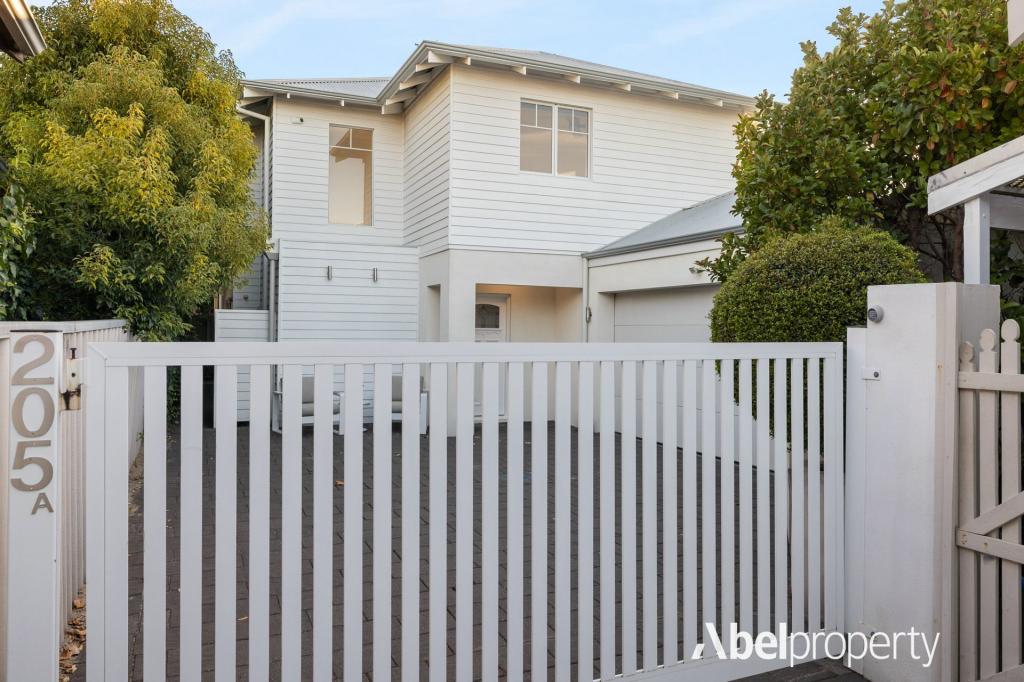 0
0

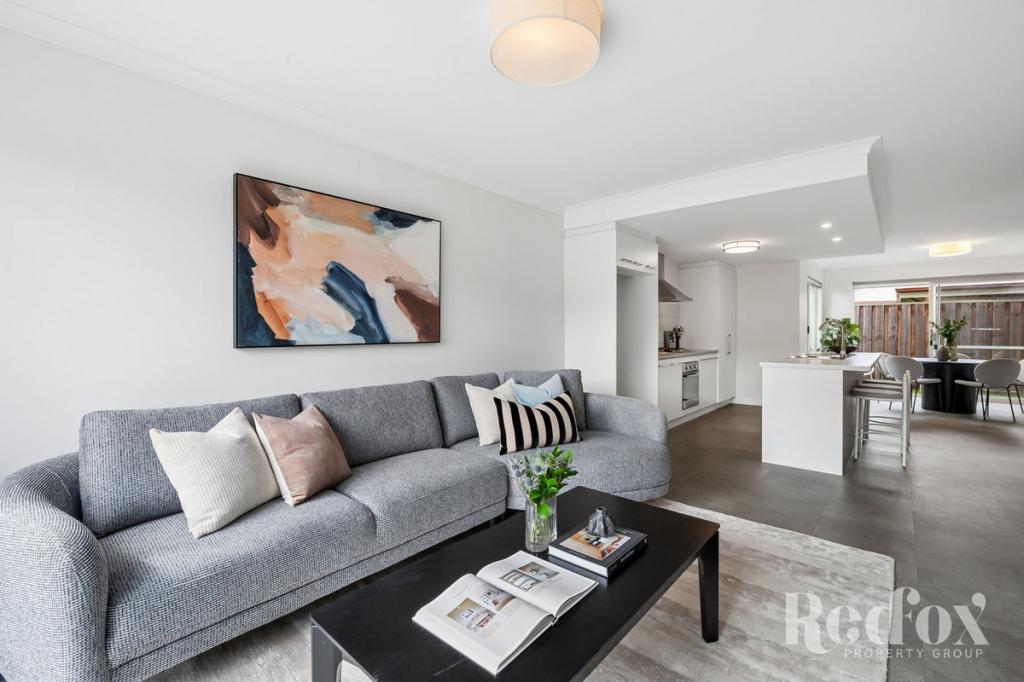 0
0

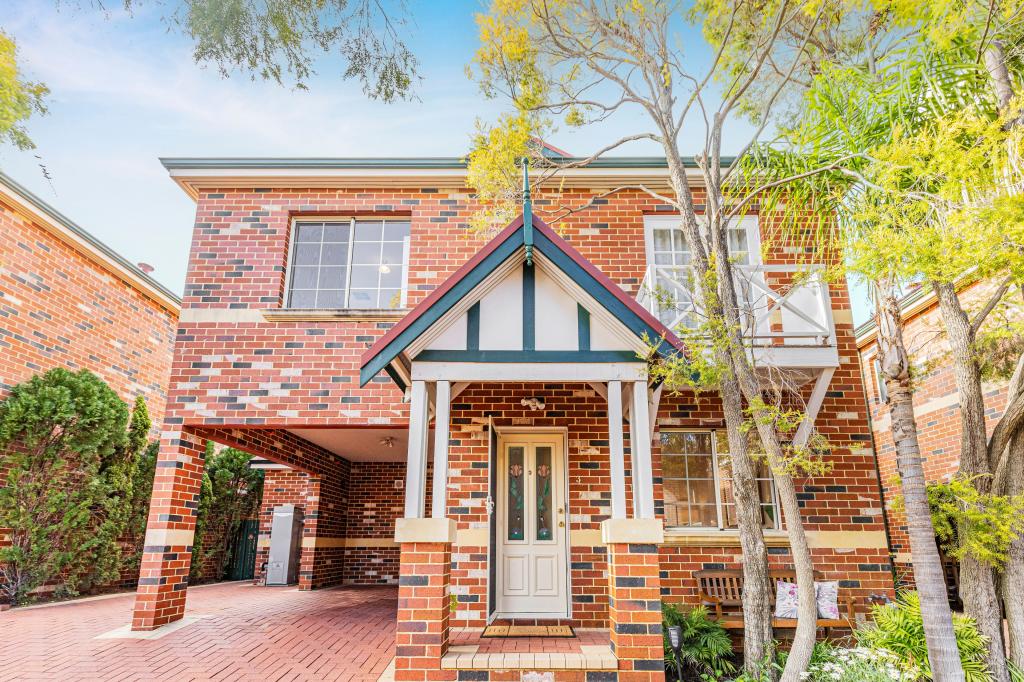 0
0Similar properties For Rent nearby
See more properties for rent nearby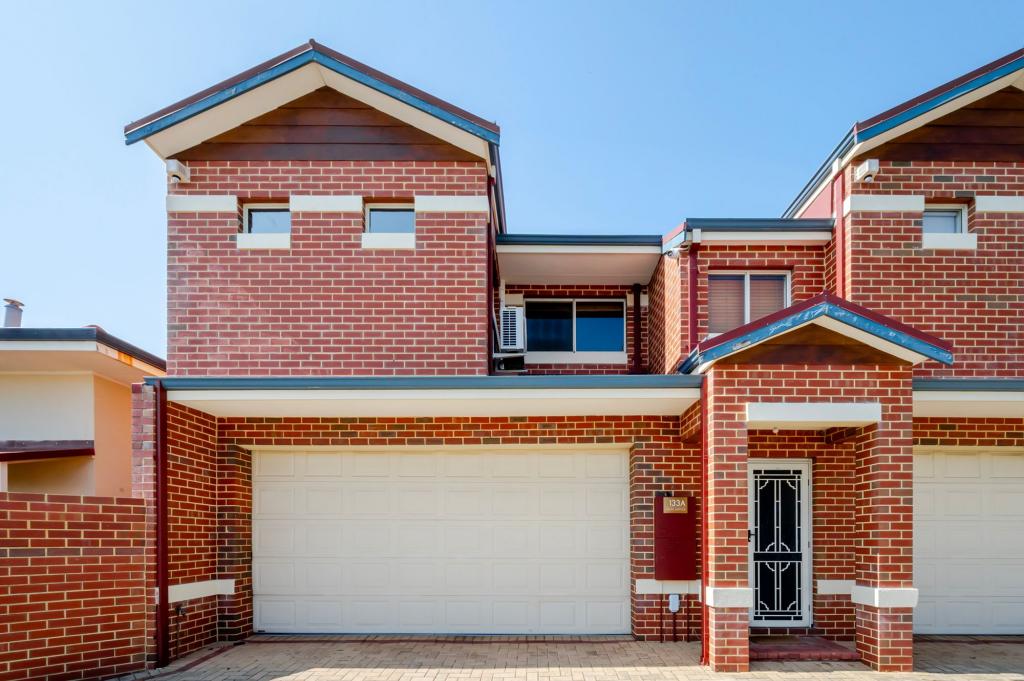 0
0 0
0
 0
0
About Inglewood 6052
The size of Inglewood is approximately 2.9 square kilometres. There are 13 parks, covering nearly 36.4% of the total area. The population of Inglewood in 2016 was 5674 people. By 2021 the population was 5837 showing a population growth of 2.9% in the area during that time. The predominant age group in Inglewood is 30-39 years. Households in Inglewood are primarily couples with children and are likely to be repaying $1800 - $2399 per month on mortgage repayments. In general, people in Inglewood work in a professional occupation.In 2021, 63.70% of the homes in Inglewood were owner-occupied compared with 62.90% in 2016.
Inglewood has 2,983 properties. Over the last 5 years, Houses in Inglewood have seen a 74.79% increase in median value, while Units have seen a 97.02% increase. As at 31 August 2026:
- The median value for Houses in Inglewood is $1,713,405 while the median value for Units is $704,301.
- Houses have a median rent of $900 while Units have a median rent of $620.
Suburb Insights for Inglewood 6052
Market Insights
Inglewood Trends for Houses
N/A
N/A
View TrendN/A
N/A
Inglewood Trends for Units
N/A
N/A
View TrendN/A
N/A
Neighbourhood Insights
© Copyright 2026. RP Data Pty Ltd trading as Cotality (Cotality). All rights reserved. No reproduction, distribution, or transmission of the copyrighted materials is permitted. The information is deemed reliable but not guaranteed.
While Cotality uses commercially reasonable efforts to ensure the Cotality Data is current, Cotality does not warrant the accuracy, currency or completeness of the Cotality Data and to the full extent permitted by law excludes all loss or damage howsoever arising (including through negligence) in connection with the Cotality Data.
This product uses cookies and other similar technologies to improve and customise your browsing experience, to tailor content and adverts, and for analytics and metrics regarding visitor usage on this product and other media. We may share cookie and analytics information with third parties for the purposes of advertising. By continuing to use our website, you consent to cookies being used. View our Privacy Policy here.
X
