
227 Ninth AvenueInglewood WA 6052
Property Details for 227 Ninth Ave, Inglewood
227 Ninth Ave, Inglewood is a 5 bedroom, 2 bathroom House with 4 parking spaces and was built in 1945. The property has a land size of 731m2 and floor size of 149m2. While the property is not currently for sale or for rent, it was last sold in June 2025.
Last Listing description (August 2025)
This classic 1945 character cottage reveals more than meets the eye. A charming Inglewood original with generous family credentials-featuring four bedrooms, a bathroom, and expansive open-plan living under the main roof, paired with a fully self-contained unit privately positioned at the rear. It's a home designed to grow with you-offering flexible options for large or multi-generational families, creative space for guests, or the potential for passive income. Wrapped in lush gardens and perfectly placed between local parks and vibrant Beaufort Street, there's something for everyone-without ever leaving the comfort of your own postcode.Wrapped in lush gardens and framed by a rendered faade beneath a terracotta tile roof, the home extends a warm and whimsical welcome-where mature trees, leafy lawns, and a sense of play invite swing sets, barefoot summers, and an Inglewood life well lived. Step through the leadlight front door to beautifully preserved character detail, with the instant warmth of Jarrah floorboards underfoot, the airiness of soaring ceilings above, and the gentle texture of original stucco plaster walls.An extension so thoughtfully executed, it's hard to tell where the old ends and the new begins. Step into open-plan living and entertaining-where kitchen, dining, and lounge connect with light and ease, framed by expansive glazing and French doors that spill out to generous alfresco spaces. The kitchen has been functionally designed and equipped to enjoy now or reimagine when you're ready-featuring Fisher & Paykel appliances, including a 600mm oven, four-burner gas cooktop, concealed rangehood, and dishwasher.The timber-lined alfresco offers a natural extension of daily life-an inviting space to pause, refresh, and unwind. Overlooking manicured gardens and paved in timeless herringbone brick, it's the kind of outdoor space that adapts to every season and occasion. Think slow breakfasts in the morning sun, family dinners that roll into twilight, or a quiet weekend moment with a book and the scent of greenery in the air. A garden not just to admire-but to truly live in.Quietly nestled beyond the landscaped gardens, the private self-contained unit has been constructed to mirror the charm of the original 1940s home, while offering a contemporary edge. Finished in a crisp monochrome palette, it's fully self-contained with a kitchenette, split system air conditioning and ceiling fan, and a modern white-on-white bathroom complete with sleek glass shower, vanity with storage, and toilet-perfect for guests, older children, or ageing family.Positioned privately at the front, the master bedroom enjoys tranquil garden views through generous glazing, with natural light filtering in to start the day gently. Traditional panelled built-in robes blend effortlessly with ornate ceiling roses and cornices-delivering warmth, charm, and timeless allure. Three additional bedrooms under the main roof are equally inviting, each with generous proportions and their own distinct character-perfect for children, guests, or flexible use.Celebrating vintage influences, the main bathroom brings together earthy colourways and beautiful leadlight windows. A timber vanity with colourful tile detailing, a glass-framed shower, and an arched mirror complete the space-layering warmth, texture, and enduring style into its thoughtful design.Step one way to green open spaces-Macaulay Park and Walter Road Reserve are just around the corner. Step the other, and you're on Beaufort Street with local favourites, daily essentials, and weekend entertainment at your fingertips. Walking distance to Inglewood Primary School and Mount Lawley Senior High School, with nearby public transport making city access easy. Edith Cowan University and WAAPA are also close by-offering world-class education and vibrant creative arts within easy reach. This is effortless family living in one of Inglewood's most loved locales.Features include: Classic 1945 character cottage with only two owners. Five-bedroom, two-bathroom character home on 731sqm. Four bedrooms and one bathroom under the main roof, with a private, self-contained unit to the rear. Two undercover carports at the front and a double garage at the rear with right of way access. Freshly painted inside and out. Separate powder room and laundry with access to private undercover drying court. Instantaneous gas hot water system. Ducted evaporative air conditioning and gas bayonet to the main living area. Security alarm system. Reticulated gardens for low-maintenance care. Council Rates: $1,982.20 per annum. Water Rates: $1,425.53 per annum. Located within the Inglewood Primary and Mount Lawley Senior High School catchment areas.Lifestyle & Location Highlights 220m Public transport 350m Macaulay Park 600m Nearest Beaufort St caf 800m Mount Lawley Tennis Club 800m Mount Lawley Golf Club 4.6km Perth CBD 9.6km Perth Airport Nearby Schools 650m Inglewood Primary School 1km St Peter's Primary School 1.4km Edith Cowan University 1.5km Mount Lawley Senior High School 2km Perth College 2.1km Western Australian Academy of Performing Arts If you're looking for a future-proofed family home on one of Inglewood's most beautiful tree-lined streets, get in touch with Chris Pham on 0448 777 511 or chris.pham@belleproperty.com.
Property History for 227 Ninth Ave, Inglewood, WA 6052
- 12 Jun 2025Sold for $1,970,000
- 27 May 2025Listed for Sale UNDER CONTRACT
- 10 Jun 2022Listed for Rent $700 / week

Recent sales nearby
See more recent sales nearby/assets/perm/ax2adjr2zqi63ii6vxzbpowpyy?signature=e482f8e48b541d52dc501140226ec3036b31348731abf1689ac131ff6147423d) 0
0
/assets/perm/wcwjim63yei6ncju67evk4ktte?signature=d288adce1aa93aab466deef7232675a3e149e3408b126d7921e8cc3c06b28f2f) 0
0
Similar properties For Sale nearby
See more properties for sale nearby
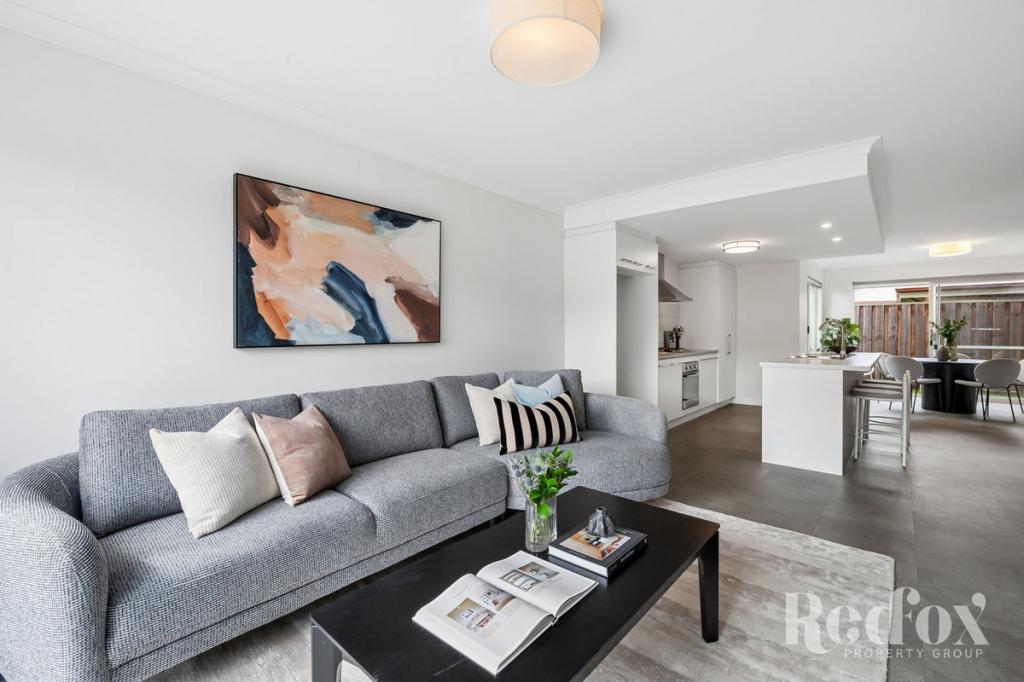 0
0

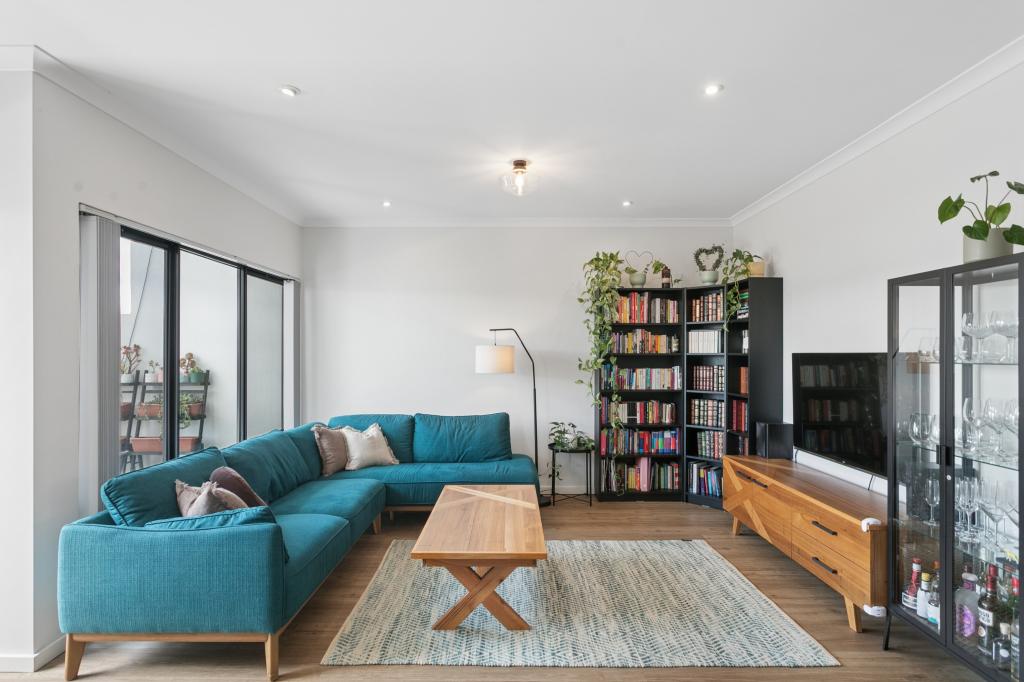 0
0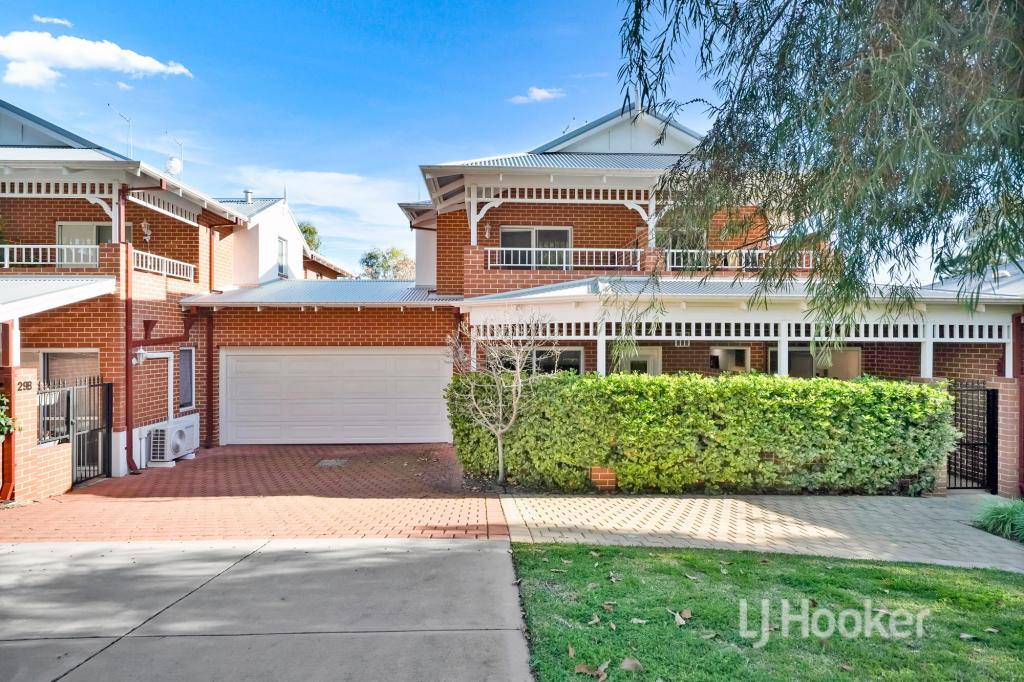 0
0
Similar properties For Rent nearby
See more properties for rent nearby 0
0

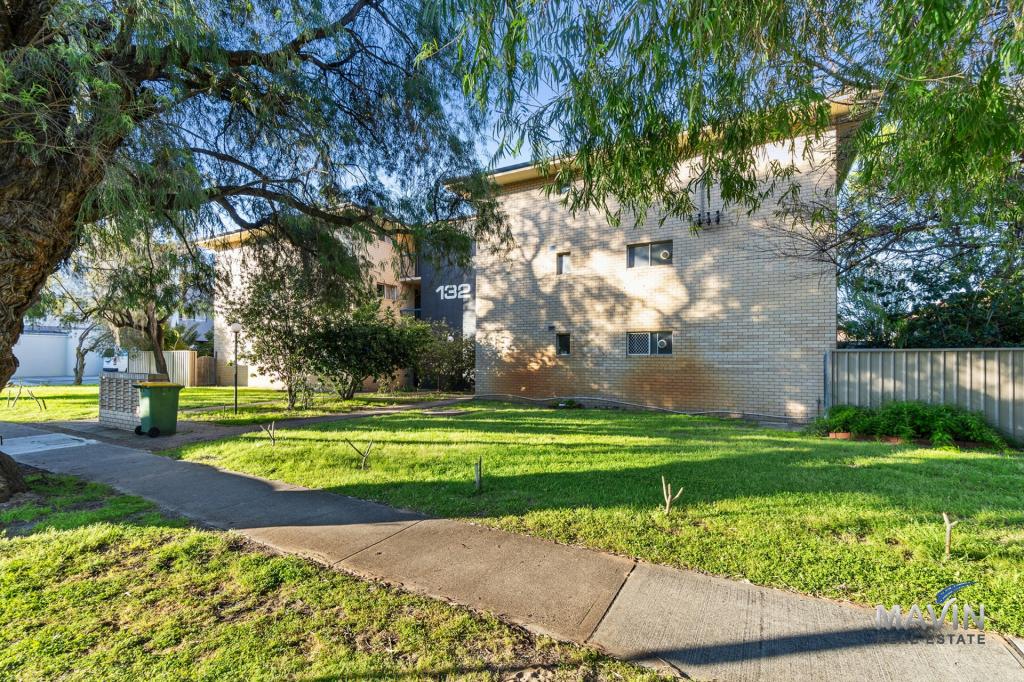 0
0
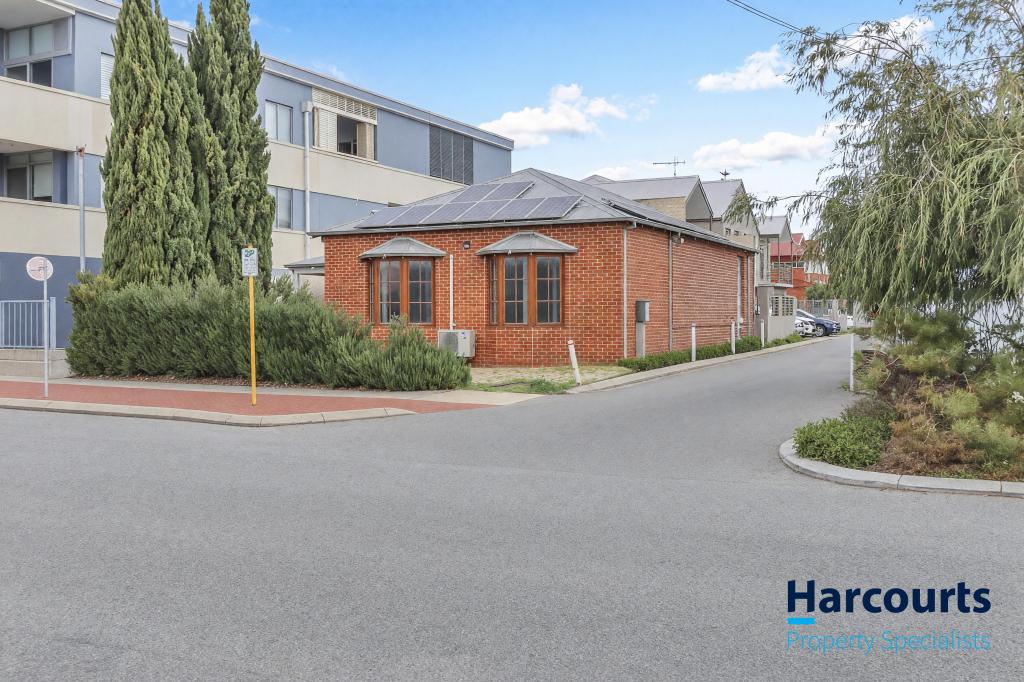 0
0
About Inglewood 6052
The size of Inglewood is approximately 2.9 square kilometres. There are 13 parks, covering nearly 36.4% of the total area. The population of Inglewood in 2016 was 5674 people. By 2021 the population was 5837 showing a population growth of 2.9% in the area during that time. The predominant age group in Inglewood is 30-39 years. Households in Inglewood are primarily couples with children and are likely to be repaying $1800 - $2399 per month on mortgage repayments. In general, people in Inglewood work in a professional occupation.In 2021, 63.70% of the homes in Inglewood were owner-occupied compared with 62.90% in 2016.
Inglewood has 2,985 properties. Over the last 5 years, Houses in Inglewood have seen a 61.22% increase in median value, while Units have seen a 90.24% increase. As at 30 September 2026:
- The median value for Houses in Inglewood is $1,640,293 while the median value for Units is $689,544.
- Houses have a median rent of $900 while Units have a median rent of $630.
Suburb Insights for Inglewood 6052
Market Insights
Inglewood Trends for Houses
N/A
N/A
View TrendN/A
N/A
Inglewood Trends for Units
N/A
N/A
View TrendN/A
N/A
Neighbourhood Insights
© Copyright 2026. RP Data Pty Ltd trading as Cotality (Cotality). All rights reserved. No reproduction, distribution, or transmission of the copyrighted materials is permitted. The information is deemed reliable but not guaranteed.
While Cotality uses commercially reasonable efforts to ensure the Cotality Data is current, Cotality does not warrant the accuracy, currency or completeness of the Cotality Data and to the full extent permitted by law excludes all loss or damage howsoever arising (including through negligence) in connection with the Cotality Data.
This product uses cookies and other similar technologies to improve and customise your browsing experience, to tailor content and adverts, and for analytics and metrics regarding visitor usage on this product and other media. We may share cookie and analytics information with third parties for the purposes of advertising. By continuing to use our website, you consent to cookies being used. View our Privacy Policy here.
X
