
161 Tenth AvenueInglewood WA 6052

Property Details for 161 Tenth Ave, Inglewood
161 Tenth Ave, Inglewood is a 5 bedroom, 3 bathroom House with 2 parking spaces and was built in 1941. The property has a land size of 731m2 and floor size of 286m2. While the property is not currently for sale or for rent, it was last sold in November 2025. There are other 5 bedroom House sold in Inglewood in the last 12 months.
Last Listing description (February 2026)
Set in one of Inglewood's most cherished streets, this contemporary masterpiece blends heart, soul and space in perfect harmony. Across five bedrooms, three bathrooms and multiple living zones, it's a home that effortlessly celebrates the beauty of family life - where generous scale and natural flow create a seamless connection between indoor and outdoor living, defining a residence to love for many chapters to come.A circa 1940s classic reimagined for today, the home blends period character with modern ease. In a faade of grandeur and simplicity, soft neutrals and whites meet grand gables, French windows, timber fretwork and crisp render - a timeless, welcoming street presence.Inside, light and proportion define the interiors. A wide central hallway with a graceful arch draws you inward, flowing over pristine timber floorboards and crisp white walls. Plantation shutters, neutral colourways and layered textures bring an effortless elegance, with every detail carefully considered and every finish chosen with purpose.A home like this has a beating heart. At the rear, open-plan living connects seamlessly to the outdoors, framed by bi-fold doors and filled with natural light. The kitchen is beautifully appointed in white on white - a bold 40 mm stone waterfall island is the hero, paired with sleek cabinetry and premium appliances including double Bosch ovens, an integrated Liebherr fridge/freezer and Gaggenau induction cooktop and rangehood.Outdoors, the entertainer's alfresco is a haven of warmth and welcome, with Jarrah underfoot, a raked VJ-lined ceiling overhead, statement fans, built-in Bose speakers and a fully equipped outdoor kitchen complete with pizza oven, barbecue, sink and fridge - all enclosed by caf blinds for year-round enjoyment.The backyard is designed to be lived in and loved. A sunken lounge with a shade sail, established garden beds lined with viburnum, and a sparkling heated below-ground pool with outdoor shower framed in glass balustrading - a private sanctuary made for family life.Upstairs, the principal suite offers space and serenity, overlooking the garden and fitted with roller shutters for ultimate comfort. Beautifully proportioned with a generous walk-in robe and spa-like ensuite featuring a rainfall shower, dual basins and separate toilet, it's a retreat made for rest.The remaining bedrooms are thoughtfully separated across each level, each with easy access to a luxe bathroom on their floor. The layout also includes a private theatre, study, and an external lined studio with plumbing and air conditioning - ideal as a home office, gym or creative retreat.Positioned for the very best of family living, the location speaks for itself. Within the Inglewood Primary and Mount Lawley Senior High School catchments, and just moments from Beaufort Street, local parks, reserves and everyday convenience. A bus stop less than 250 metres away ensures a seamless city connection, while nearby cafs, boutiques and weekend favourites make it a lifestyle easy to love.Features you will love: Five-bedroom, three-bathroom family home on a 731 sqm block. Backyard with concealed storage and powder room and shower for convenience, plus a separate lock-up store. Lined, air-conditioned studio with plumbing and spilt system air-conditioning that can easily adapt to your needs. Separate theatre with recessed ceiling, sheer and blockout curtains. Family bathroom on each level, finished in neutral tones with full-height tiling, stone tops, frameless glass showers and a bath upstairs. Powder room on each level. Separate laundry with abundant storage, stone benchtop and concealed drying court. Under-stair storage and plentiful cabinetry throughout. Front garden doubles as a generous entertaining space with a lined carport, downlights and aggregate underfoot, surrounded by lush gardens and a cosy verandah. Lockable electric sliding gate and double carport with guest intercom and keypad access. Rear electric sliding gate from ROW and additional parking off the laneway. Reverse-cycle ducted air conditioning throughout with zoning. Beautifully manicured, WIFI enabled reticulated gardens off its own bore. Sparkling heated below-ground pool with custom fitted pool blanket. Whole-house water filtration system. CCTV throughout and a security alarm system. 7.7kW solar system. School catchment: Inglewood Primary School and Mount Lawley Senior High School. Water Rates: $2,256.16 Council Rates: $3,345.44This is a home that truly captures the essence of "love at first sight" - beautiful, functional, and ready for its next chapter.To learn more, contact Chris Pham on 0448 777 511 or chris.pham@belleproperty.com.
Property History for 161 Tenth Ave, Inglewood, WA 6052
- 12 Nov 2025Sold for $2,800,000
- 30 Oct 2025Listed for Sale UNDER CONTRACT
- 11 Sep 2017Sold for $1,550,000

Recent sales nearby
See more recent sales nearby/assets/perm/ax2adjr2zqi63ii6vxzbpowpyy?signature=e482f8e48b541d52dc501140226ec3036b31348731abf1689ac131ff6147423d) 0
0/assets/perm/wcwjim63yei6ncju67evk4ktte?signature=d288adce1aa93aab466deef7232675a3e149e3408b126d7921e8cc3c06b28f2f) 0
0
Similar properties For Sale nearby
See more properties for sale nearby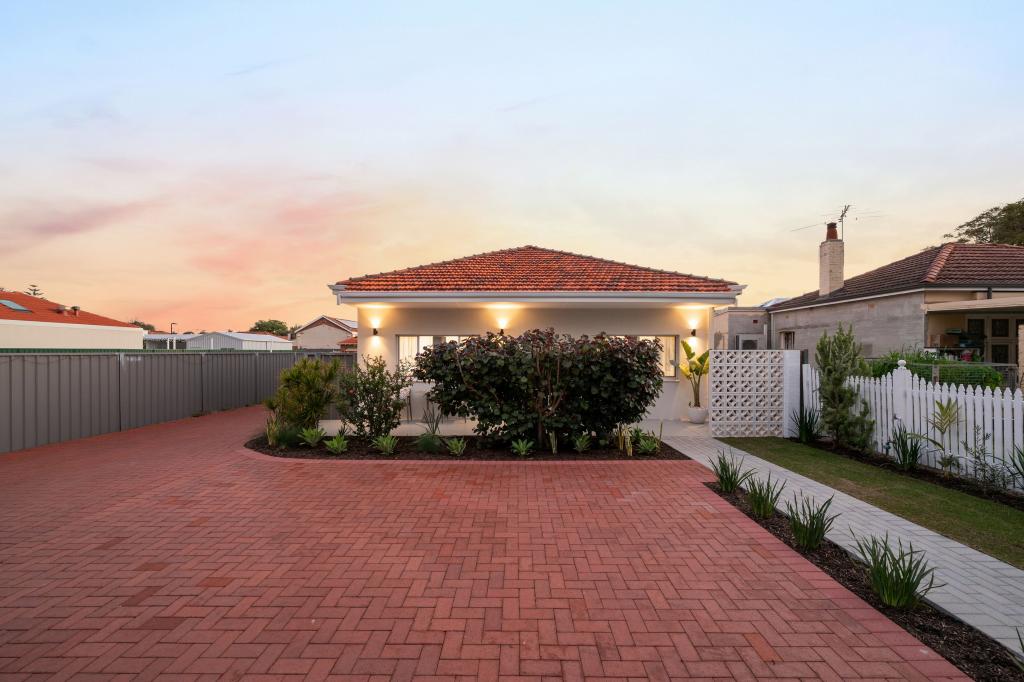 0
0

 0
0

 0
0Similar properties For Rent nearby
See more properties for rent nearby 0
0

 0
0

 0
0
About Inglewood 6052
The size of Inglewood is approximately 2.9 square kilometres. There are 13 parks, covering nearly 36.4% of the total area. The population of Inglewood in 2016 was 5674 people. By 2021 the population was 5837 showing a population growth of 2.9% in the area during that time. The predominant age group in Inglewood is 30-39 years. Households in Inglewood are primarily couples with children and are likely to be repaying $1800 - $2399 per month on mortgage repayments. In general, people in Inglewood work in a professional occupation.In 2021, 63.70% of the homes in Inglewood were owner-occupied compared with 62.90% in 2016.
Inglewood has 2,982 properties. Over the last 5 years, Houses in Inglewood have seen a 74.79% increase in median value, while Units have seen a 97.02% increase. As at 31 August 2026:
- The median value for Houses in Inglewood is $1,713,405 while the median value for Units is $704,301.
- Houses have a median rent of $900 while Units have a median rent of $620.
Suburb Insights for Inglewood 6052
Market Insights
Inglewood Trends for Houses
N/A
N/A
View TrendN/A
N/A
Inglewood Trends for Units
N/A
N/A
View TrendN/A
N/A
Neighbourhood Insights
© Copyright 2026. RP Data Pty Ltd trading as Cotality (Cotality). All rights reserved. No reproduction, distribution, or transmission of the copyrighted materials is permitted. The information is deemed reliable but not guaranteed.
While Cotality uses commercially reasonable efforts to ensure the Cotality Data is current, Cotality does not warrant the accuracy, currency or completeness of the Cotality Data and to the full extent permitted by law excludes all loss or damage howsoever arising (including through negligence) in connection with the Cotality Data.
This product uses cookies and other similar technologies to improve and customise your browsing experience, to tailor content and adverts, and for analytics and metrics regarding visitor usage on this product and other media. We may share cookie and analytics information with third parties for the purposes of advertising. By continuing to use our website, you consent to cookies being used. View our Privacy Policy here.
X
