
146 Tenth AvenueInglewood WA 6052

Property Details for 146 Tenth Ave, Inglewood
146 Tenth Ave, Inglewood is a 4 bedroom, 2 bathroom House with 2 parking spaces and was built in 1936. The property has a land size of 708m2 and floor size of 219m2. While the property is not currently for sale or for rent, it was last sold in December 2025. There are other 4 bedroom House sold in Inglewood in the last 12 months.
Last Listing description (February 2026)
A family home that feels like Inglewood at its finest - soulful, whimsical and filled with heart.Here, character and contemporary living come together with ease, offering space, comfort and that unmistakable charm this pocket is known for. Perfectly placed to enjoy the best of the area's leisure and convenience, you're surrounded by quality schools, beautiful parks, and neighbourhood favourites just moments from your door.On a picturesque, tree-lined street, this circa-1930s beauty unfolds with a traditional-meets-modern warmth. With four bedrooms, two bathrooms, multiple living zones and gardens that feel like their own little sanctuary, it's a home that has been cherished - and it shows.A faade that feels like a warm welcome every time you arrive home. Behind a wrought-iron fence, landscaped gardens brim with greenery, while gables detailed with decadent fretwork frame a cosy porch. Brick meets tuck-pointed render, leading to a striking leadlight entry that hints at the character waiting within.Step inside and the generosity is immediate - of space, of light, of soul. Period details have been lovingly preserved, from intricate cornicing and picture rails to pristine Jarrah floorboards, all thoughtfully blended with traditional-contemporary updates for a timeless, functional, lived-in feel.The open-plan heart of the home is bright and connected, with abundant glazing and bi-fold doors drawing the outdoors in. The shaker kitchen continues the home's traditional charm, topped with warm timber, finished with a tiled splashback, and crowned with leadlight overhead cabinetry - as if it has always belonged, yet built for how we live today.Outdoors, the decked timber alfresco becomes a natural extension of everyday living. A below-ground pool sits beautifully behind a glass pool barrier, adding year-round enjoyment to a backyard already rich with charm - lush lawn, established garden beds, a mature frangipani and climbing roses stealing the show. It's the kind of garden you can imagine children growing up in, long summer evenings unfolding in, and memories taking root.The front lounge is your retreat - a magical little escape with a spectacular brick fireplace, complete with a one-touch electric wood-look heater. French leadlight doors let you open the room to the formal dining or close it off for quiet nights in.A peaceful principal suite sits at the front, offering a walk-in robe and a soothing ensuite in soft neutrals. The remaining bedrooms are equally generous, complete with built-in robes and convenient access to a family bathroom finished with everything a household needs.From here, you can wander to Macauley Park, Inglewood Primary, Bar Vino, Finlay & Sons, and the many beloved spots that make this area feel like home. With a city-bound bus at the end of the street, you're connected to Highgate, Hyde Park and the CBD without missing a beat.This home is special. It's a place to anchor your family's story - a home with heart, ready for its next chapter.Features include: Four-bedroom, two-bathroom circa-1936 character home. Positioned on a 708sqm block. Shaker-style kitchen with stainless steel St George electric oven, five-burner gas cooktop, recessed rangehood, integrated water filtration, Asko dishwasher and soft-close cabinetry. Generous secondary bedrooms with built-in robes. Neutral family bathroom with a frameless glass shower, large vanity and standalone deep soaking bath. Spacious laundry with side access. Below-ground pool framed by a glass pool barrier. Evaporative ducted air-conditioning throughout. Rear right-of-way with pedestrian access. Abundant storage including a lined attic. Fully reticulated, bore-fed established gardens. Situated within the Inglewood Primary and Mount Lawley Senior High School catchment areas. Council Rates: $2,932.60 per annum. Water Rates: $1,932.70 per annum.To learn more, get in touch with Chris Pham on 0448 777 511 or at chris.pham@belleproperty.com.
Property History for 146 Tenth Ave, Inglewood, WA 6052
- 11 Dec 2025Sold for $2,500,000
- 27 Nov 2025Listed for Sale UNDER CONTRACT
- 01 Feb 2000Sold for $332,500

Recent sales nearby
See more recent sales nearby/assets/perm/otfae7f6nqi6nfbh76llsbfvmm?signature=c1fa0769455797257591b19c4746974cb6d9ffd3e737491413a3746df20eb6d0) 0
0/assets/perm/vcynhkp5cii6tasyqgl2zkvgwa?signature=d1e9a7db135fa66770496f17cacb53c74dd8514a73ff8420f5904b8622061a05) 0
0
/assets/perm/jd64zhj23ei63daa372bpmptt4?signature=5e6a795e4dcd89fdb0aac885ccb78e041b257b2ff4769dbd655929ad583b7725) 0
0
Similar properties For Sale nearby
See more properties for sale nearby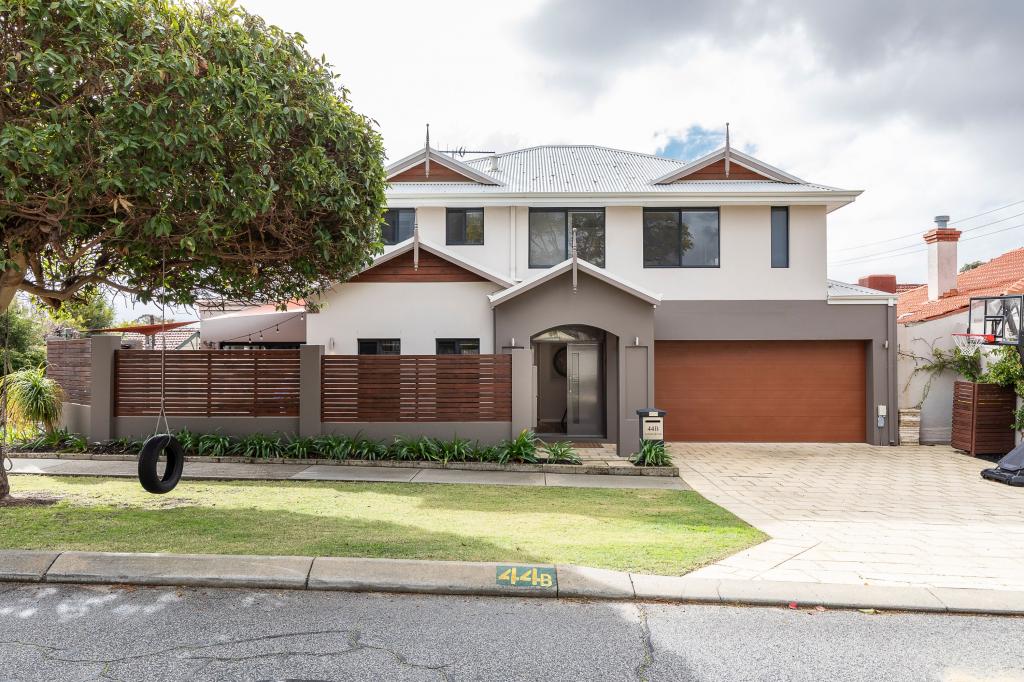 0
0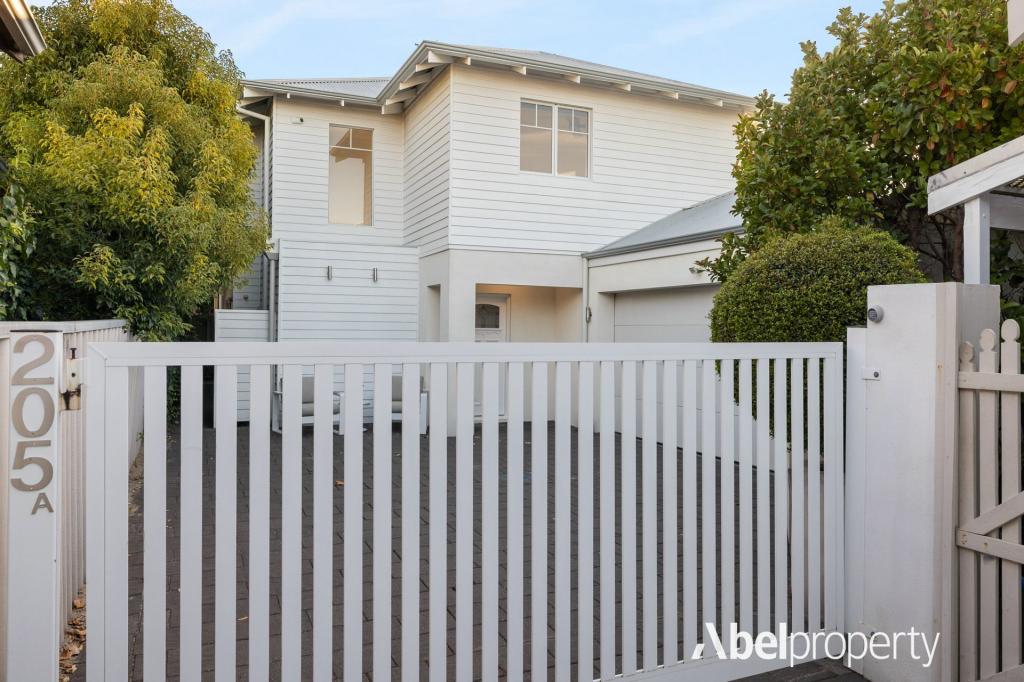 0
0
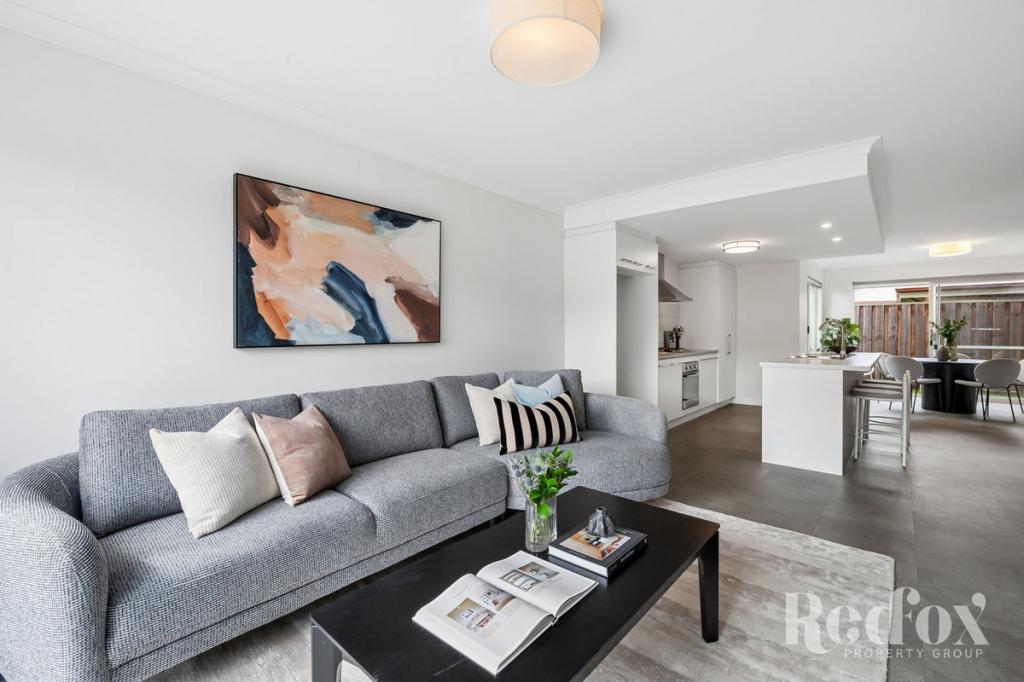 0
0

Similar properties For Rent nearby
See more properties for rent nearby 0
0

 0
0
 0
0
About Inglewood 6052
The size of Inglewood is approximately 2.9 square kilometres. There are 13 parks, covering nearly 36.4% of the total area. The population of Inglewood in 2016 was 5674 people. By 2021 the population was 5837 showing a population growth of 2.9% in the area during that time. The predominant age group in Inglewood is 30-39 years. Households in Inglewood are primarily couples with children and are likely to be repaying $1800 - $2399 per month on mortgage repayments. In general, people in Inglewood work in a professional occupation.In 2021, 63.70% of the homes in Inglewood were owner-occupied compared with 62.90% in 2016.
Inglewood has 2,981 properties. Over the last 5 years, Houses in Inglewood have seen a 74.79% increase in median value, while Units have seen a 97.02% increase. As at 31 August 2026:
- The median value for Houses in Inglewood is $1,713,405 while the median value for Units is $704,301.
- Houses have a median rent of $900 while Units have a median rent of $620.
Suburb Insights for Inglewood 6052
Market Insights
Inglewood Trends for Houses
N/A
N/A
View TrendN/A
N/A
Inglewood Trends for Units
N/A
N/A
View TrendN/A
N/A
Neighbourhood Insights
© Copyright 2026. RP Data Pty Ltd trading as Cotality (Cotality). All rights reserved. No reproduction, distribution, or transmission of the copyrighted materials is permitted. The information is deemed reliable but not guaranteed.
While Cotality uses commercially reasonable efforts to ensure the Cotality Data is current, Cotality does not warrant the accuracy, currency or completeness of the Cotality Data and to the full extent permitted by law excludes all loss or damage howsoever arising (including through negligence) in connection with the Cotality Data.
This product uses cookies and other similar technologies to improve and customise your browsing experience, to tailor content and adverts, and for analytics and metrics regarding visitor usage on this product and other media. We may share cookie and analytics information with third parties for the purposes of advertising. By continuing to use our website, you consent to cookies being used. View our Privacy Policy here.
X
