
139 Sixth AvenueInglewood WA 6052
Property Details for 139 Sixth Ave, Inglewood
139 Sixth Ave, Inglewood is a 3 bedroom, 3 bathroom House with 2 parking spaces and was built in 1928. The property has a land size of 612m2 and floor size of 171m2. While the property is not currently for sale or for rent, it was last sold in May 2023.
Last Listing description (September 2026)
End Date Sale - Absolutely ALL OFFERS to be presented by Tuesday 6th October 2026 at 5pm unless sold prior.Beautifully retained 1920s character, family-sized proportions and 612m2 of land, just 100m from Beaufort Street. Exclusively private behind its gated frontage, this substantial residence pairs multiple living spaces with established gardens and welcome outdoor space, while cafes, restaurants and everyday conveniences are practically on the doorstep.A broad verandah stretches across the front of the home, framed by original leadlight windows and opening to interiors rich in the craftsmanship of the era. High decorative ceilings, detailed cornices, timber floors and beautifully crafted arches and corbels have been retained throughout, giving the original rooms their distinctive period character.The formal lounge is particularly evocative of the home's era, with an ornate ceiling, leadlight windows and fireplace creating a room quite separate from the larger family spaces beyond. Three bedrooms provide generous accommodation, while a dedicated study adds another useful space away from the main living zone.Beyond the original rooms, a contemporary living zone brings the kitchen, dining and family room together beneath high ceilings, with timber floors continuing underfoot. It gives family life a generous central space while preserving the separate rooms and character of the original home.The renovated entertainer's kitchen hosts a stone-topped breakfast bar providing ample preparation and casual seating space, complemented by streamlined cabinetry, five-burner gas cooking and a walk-in pantry. From here, the outlook carries across the dining and living areas to the garden beyond.Colonial-style timber-framed glass doors open the family living zone to a substantial covered patio, creating an easy connection to outdoor entertaining and the garden. Established greenery surrounds a welcome lawn space for children and pets to play, while secure gated parking to the front provides flexibility for multiple vehicles, a boat or caravan, with a secure double carport and separate workshop independently accessed from Lawry Lane.Showcasing an increasingly compelling combination this close to Beaufort Street, the detail and warmth of beautifully retained 1920s character blends with the proportions needed for modern family life, on a generous parcel of land that leaves plenty of green space to enjoy. Conditional WAPC approval for a street-facing subdivision adds further flexibility for the future.Beaufort Street puts coffee, dining, local shopping and everyday conveniences just moments away, with parks, recreation facilities and public transport also nearby, along with easy access to local public and private schooling.Features You Will Love: Beautifully retained 1928 character residence on a substantial 612m2 (approx.) landholding in Inglewood's Avenues precinct Remarkably private behind a secure gated frontage, just 100m from Beaufort Street Broad front verandah and original leadlight windows introducing the home's rich period character High decorative ceilings with intricate ceiling roses and cornices, complemented by timber floors and beautifully detailed arches and corbels Three well-proportioned bedrooms, three bathrooms and a dedicated study for working from home Formal lounge with character fireplace, ornate ceiling detailing and leadlight windows Contemporary open plan family living and dining zone with high ceilings and timber flooring Renovated entertainer's kitchen with stone-topped breakfast bar, streamlined cabinetry, gas cooking and walk-in pantry adding further function and storage to the kitchen Colonial-style glass doors creating a direct connection between family living, outdoor entertaining and the garden Substantial 60m2 covered patio with brick-paved entertaining and established greenery beyond Gated front parking with flexibility for multiple vehicles, a boat or caravan Secure double carport and separate workshop with independent vehicle access from Lawry Lane Bore reticulation servicing the established gardens Conditional WAPC approval for a street-facing subdivision, providing future flexibility for the 612m2 landholding Just 100m from Beaufort Street cafes, restaurants, local shopping and everyday conveniences, with parks, recreation facilities and public transport nearby Easy access to local public and private schooling School catchment - Inglewood Primary School and Mount Lawley Senior High School Council rates: $2,635.99 pa Water rates: $1,931.80 paFor families drawn to Inglewood for its character and lifestyle, this is the chance to have the space to match, with 612m2, genuine family proportions and Beaufort Street just 100m from the front door.
Property History for 139 Sixth Ave, Inglewood, WA 6052
- 23 Sep 2026Listed for Sale End Date Sale - Offers over $1.69m
- 26 May 2026Listed for Sale Offers Invited!
- 03 May 2023Sold for $970,000

Recent sales nearby
See more recent sales nearby/assets/perm/xyavwgr23ai63mhr7osemhdjmy?signature=1817bfa255b9bbaa32214ca3a4de5e99c5468c36c06dc4987e2cfed756f34bbe) 0
0

/assets/perm/tn6qaezn6ui6xiudi7drdvkgni?signature=005f87711171d440e8c075b493eca80c3f271a16ebdf4fc3bbdf7c97e605d12c) 0
0
/assets/perm/yp57vdtruai63hm6nglvqzzvna?signature=4136152cd4fa059ebcedbfcf6f78554aa1a97732a5604e38090dde8d722aec41) 0
0Similar properties For Sale nearby
See more properties for sale nearby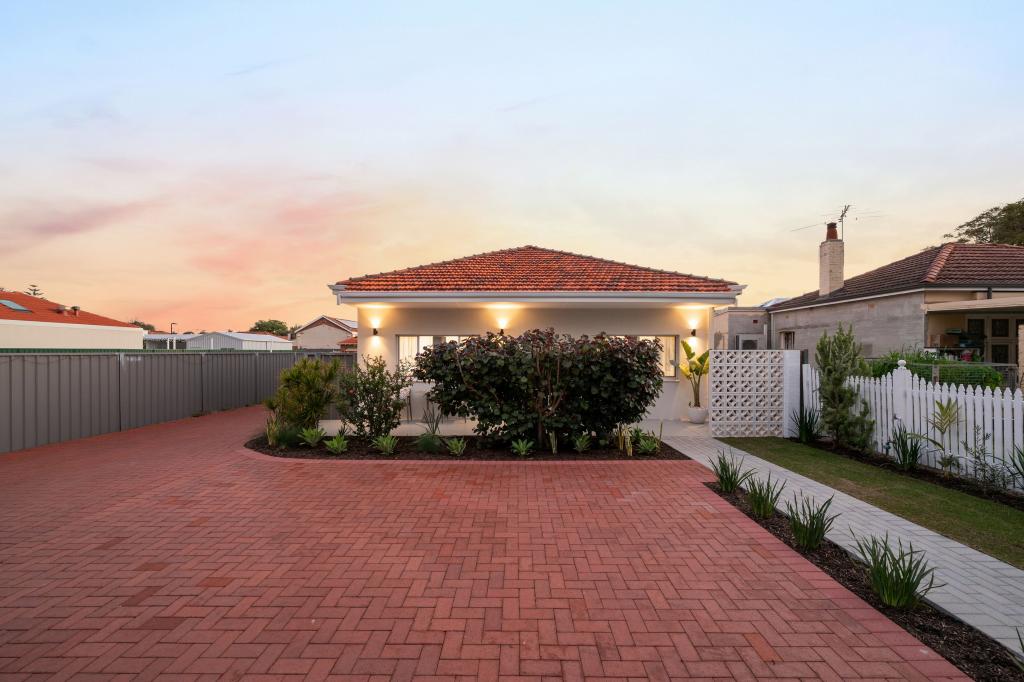 0
0

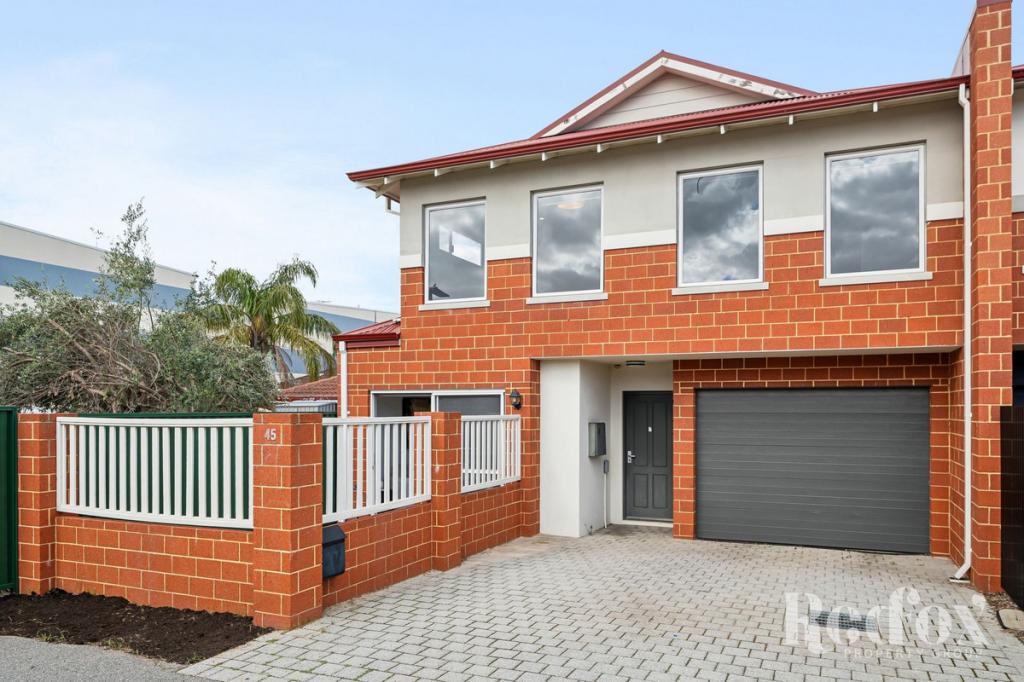 0
0
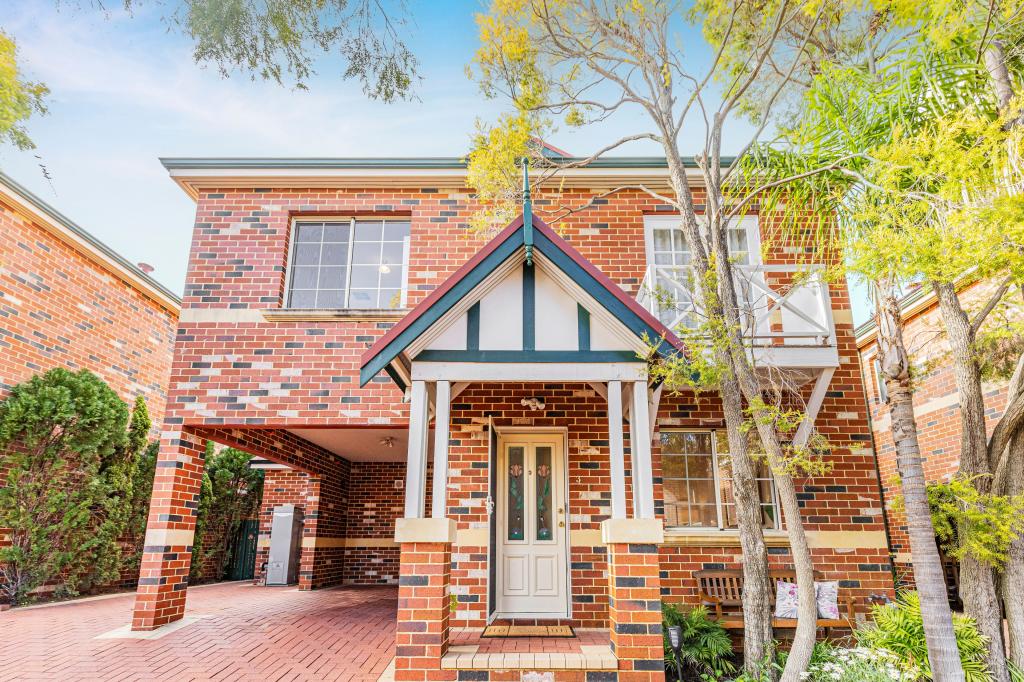 0
0Similar properties For Rent nearby
See more properties for rent nearby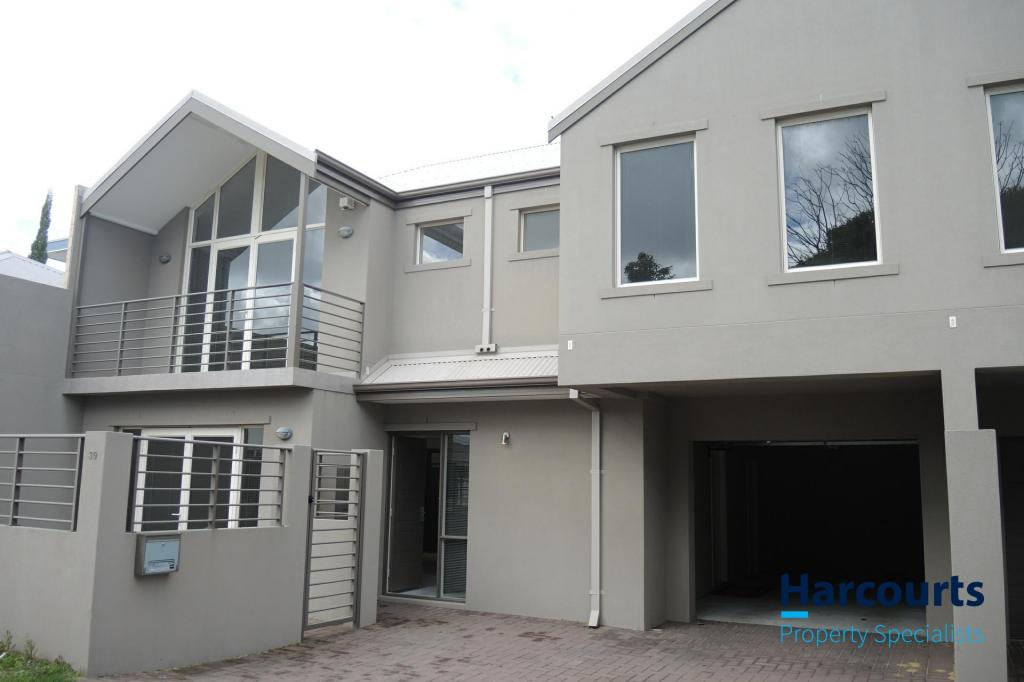 0
0
 0
0

 0
0
About Inglewood 6052
The size of Inglewood is approximately 2.9 square kilometres. There are 13 parks, covering nearly 36.4% of the total area. The population of Inglewood in 2016 was 5674 people. By 2021 the population was 5837 showing a population growth of 2.9% in the area during that time. The predominant age group in Inglewood is 30-39 years. Households in Inglewood are primarily couples with children and are likely to be repaying $1800 - $2399 per month on mortgage repayments. In general, people in Inglewood work in a professional occupation.In 2021, 63.70% of the homes in Inglewood were owner-occupied compared with 62.90% in 2016.
Inglewood has 2,978 properties. Over the last 5 years, Houses in Inglewood have seen a 74.79% increase in median value, while Units have seen a 97.02% increase. As at 31 August 2026:
- The median value for Houses in Inglewood is $1,713,405 while the median value for Units is $704,301.
- Houses have a median rent of $900 while Units have a median rent of $620.
Suburb Insights for Inglewood 6052
Market Insights
Inglewood Trends for Houses
N/A
N/A
View TrendN/A
N/A
Inglewood Trends for Units
N/A
N/A
View TrendN/A
N/A
Neighbourhood Insights
© Copyright 2026. RP Data Pty Ltd trading as Cotality (Cotality). All rights reserved. No reproduction, distribution, or transmission of the copyrighted materials is permitted. The information is deemed reliable but not guaranteed.
While Cotality uses commercially reasonable efforts to ensure the Cotality Data is current, Cotality does not warrant the accuracy, currency or completeness of the Cotality Data and to the full extent permitted by law excludes all loss or damage howsoever arising (including through negligence) in connection with the Cotality Data.
This product uses cookies and other similar technologies to improve and customise your browsing experience, to tailor content and adverts, and for analytics and metrics regarding visitor usage on this product and other media. We may share cookie and analytics information with third parties for the purposes of advertising. By continuing to use our website, you consent to cookies being used. View our Privacy Policy here.
X
