
10 Harcourt StreetInglewood WA 6052

Property Details for 10 Harcourt St, Inglewood
10 Harcourt St, Inglewood is a 4 bedroom, 2 bathroom House with 2 parking spaces and was built in 1927. The property has a land size of 592m2 and floor size of 233m2. While the property is not currently for sale or for rent, it was last sold in December 2025. There are other 4 bedroom House sold in Inglewood in the last 12 months.
Last Listing description (February 2026)
A 1920's character home, perfectly positioned and thoughtfully reimagined for contemporary family living. Behind its cottage faade lies a residence shaped by quality craftsmanship, considered design and enduring comfort. Offering four bedrooms, two bathrooms, an entertainer's heart and two additional living zones, it's a home shaped for modern family living.Set along one of Inglewood's most picturesque tree-lined streets, everyday life feels easy here. Beaufort Street's conveniences - Aldi, Woolworths, Finlay & Sons and House on Beau are all a short stroll away, giving you simple access to coffee, essentials and weekend leisure. You're also within premier school catchments, with public transport less than 150 metres from your front door.The home's frontage is calm and understated: vertical slat fencing, soft greenery and a welcoming verandah framed in monochrome tones. A stucco exterior, timber detailing and a classic Colorbond roof anchor the home in its era, while hinting at the contemporary transformation within.A leadlight entry opens to interiors that have been renovated with absolute respect for their heritage, all carried through with a modern twist. Soaring ceilings, Jarrah floors, picture rails and original trimmings are meticulously preserved, with refined additions including recycled brick and beautifully curated living spaces adding depth and modern expression.The sleeping wing sits quietly at the front, but the draw of this home leads you straight to its centrepiece. Here, light becomes the defining element. Expansive glazing and bi-folds wrap the open-plan living, drawing the garden inward and creating a seamless indoor-outdoor flow. Monochrome colourways and recycled brick accents add depth and texture to the space, grounding the contemporary design in warm, tactile materials. It's a space designed for families who love to gather, cook and spend time together in one connected, carefully considered zone.The kitchen continues the home's subtle industrial influence through its material palette. A 40mm engineered stone waterfall island anchors the space, complemented by charcoal cabinetry, premium Fisher & Paykel appliances and generous soft-close storage - a practical and beautifully finished space for everyday cooking and family moments.Softly screened by mature hedging and fruit trees, the backyard feels private and inviting from every angle. Stepping outside, the alfresco, pool and generous lawn come together as one cohesive family space - the kind of area that naturally draws everyone outdoors. A soaring raked ceiling gives the alfresco its sense of openness, while pristine glass balustrading offers an uninterrupted view across the pool. Aggregate paving keeps daily living effortless, and reticulated gardens ensure the lawn stays lush and ready for kids and pets to enjoy year-round.The principal suite is peaceful and light-filled, capturing outlooks to both the street and garden. Its adjoining ensuite continues the home's subtle industrial notes with timber tones, concrete textures and black detail. Dual bowl basins, a walk-in glass shower with rainfall head and a generous walk-in robe complete the retreat.The secondary bedrooms each enjoy abundant glazing and built-in storage, sharing a beautifully finished family bathroom. Crisp white brick tiling, engineered stone, exposed brick and a standalone bath create a space that feels soft, quiet and timeless.Additional living areas include a private front lounge framed by garden views, and a hidden upstairs retreat - with a raked ceiling, VELUX skylights and a secluded position making it ideal for a home office, studio or teenager's hideaway.Features include: Four-bedroom, two-bathroom residence with a two-car carport, fully renovated inside and out in 2019. Electric vehicle gate with separate pedestrian entrance for easy access. Designer kitchen with a 40mm engineered stone waterfall island, charcoal cabinetry, a plumbed double fridge recess, abundant soft-close storage, 900mm Fisher & Paykel oven with five-burner gas cooktop, Bosch dishwasher and concealed rangehood. Renovated laundry featuring 40mm engineered stone benchtops, an undermount sink, seamless overhead cabinetry and direct access to a private drying courtyard. Extensive storage throughout, including built-in cabinetry to all bedrooms, understairs storage and a dedicated linen store. Spacious alfresco with a soaring raked ceiling, downlights and gas provisions. Below-ground pool with pristine glass balustrading. 6.4kW solar system for reduced running costs. Easy-care reticulated gardens connected to mains water. Reverse-cycle ducted zoned air conditioning throughout. Gas storage hot water system. Water rates: $1,932.70 per annum. Council rates: $2,932.60 per annum. School catchments: Inglewood Primary School and John Forrest Secondary College.A home your family will love for years to come. For more information, connect with Chris Pham on 0448 777 511 or chris.pham@belleproperty.com.
Property History for 10 Harcourt St, Inglewood, WA 6052
- 09 Feb 2026Listed for Rent $1,500 / week
- 09 Dec 2025Sold for $2,595,000
- 27 Nov 2025Listed for Sale UNDER CONTRACT

Recent sales nearby
See more recent sales nearby/assets/perm/otfae7f6nqi6nfbh76llsbfvmm?signature=c1fa0769455797257591b19c4746974cb6d9ffd3e737491413a3746df20eb6d0) 0
0/assets/perm/vcynhkp5cii6tasyqgl2zkvgwa?signature=d1e9a7db135fa66770496f17cacb53c74dd8514a73ff8420f5904b8622061a05) 0
0
/assets/perm/jd64zhj23ei63daa372bpmptt4?signature=5e6a795e4dcd89fdb0aac885ccb78e041b257b2ff4769dbd655929ad583b7725) 0
0
Similar properties For Sale nearby
See more properties for sale nearby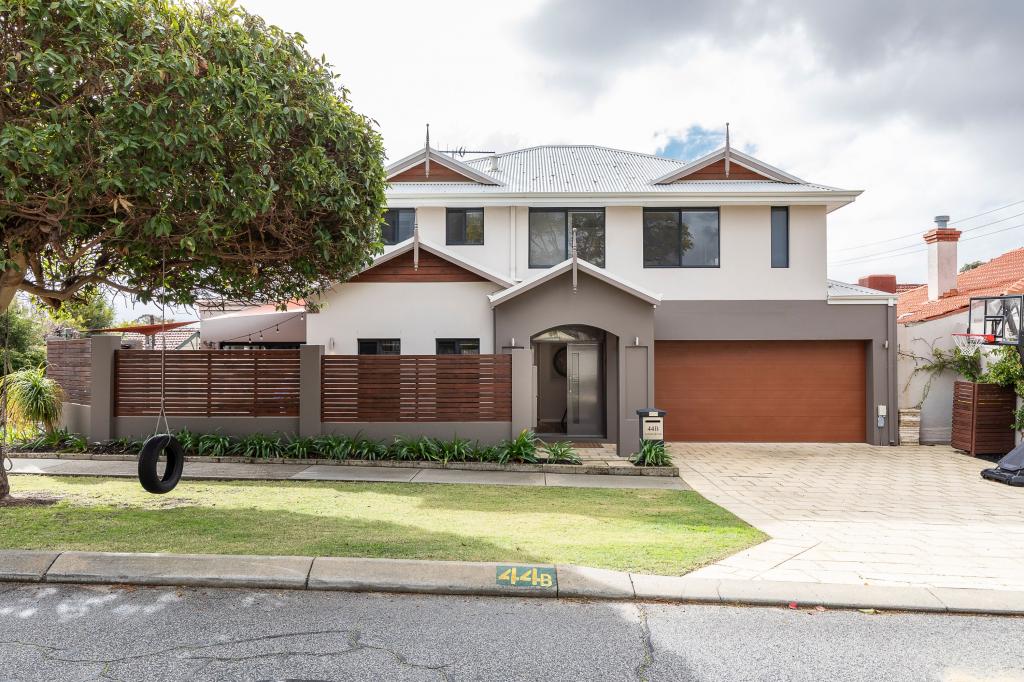 0
0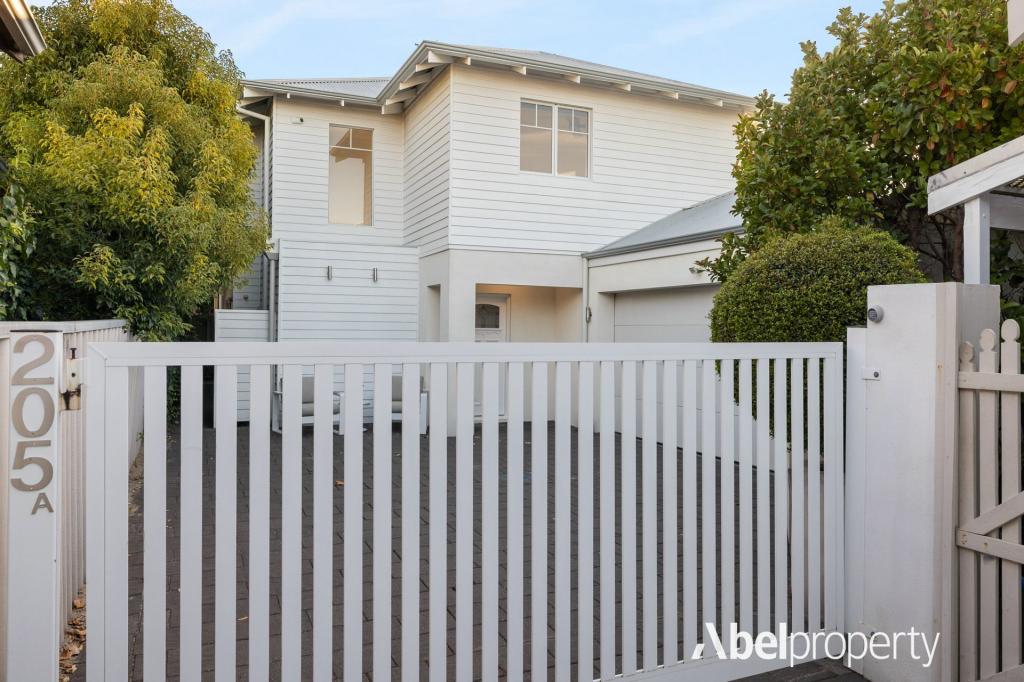 0
0
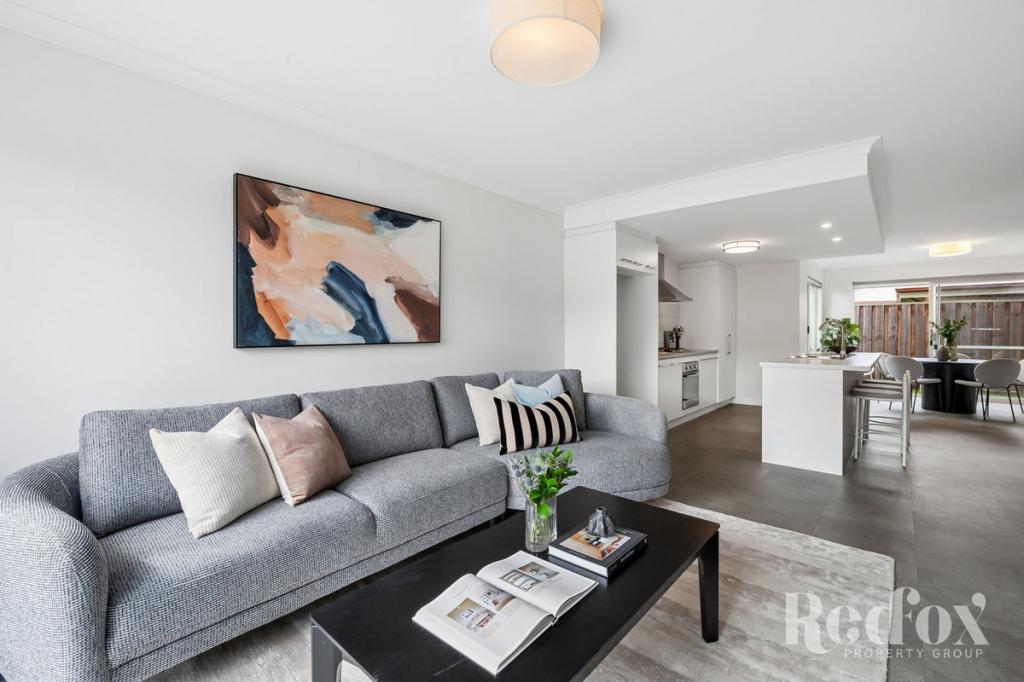 0
0

Similar properties For Rent nearby
See more properties for rent nearby 0
0

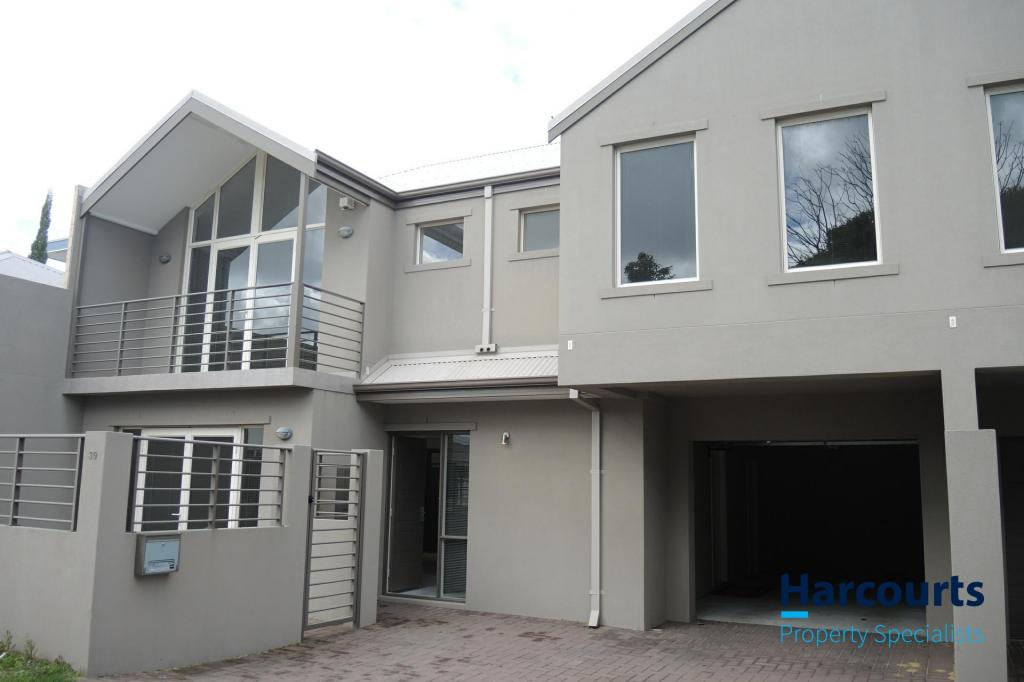 0
0
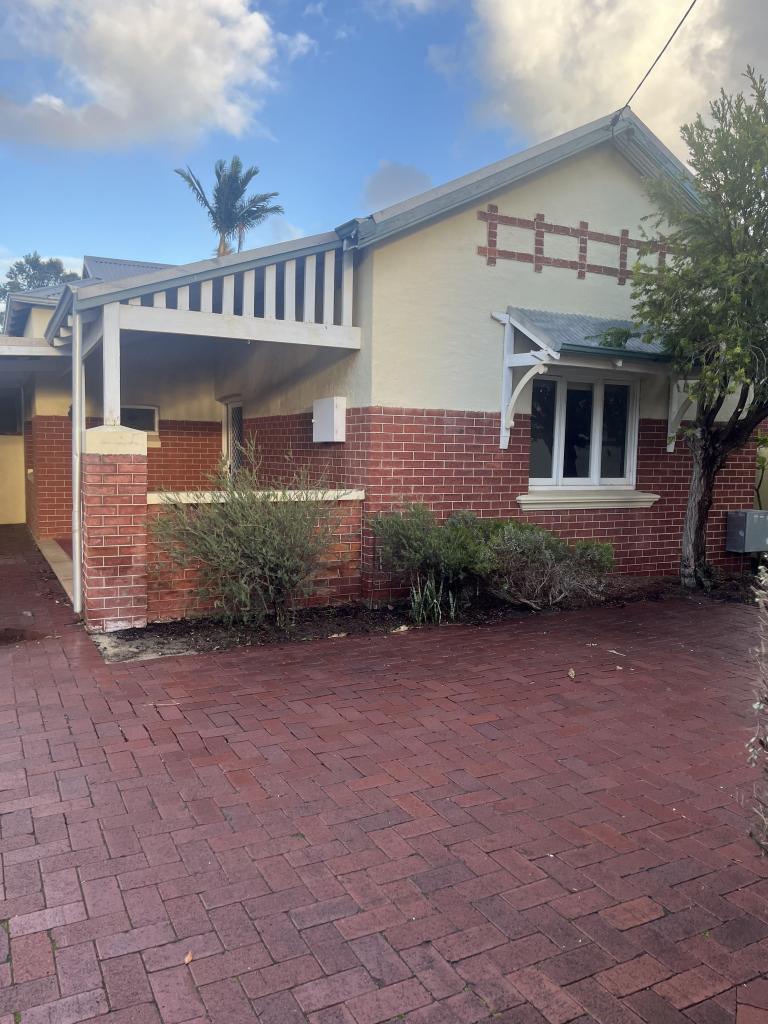 0
0
About Inglewood 6052
The size of Inglewood is approximately 2.9 square kilometres. There are 13 parks, covering nearly 36.4% of the total area. The population of Inglewood in 2016 was 5674 people. By 2021 the population was 5837 showing a population growth of 2.9% in the area during that time. The predominant age group in Inglewood is 30-39 years. Households in Inglewood are primarily couples with children and are likely to be repaying $1800 - $2399 per month on mortgage repayments. In general, people in Inglewood work in a professional occupation.In 2021, 63.70% of the homes in Inglewood were owner-occupied compared with 62.90% in 2016.
Inglewood has 2,983 properties. Over the last 5 years, Houses in Inglewood have seen a 80.66% increase in median value, while Units have seen a 104.55% increase. As at 31 July 2026:
- The median value for Houses in Inglewood is $1,732,620 while the median value for Units is $733,956.
- Houses have a median rent of $900 while Units have a median rent of $600.
Suburb Insights for Inglewood 6052
Market Insights
Inglewood Trends for Houses
N/A
N/A
View TrendN/A
N/A
Inglewood Trends for Units
N/A
N/A
View TrendN/A
N/A
Neighbourhood Insights
© Copyright 2026. RP Data Pty Ltd trading as Cotality (Cotality). All rights reserved. No reproduction, distribution, or transmission of the copyrighted materials is permitted. The information is deemed reliable but not guaranteed.
While Cotality uses commercially reasonable efforts to ensure the Cotality Data is current, Cotality does not warrant the accuracy, currency or completeness of the Cotality Data and to the full extent permitted by law excludes all loss or damage howsoever arising (including through negligence) in connection with the Cotality Data.
This product uses cookies and other similar technologies to improve and customise your browsing experience, to tailor content and adverts, and for analytics and metrics regarding visitor usage on this product and other media. We may share cookie and analytics information with third parties for the purposes of advertising. By continuing to use our website, you consent to cookies being used. View our Privacy Policy here.
X
