
10/116 Central AvenueInglewood WA 6052
Property Details for 10/116 Central Ave, Inglewood
10/116 Central Ave, Inglewood is a 4 bedroom, 2 bathroom Townhouse with 1 parking spaces and was built in 1983. The property has a land size of 156m2 and floor size of 202m2. While the property is not currently for sale or for rent, it was last sold in February 2023.
Last Listing description (May 2023)
What we love ?? This magnificent 4-bedroom Tudor style residence is now available to become your sanctuary in the heart of Inglewood. Built in 1983, this elegant home sits in a small group of 12 townhouses, all unique in their own layout and design. With secured privacy and handcrafted luxury throughout, this home has been updated by the present owners to the highest standard. The built-ins only add more character, which is best described as vintage meets contemporary. The modern and sophisticated kitchen catches the eye of the 21st-century buyer. The majority of the "living" happening here, takes place within the ground floor, with a cozy and homely formal lounge that offers a gas fireplace and a spacious covered outdoor engineered decking with BBQ, that steps down to an impressive garden with fountained fishpond; the residence is well-suited for entertaining all year round. For those nights when you'd rather have someone else do the cooking, the Beaufort street restaurants are just 5 minutes' drive. This suburban pad is highly sought-after, with quick and easy access to cafes, shopping, parks, public transport and less than 5km to the city and the vibrant neighbouring Mount Lawley and Highgate.What we know The residence features: Ground floor- Dining room and lounge with gas fireplace and original floorboards - Under stairs storage- New Italian kitchen with engineered stone benchtop and splashback- Integrated fridge and coffee station- AEG induction cooktop, oven and microwave- ASKO Dishwasher- Renovated laundry with separate wc- Porcelain flooring to the kitchen and laundry- One Fujitsu reverse cycle split aircon- Small veranda to the entrance and spacious brick carport and additional carbay.First floor- Master bedroom with floorboards, plantation shutters, chandelier with a stunning ceiling rose and aircon split unit.- Renovated semi-ensuite with double vanity unit and separate wc- Dressing room/wardrobe or second bedroom with plantation shutters- Third bedroom with built-in wardrobe and plantation shutters- Office nook- Split aircon unitMezzanine- Loft/guest room/activity room with plantation shutters- Renovated bathroom with wc- Walk-in wardrobe and plenty of storage space- Split air con unitOthers:- Gas Hot Water System- ShedImpressive is an understatement, here. This gem of a residence will tick plenty of boxes - that's for sure. Who to talk to:To find out more about this property, contact Roberta Ceresa on 0435 935 999 | rceresa@realmark.com.au Set Date SaleAll Offers to be presented on Tuesday 28th February 2023 at 5pm, unless sold prior. Disclaimer:The particulars and photographs shown on this website are supplied for information only and shall not be taken as a representation in any respect on the vendor or the agent. They are solely intended to provide a general understanding of the subject matter and to help you assess whether you need more detailed information.
Property History for 10/116 Central Ave, Inglewood, WA 6052
- 28 Feb 2023Sold for $885,000
- 09 Feb 2023Listed for Sale All offers by 28th Feb 2023
- 06 Feb 2017Sold for $725,000

Recent sales nearby
See more recent sales nearby/assets/perm/lkhysatde4i6pkzpperbo6tq3e?signature=fb2ef70e3b556347454aa26f4398568820885126a4a37048cf7894c4fda77a22) 0
0
Similar properties For Sale nearby
See more properties for sale nearby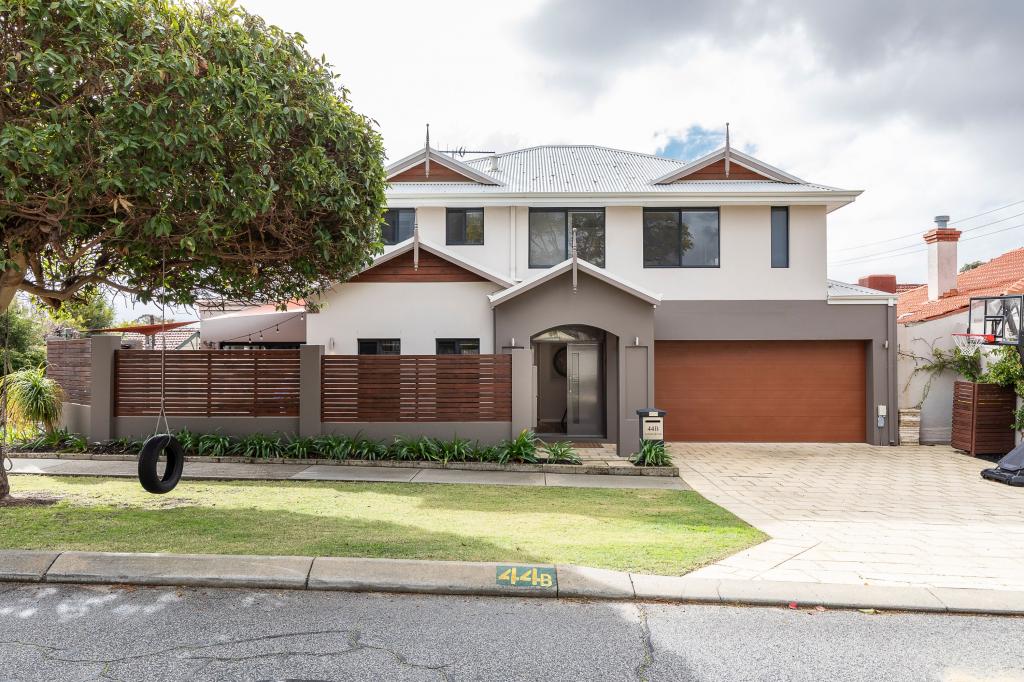 0
0
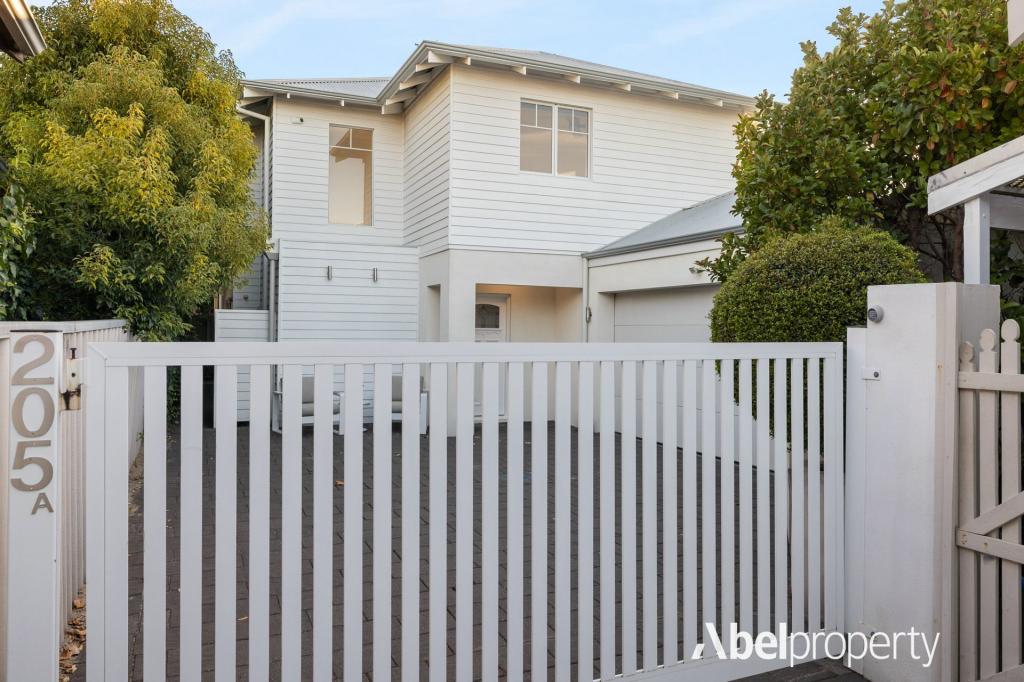 0
0

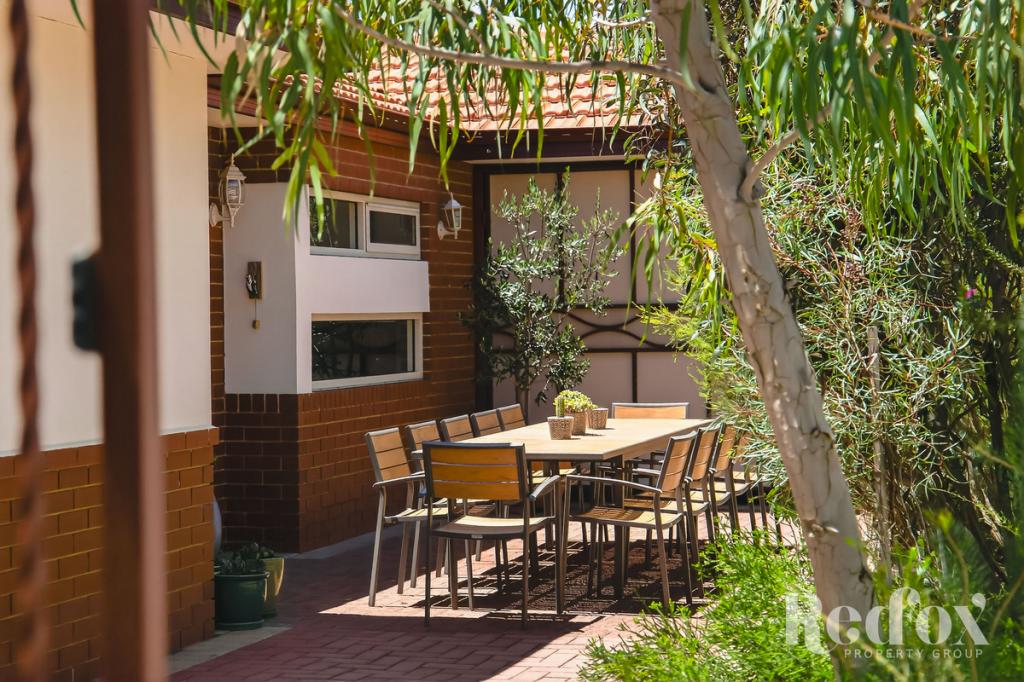 0
0

Similar properties For Rent nearby
See more properties for rent nearby 0
0

 0
0
 0
0
About Inglewood 6052
The size of Inglewood is approximately 2.9 square kilometres. There are 13 parks, covering nearly 36.4% of the total area. The population of Inglewood in 2016 was 5674 people. By 2021 the population was 5837 showing a population growth of 2.9% in the area during that time. The predominant age group in Inglewood is 30-39 years. Households in Inglewood are primarily couples with children and are likely to be repaying $1800 - $2399 per month on mortgage repayments. In general, people in Inglewood work in a professional occupation.In 2021, 63.70% of the homes in Inglewood were owner-occupied compared with 62.90% in 2016.
Inglewood has 2,976 properties. Over the last 5 years, Houses in Inglewood have seen a 80.66% increase in median value, while Units have seen a 104.55% increase. As at 31 July 2026:
- The median value for Houses in Inglewood is $1,732,620 while the median value for Units is $733,956.
- Houses have a median rent of $900 while Units have a median rent of $600.
Suburb Insights for Inglewood 6052
Market Insights
Inglewood Trends for Houses
N/A
N/A
View TrendN/A
N/A
Inglewood Trends for Units
N/A
N/A
View TrendN/A
N/A
Neighbourhood Insights
© Copyright 2026. RP Data Pty Ltd trading as Cotality (Cotality). All rights reserved. No reproduction, distribution, or transmission of the copyrighted materials is permitted. The information is deemed reliable but not guaranteed.
While Cotality uses commercially reasonable efforts to ensure the Cotality Data is current, Cotality does not warrant the accuracy, currency or completeness of the Cotality Data and to the full extent permitted by law excludes all loss or damage howsoever arising (including through negligence) in connection with the Cotality Data.
This product uses cookies and other similar technologies to improve and customise your browsing experience, to tailor content and adverts, and for analytics and metrics regarding visitor usage on this product and other media. We may share cookie and analytics information with third parties for the purposes of advertising. By continuing to use our website, you consent to cookies being used. View our Privacy Policy here.
X
