
83 Delgado ParadeIluka WA 6028
Property Details for 83 Delgado Pde, Iluka
83 Delgado Pde, Iluka is a 4 bedroom, 2 bathroom House with 2 parking spaces and was built in 2007. The property has a land size of 384m2 and floor size of 310m2. While the property is not currently for sale or for rent, it was last sold in February 2023.
Last Listing description (September 2026)
The Phone Code for this property is: 86067. Please quote this number when phoning or texting.
THIS IS NOT A COTTAGE HOME!
IT IS THE ULTIMATE LIFESTYLE!
ALL OFFERS CONSIDERED BY 14TH SEPTEMBER
Rarely does a large, stunning, un-compromising property combine such a prestigious park side position with a coastal address.
Perfectly positioned directly opposite expansive parklands, this spacious, beautifully renovated two-storey residence offers a lifestyle of unmatched tranquillity and superb convenience.
Experience seamless indoor-outdoor flow with open-plan living areas that open directly toward the parkland views, making your front yard feel like an endless extension of green space.
The alfresco and Guest Foyer grace the entrance, with dual timber lined ceilings and a welcoming feature stone wall and fire place.
Showcasing a large. designer kitchen with premium Miele appliances, large walk-in pantry, feature overhead cupboards, plenty of storage and access to a pretty courtyard.
The downstairs is designed with open light filled dining and living area, with double slider glass doors leading to the rear private outside alfresco with wooden decking and shade sails, also accessible from the seperate theatre room.
There's a convenient Powder Room, an extra large laundry with plenty of bench space, storage and there's a shoppers entrance from the double garage.
Retreat to the upper level via a carpeted staircase, with timeless wrought iron balustrade and chandelier, to a light-filled, extra large master suite. Indulge in an impressive fully renovated en-suite; spa bath, stone bench vanity with double basins, a seperate toilet and huge walk in robe, offering a peaceful sanctuary from the world.
Three further well-proportioned bedrooms, all fit for King Size beds, with double built in robes and space for desks.
There's a second family bathroom and seperate conveniently located toilet.
Key Features and Surprise Extras you'll Love:
Underfloor, sectional heating throughout the lower level for cosy winter warmth.
Ducted and Zoned Air-conditioning throughout + Split system Air-Conditioning in Theatre Room
A Cbus lighting system, linking your lights and switches can be programmed via an iPad.
Top Quality window treatments; Beautiful Veri-shade and shutters throughout
Security system and Intruder Glass
6.6 kw Solar Panels
NBN connected
Reticulation
Secure rear double garage with workshop, storage area and shoppers entrance.
A bus stop at your front door and/
walking distance to local shopping centres, schools and all the amazing amenities this location offers.
You'll be spoilt for choice in this Dream Location with everything you need at your fingertips.
Whether it's hosting family and friends, strolling the park, walking along the picturesque coastal path, or indulging in a meal at one of the many local cafes and bars, this home is built for lifestyle choice.
Don't miss your chance to secure this executive gem.
Experience the lifestyle for yourself-book your private viewing today.
Built in 2007
384 sqm block
Disclaimer:
Whilst every care has been taken to verify the accuracy of the details in this advertisement, For Sale By Owner Pty Ltd (forsalebyowner.com.au) cannot guarantee its correctness. Prospective buyers or tenants need to take such action as is necessary, to satisfy themselves of any pertinent matters.
Property History for 83 Delgado Pde, Iluka, WA 6028
- 11 Aug 2026Listed for Sale $1,750,000 - $1,900,000
- 10 Jun 2026Listed for Sale OFFERS
- 20 Feb 2025Listed for Sale ALL OFFERS BY MONDAY 10TH MARCH

Recent sales nearby
See more recent sales nearby/assets/perm/jz3pggv6kmi6nm4scoi6bj3uaq?signature=b925341f73b1dc3b9d19e00dc8b9bdd64fcb7ff927fe82529249c4cee0adb7a3) 0
0
/assets/perm/2tapfs56jyi6nndfy67revpolm?signature=7934d1e7936ad43fe08b2cb16c7001a13d9ed4f051865131fb2b5091d7b05064) 0
0Similar properties For Sale nearby
See more properties for sale nearby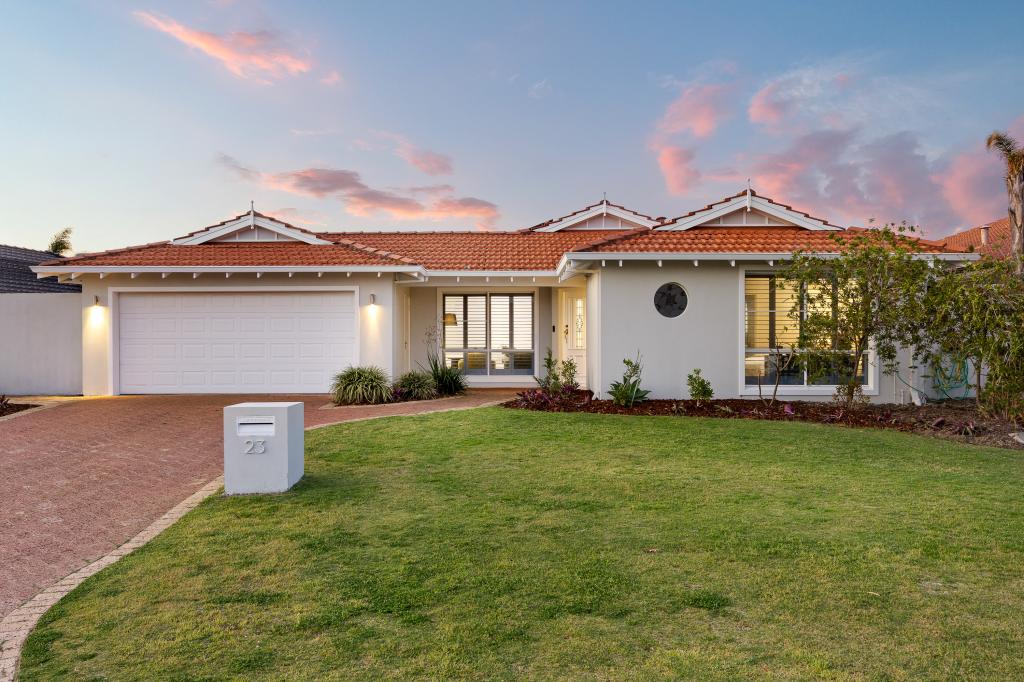 0
0
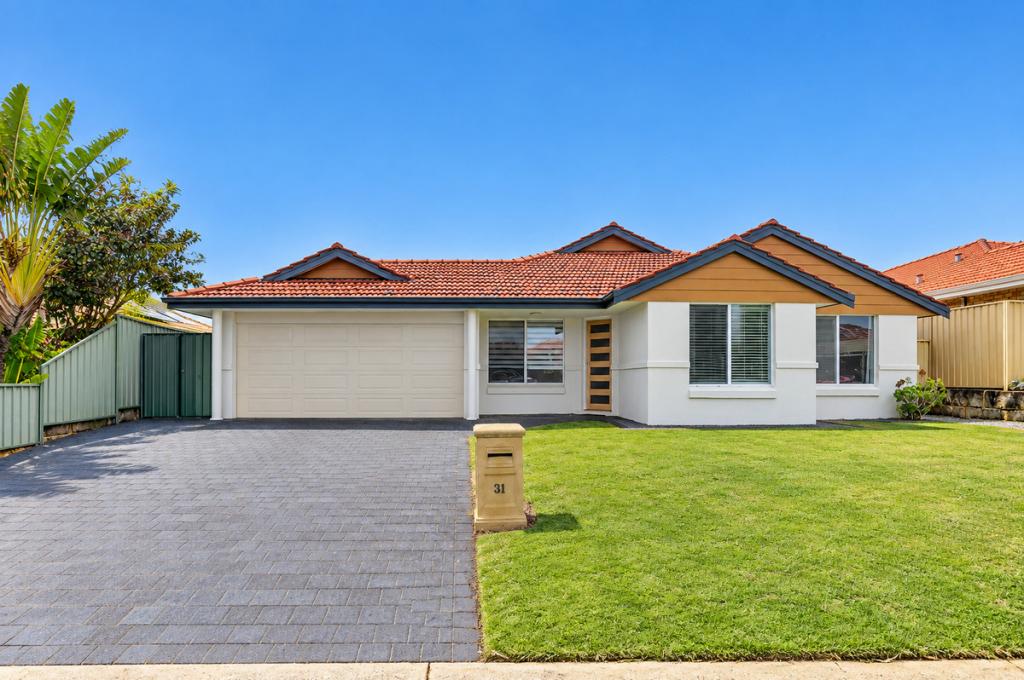 0
0
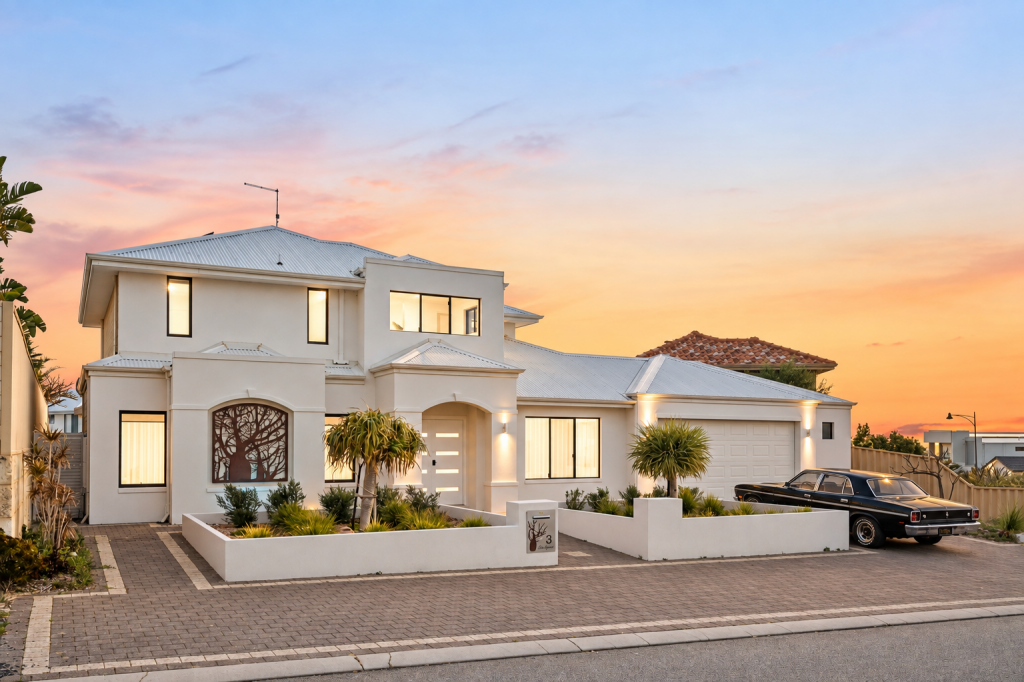 0
0Similar properties For Rent nearby
See more properties for rent nearby 0
0
 0
0
 0
0About Iluka 6028
The size of Iluka is approximately 2.7 square kilometres. There are 11 parks, covering nearly 23.4% of the total area. The population of Iluka in 2016 was 5265 people. By 2021 the population was 5669 showing a population growth of 7.7% in the area during that time. The predominant age group in Iluka is 50-59 years. Households in Iluka are primarily couples with children and are likely to be repaying $3000 - $3999 per month on mortgage repayments. In general, people in Iluka work in a professional occupation.In 2021, 90.50% of the homes in Iluka were owner-occupied compared with 90.50% in 2016.
Iluka has 2,122 properties. Over the last 5 years, Houses in Iluka have seen a 77.53% increase in median value, while Units have seen a 76.17% increase. As at 31 August 2026:
- The median value for Houses in Iluka is $1,752,229 while the median value for Units is $927,654.
- Houses have a median rent of $1,250.
Suburb Insights for Iluka 6028
Market Insights
Iluka Trends for Houses
N/A
N/A
View TrendN/A
N/A
Iluka Trends for Units
N/A
N/A
View TrendN/A
N/A
Neighbourhood Insights
© Copyright 2026. RP Data Pty Ltd trading as Cotality (Cotality). All rights reserved. No reproduction, distribution, or transmission of the copyrighted materials is permitted. The information is deemed reliable but not guaranteed.
While Cotality uses commercially reasonable efforts to ensure the Cotality Data is current, Cotality does not warrant the accuracy, currency or completeness of the Cotality Data and to the full extent permitted by law excludes all loss or damage howsoever arising (including through negligence) in connection with the Cotality Data.
This product uses cookies and other similar technologies to improve and customise your browsing experience, to tailor content and adverts, and for analytics and metrics regarding visitor usage on this product and other media. We may share cookie and analytics information with third parties for the purposes of advertising. By continuing to use our website, you consent to cookies being used. View our Privacy Policy here.
X
