
76 Silver Sands DriveIluka WA 6028
Property Details for 76 Silver Sands Dr, Iluka
76 Silver Sands Dr, Iluka is a 5 bedroom, 3 bathroom House with 2 parking spaces and was built in 2004. The property has a land size of 640m2 and floor size of 397m2. While the property is not currently for sale or for rent, it was last sold in May 2024.
Last Listing description (August 2026)
LOCATION. LOCATION. LOCATION!
Discover this classically unique coastal home! Perfectly located with the backdrop of the Indian Ocean, this residence offers a harmonious blend of modern luxury and natural beauty. Enjoy ocean views from the front and upper level and be immersed in the serenity of coastal living, where the pristine beach of Iluka is virtually on your doorstep...A tranquil escape in the heart of Iluka's friendly community. Embrace the coastal lifestyle that's as exceptional as the landscape it calls home.
Be captivated by the bespoke features, craftsmanship and creativity infused throughout creating a one-of-a-kind blend of relaxed coastal vibe and contemporary design.
Located within the graceful avenue of Silver Sands lined with its iconic Norfolk pines, 50m from pristine coastal reserve with DIRECT WALKING access to the beach path. Iluka Beach (playground, lookout, lawns bbqs & beach), the new Iluka Plaza and ambient watering hole of The Iluka just a short stroll! Experience the joy of beach walks, jogging, cycling, swimming or stroll down to the pub for an espresso martini by candlelight and watch the sunset!
Filled with natural light with a north facing rear garden and ocean views at the front, the home is filled with bespoke finishes, artistic flourishes and individual luxurious spaces. Walking distance to the Iluka Plaza, with its award winning restaurant/pub, medical, IGA , childcare, and directly adjacent to the beach and coastal paths!
This is where lifestyle, modern design, imagination, creativity and luxury converge!
// ACCOMMODATION
Five bedrooms (or four plus study), three ultra modern bathrooms, a theatre room, casual living zones, bespoke kitchen, an upper level lounge, and a light filled family room, modern pool and a spa house.
- Street appeal like no other; this home, affectionately known as 'The House of Lights' is finished with unique architectural details and illuminated landscaped gardens.
- Three wide' floating' concrete steps welcomes visitors to a pivot timber and glass entry door
- A light-filled foyer with porcelain floors, mid-century style fluted panelling hug the curve of the staircase, highlighted with a gold balustrade, around a modernist style pendant light
- Open plan informal living with a stone feature chimney breast, gas flame effect fireplace, antique crystal chandeliers and high ceilings
- Modern kitchen finished fluted panel curved breakfast bar, carrara marble look splashback, soft closing European 'Blum' drawers concealed walk in pantry and wine cupboard, Euro black dishwasher and sinks, double Fisher and Paykel ovens, plate warmer, instant hot water, enviro Microcement on trend curved breakfast bar (durable, with superior hygiene benefits, scratch and heat resistant using non-toxic materials - the safer alternative to engineered stone),
task lighting and striking suspended feature light
- Expansive family room - graced with a wall of windows, allowing natural, north facing light and capturing the white, beachy 'Ibiza' alfresco and pool outlook
- Stunning 'water wall' / wine rack divides the living and family room - a two-piece glass feature dividing living spaces while allowing light to filter through a shimmering cascade of water
- Double doors access the theatre with a unique, punched metal ceiling feature with colour changing LED lights. Perfect ambience for movie nights!
- Ultra luxe fully tiled bathrooms, finished with luxury herringbone and hexagonal tiles, Venetian plaster, marble vanities, illuminated round mirrors, black tapware, pendant lights. Bathroom two with Velux skylight!
- Guest bedroom with luxurious, fully tiled ensuite bathroom and access to a private, decked patio - perfect for guests and parents
- Upper lounge / retreat with a sleek fireplace and decorative timber logs, timber bi-folds to a wide alfresco balcony with gorgeous Indian Ocean views - Master suite...just wow! This is simply an extraordinary, imaginative, indulgent space; Double doors reveal the luxuriant bedroom and bathroom with freestanding bath While the huge dressing room / walk in robe is set behind the sleeping area with a low wall and a solid white carrara marble make up vanity/study nook
- White, ultra modern, sleek laundry with venetian plaster finish floors and white carrara splashback
- White timber lined alfresco with sparkling LED down lights and built in BBQ with wok burner
- Stunning 'L' shaped concrete and mosaic tiled pool, wraps around the alfresco (big enough to actually swim in!) with colour changing lights, rose gold cladding to the three piece water feature, illuminated rear feature wall and seamless glass safety fence
- Kids/pets play area with artificial lawn
- Second alfresco/ spa room with timber decking, bi-fold doors, large wall mounted TV and a huge 8 person spa - perfect for year round soaking - ideal winter room for spas during chilly winter nights!
This home will have a broad appeal to families, young and old, professionals, work from homers and artists (of course!)
- New paint inside and out
- Composite timber decking - durable and maintenance free
- Ceiling fans to bedrooms
- Beachy timber floors
- Bespoke fluted timber garage door
- White plantation shutters
- LED lights
- Custom designed lighting features
- Resurfaced aggregate drive
//LIFESTYLE
- Beaches, coastal walks, Iluka foreshore 50m
- Iluka Plaza; the popular ILUKA PUB, IGA, childcare, gym, pyhsio, medical 500m
- Ocean Reef Marina (world class recreational facility under construction) 3km
- Burns Beach Primary School 1.8km
- Joondalup ECU, Shopping, Health Campus 5km
- Perth CBD 32km
Disclaimer:
This information is provided for general information purposes only and is based on information provided by the Seller and may be subject to change. No warranty or representation is made as to its accuracy and interested parties should place no reliance on it and should make their own independent enquiries.
Property History for 76 Silver Sands Dr, Iluka, WA 6028
- 09 May 2024Sold for $1,865,000
- 24 Apr 2024Listed for Sale UNDER OFFER!!
- 12 Oct 2023Listed for Sale OFFERS!

Recent sales nearby
See more recent sales nearby

/assets/perm/ymq6iaq42yi6zctmio64zq3voq?signature=3e9c22d2809759c541ee5650bfa599d4684925a584f3ac044e29284f9cce7890) 0
0
/assets/perm/au6l2k5jp4i6zbcmhexgkexo2y?signature=8d5c6c6d91c6e2947e7dc3f67253e35c26effe845cd2567a940c987a6fa408fc) 0
0
Similar properties For Sale nearby
See more properties for sale nearby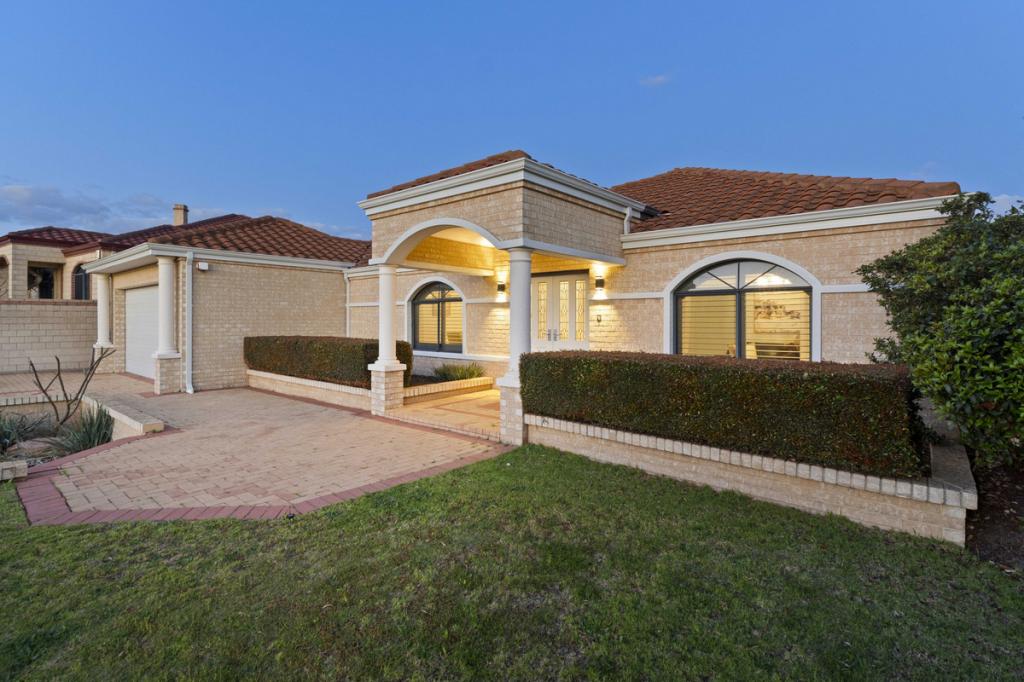 0
0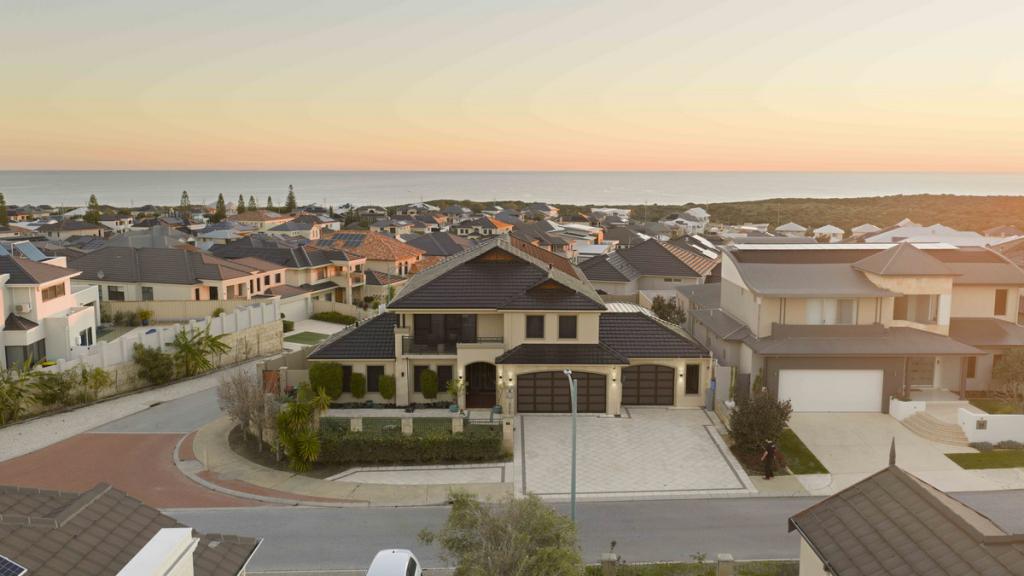 0
0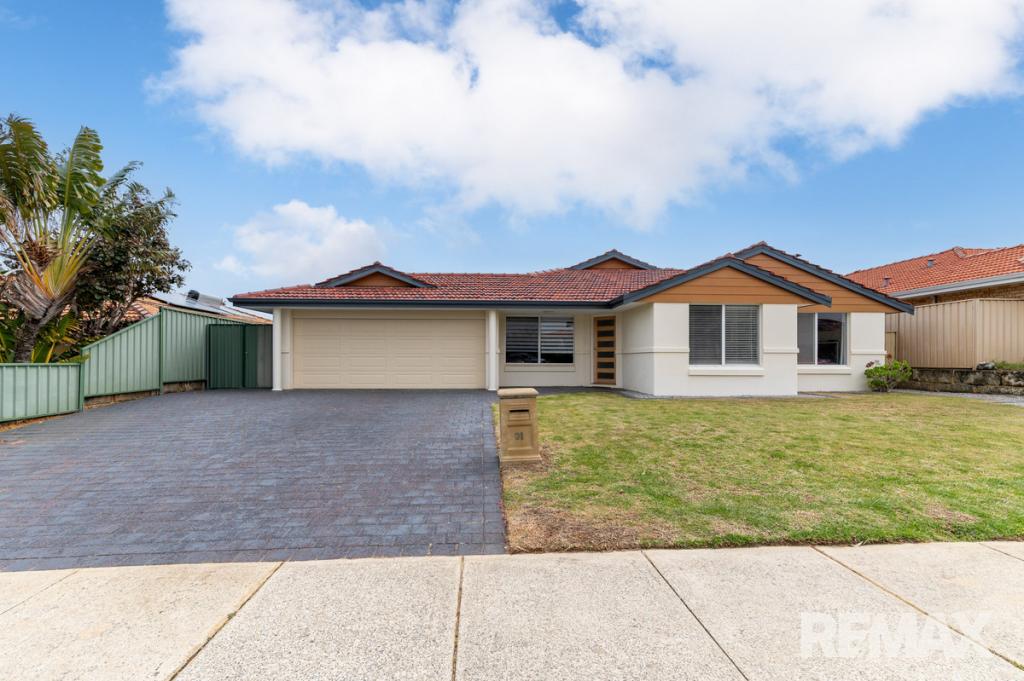 0
0
Similar properties For Rent nearby
See more properties for rent nearby
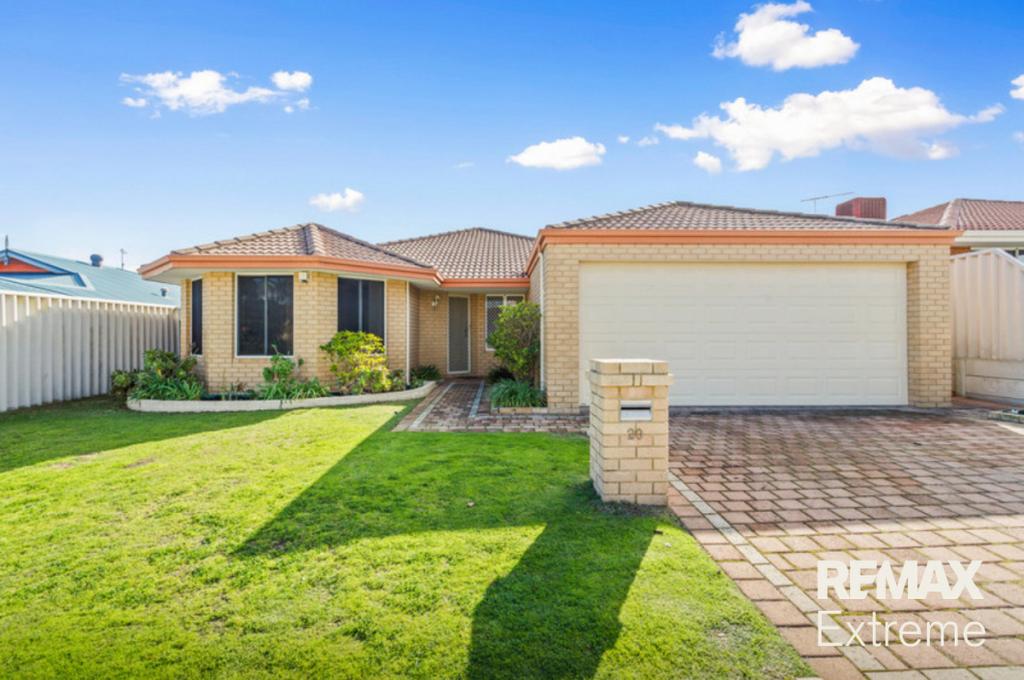 0
0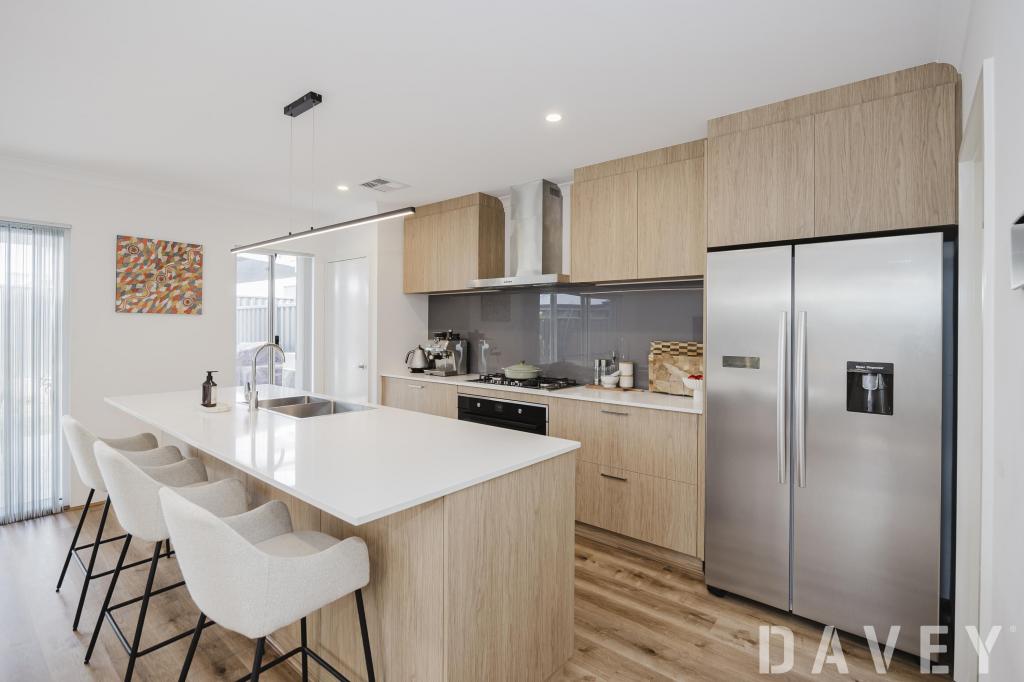 0
0
 0
0
About Iluka 6028
The size of Iluka is approximately 2.7 square kilometres. There are 11 parks, covering nearly 23.4% of the total area. The population of Iluka in 2016 was 5265 people. By 2021 the population was 5669 showing a population growth of 7.7% in the area during that time. The predominant age group in Iluka is 50-59 years. Households in Iluka are primarily couples with children and are likely to be repaying $3000 - $3999 per month on mortgage repayments. In general, people in Iluka work in a professional occupation.In 2021, 90.50% of the homes in Iluka were owner-occupied compared with 90.50% in 2016.
Iluka has 2,122 properties. Over the last 5 years, Houses in Iluka have seen a 77.53% increase in median value, while Units have seen a 76.17% increase. As at 31 August 2026:
- The median value for Houses in Iluka is $1,752,229 while the median value for Units is $927,654.
- Houses have a median rent of $1,250.
Suburb Insights for Iluka 6028
Market Insights
Iluka Trends for Houses
N/A
N/A
View TrendN/A
N/A
Iluka Trends for Units
N/A
N/A
View TrendN/A
N/A
Neighbourhood Insights
© Copyright 2026. RP Data Pty Ltd trading as Cotality (Cotality). All rights reserved. No reproduction, distribution, or transmission of the copyrighted materials is permitted. The information is deemed reliable but not guaranteed.
While Cotality uses commercially reasonable efforts to ensure the Cotality Data is current, Cotality does not warrant the accuracy, currency or completeness of the Cotality Data and to the full extent permitted by law excludes all loss or damage howsoever arising (including through negligence) in connection with the Cotality Data.
This product uses cookies and other similar technologies to improve and customise your browsing experience, to tailor content and adverts, and for analytics and metrics regarding visitor usage on this product and other media. We may share cookie and analytics information with third parties for the purposes of advertising. By continuing to use our website, you consent to cookies being used. View our Privacy Policy here.
X
