
16 Fernando ParkwayIluka WA 6028
Property Details for 16 Fernando Pkwy, Iluka
16 Fernando Pkwy, Iluka is a 4 bedroom, 3 bathroom House with 2 parking spaces and was built in 2013. The property has a land size of 626m2 and floor size of 409m2. While the property is not currently for sale or for rent, it was last sold in November 2016.
Last Listing description (February 2017)
Absolutely no expense has been spared in the stunning construction of this impeccable 4 bedroom 3 bathroom residence, spanning two flawless levels with awesome ocean views and quality low-maintenance living both very much considered in the property's unique custom design.
A truly-breathtaking facade merely sets the scene for the unrivalled excellence lying within the home itself, with the exterior of a commanding 626sqm corner block highlighted by exceptional travertine driveway tiling, aluminium composite panelling to the garage door and side gates, an acrylic texture coat render and 20mm Italian marble stone mechanically-fitted cladding with polished stainless-steel negative detailing, all somehow incorporating the commercial glass pivot entry door into what really is a special street frontage. Doubling as a central meeting hub at the base of the staircase, a grand tiled entry foyer separates the main open-plan family, dining and kitchen area from the rest of the lower-level floor plan, including the fourth or guest bedroom suite, a well-appointed laundry, common powder room, the remote-controlled double garage and a dream carpeted theatre room with everything already in place for the full cinema experience, including a projector, screen, built-in speakers and a feature recessed ceiling with matching wallpaper.
Upstairs, soaring high ceilings add an overwhelming sense of contemporary comfort to a massive carpeted lounge room, where outdoor access to a lovely tiled balcony virtually converts the living zone into a parents' retreat opposite the master bedroom suite - an awe-inspiring ocean panorama, sprawling local parklands and the coastal nodes in between only enhancing a vista that already captures magical sunsets every single day of the year. Off the minor sleeping quarters lies a versatile nook with a built-in 40mm stone-bench study desk and built-in cabinetry with a gloss pre-finished board and stainless-steel handles.
Other features include, but are not limited to:
- 540.43sqm of total floor area (289.92sqm of ground floor and 250.51sqm to the upper level)
- Additional kitchen extras include two-pack metallic paint on all cabinetry, waterfall edges to the 60mm granite bench-top fascia, BLUM stainless/steel drawers and electric Servo-Drive cabinetry, Dorf Jovian tapware, a main tap water filter, stainless-steel finger pull handles, a wide island bench/breakfast bar with storage on both sides and a stainless-steel sink
- In-built TV wall unit to family area, with a television and speaker recess, a 40mm wraparound marble top, gloss pre-finished board cabinetry and polished stainless-steel handles
- Feature sliding door to the carpeted upstairs master suite, boasting stylish light fittings, a black laminated in-built walk-through wardrobe (with mirrored push-to-open doors, soft-closing BLUM drawers and Swarovski crystal pull handles) and a huge fully-tiled ensuite bathroom with a Decina spa
- Carpeted 2nd upstairs bedroom with sliding mirrored built-in robes
- Carpeted 3rd upstairs bedroom with a WIR
- 4th downstairs guest bedroom is also carpeted and boasts mirrored BIR's and a fully-tiled third ensuite bathroom with a huge shower and access to another fully-tiled powder room, as well as outdoor to the pool area
- Fully-tiled main upstairs bathroom with free-standing bathtub and a rain shower
- Stylish fully-tiled upper-level powder room
- In-built Fagor washing machine and clothes dryer, overhead cupboards and a stainless-steel underslung sink in the fully-tiled downstairs laundry
- Large double linen press upstairs
- Electric double-garage door with security pin pad and remote controls - plus internal shopper's entry and a storage area
- Three-course concrete-engineered slab to upper floor, plus termite treatment to entire property
- High ceilings throughout, with featured recesses and stepped feature bulkheads (with LED rope lighting)
- Shadow line cornices
- White melamine shelving and drawers to three minor bedrooms, including rails
- Ducted vacuum system with six wall points
- White glass sliding doors to linen cupboards
- Glass balustrading to stairs and walkway, including polished stainless-steel hand rail
- Crystal chandelier and pendant lighting to family, lounge, second and master bedrooms
- 28-course Corinthian Deco internal doors
- Double-cavity sliding Corinthian
Property History for 16 Fernando Pkwy, Iluka, WA 6028
- 01 Nov 2016Sold for $1,770,000
- 29 Aug 2016Listed for Sale SOLD
- 05 May 2014Listed for Sale FROM $1,795,000

Recent sales nearby
See more recent sales nearby/assets/perm/xtve2vn5dii6niafjxsecf23fy?signature=73c9bbfdbd52b2e4397c80695d2ce7ab6ad22c6d0df5435bf453cd5ada2df62f) 0
0

/assets/perm/mvt7ykn6gai6ndef7pwt4q5od4?signature=e1f9871ffab72adc0a057a51558e037cbe3315b195a3554f503359d41a7a249f) 0
0
Similar properties For Sale nearby
See more properties for sale nearby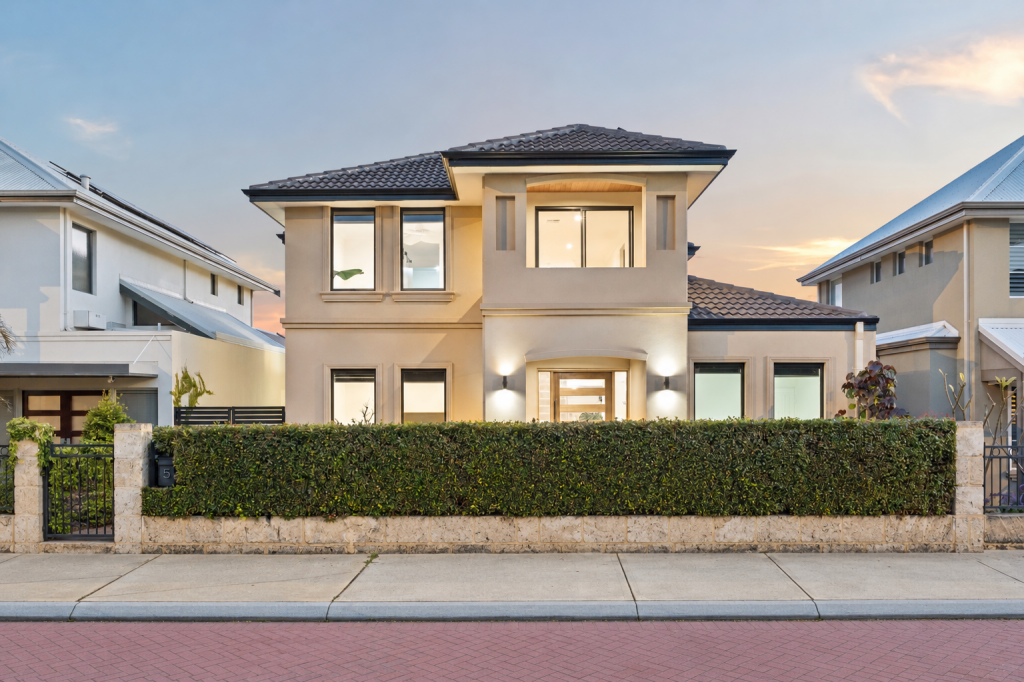 0
0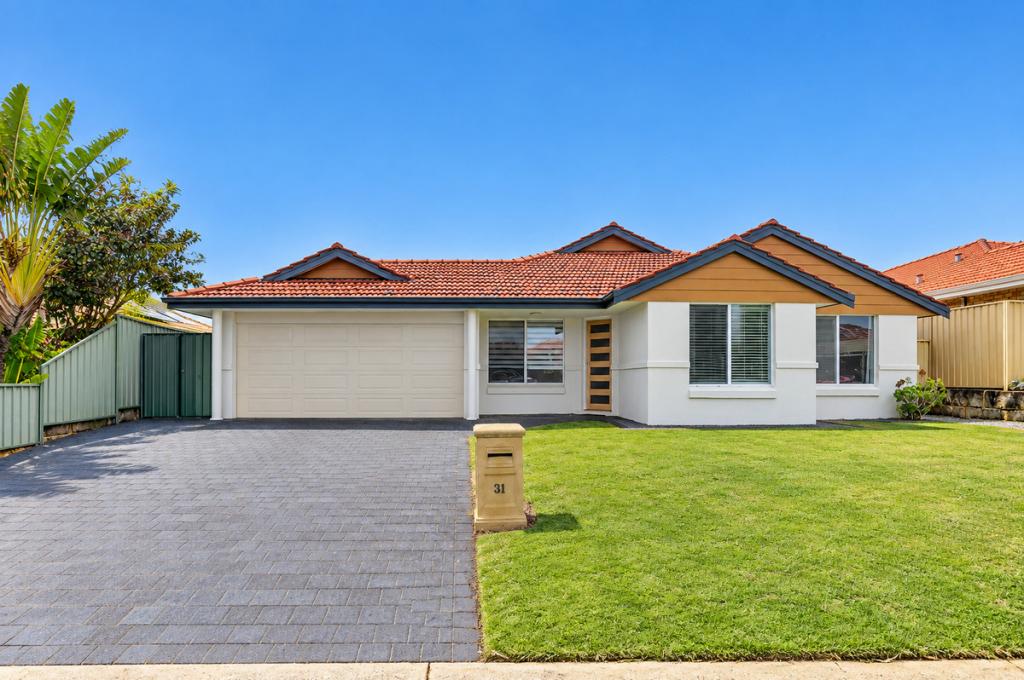 0
0
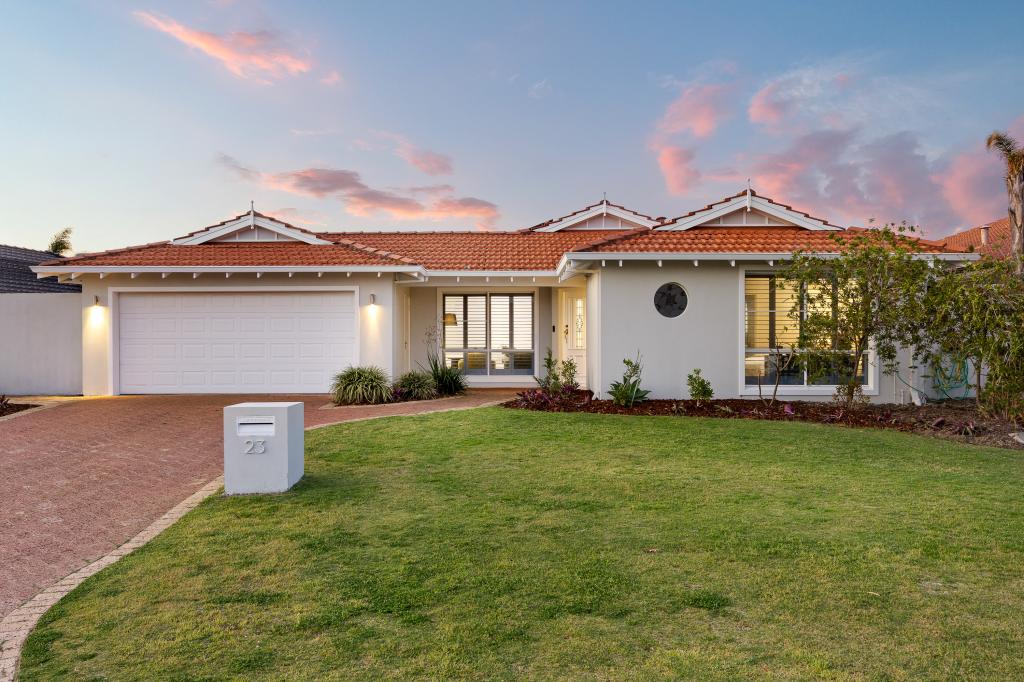 0
0Similar properties For Rent nearby
See more properties for rent nearby
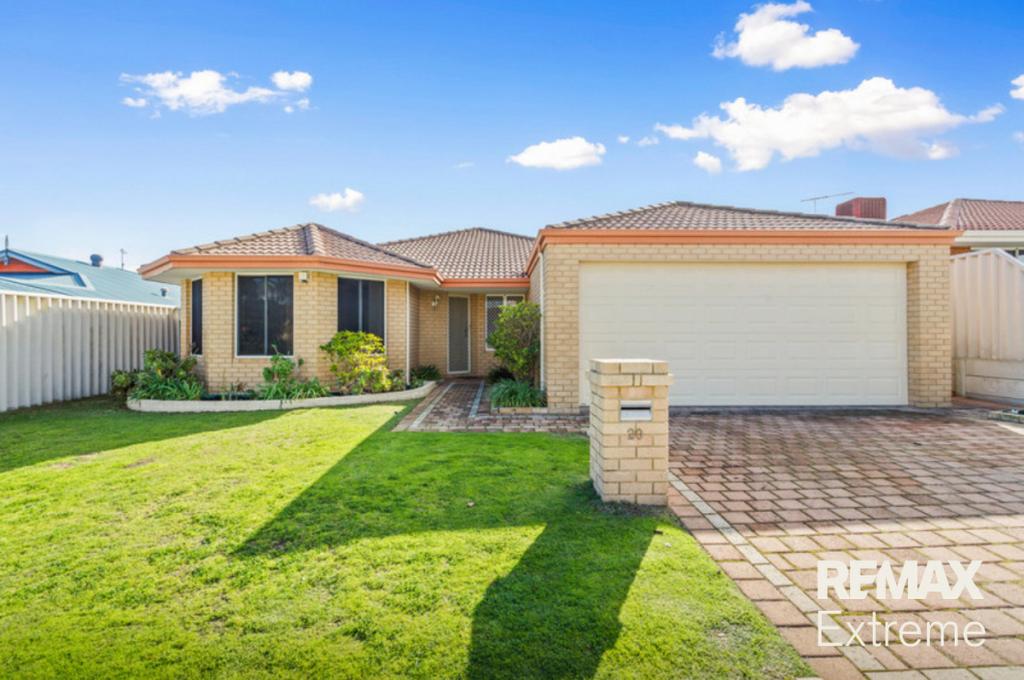 0
0 0
0
 0
0
About Iluka 6028
The size of Iluka is approximately 2.7 square kilometres. There are 11 parks, covering nearly 23.4% of the total area. The population of Iluka in 2016 was 5265 people. By 2021 the population was 5669 showing a population growth of 7.7% in the area during that time. The predominant age group in Iluka is 50-59 years. Households in Iluka are primarily couples with children and are likely to be repaying $3000 - $3999 per month on mortgage repayments. In general, people in Iluka work in a professional occupation.In 2021, 90.50% of the homes in Iluka were owner-occupied compared with 90.50% in 2016.
Iluka has 2,122 properties. Over the last 5 years, Houses in Iluka have seen a 77.53% increase in median value, while Units have seen a 76.17% increase. As at 31 August 2026:
- The median value for Houses in Iluka is $1,752,229 while the median value for Units is $927,654.
- Houses have a median rent of $1,250.
Suburb Insights for Iluka 6028
Market Insights
Iluka Trends for Houses
N/A
N/A
View TrendN/A
N/A
Iluka Trends for Units
N/A
N/A
View TrendN/A
N/A
Neighbourhood Insights
© Copyright 2026. RP Data Pty Ltd trading as Cotality (Cotality). All rights reserved. No reproduction, distribution, or transmission of the copyrighted materials is permitted. The information is deemed reliable but not guaranteed.
While Cotality uses commercially reasonable efforts to ensure the Cotality Data is current, Cotality does not warrant the accuracy, currency or completeness of the Cotality Data and to the full extent permitted by law excludes all loss or damage howsoever arising (including through negligence) in connection with the Cotality Data.
This product uses cookies and other similar technologies to improve and customise your browsing experience, to tailor content and adverts, and for analytics and metrics regarding visitor usage on this product and other media. We may share cookie and analytics information with third parties for the purposes of advertising. By continuing to use our website, you consent to cookies being used. View our Privacy Policy here.
X
