
8 Harrier CloseHuntingdale WA 6110
Property Details for 8 Harrier Cl, Huntingdale
8 Harrier Cl, Huntingdale is a 4 bedroom, 2 bathroom House with 2 parking spaces and was built in 1992. The property has a land size of 587m2 and floor size of 226m2. While the property is not currently for sale or for rent, it was last sold in April 2024.
Last Listing description (August 2026)
Dreaming of a home that wraps you in charm and warmth from the moment you arrive? This 4-bedroom (plus study), 2-bathroom gem in Huntingdale combines unique federation-style elegance with all the essentials for modern family life, all nestled in a family-friendly cul-de-sac. It's a place where spaciousness, quiet comfort, and distinctive character come together, ready for you and your family to enjoy.
Step inside and be greeted by the warm embrace of our formal living room, where the elegance of leadlight windows plays off the rich wood floors, the glow of an ornate wood-look gas fireplace fills the room with a cosy atmosphere, and stunning chandeliers add a touch of elegance. This space sets the stage for evenings filled with the great company of those you hold dear.
Wander through to the heart of the home to an open-plan living area where life unfolds in an effortlessly flowing space. The ceilings reach high, enhancing the feeling of openness and inviting the outside in. It's here, in the combined kitchen, dining, and family area, that you'll find yourself planning meals, homework sessions, and cosy movie nights. The kitchen, with its timber cabinetry and ample preparation areas, is a home chef's dream. A discreet dishwasher, large pantry, and direct carport access ensure convenience is never more than a few steps away. Adjacent, the sunken games room, featuring a charming timber bar, promising endless entertainment and a seamless connection to the gabled alfresco area in the backyard opens up the space for hearty gatherings with family and friends.
Each bedroom is a retreat in itself, with timber-look flooring for easy care and built-in storage keeping life organised. The master suite, a haven of privacy and comfort, boasts a cleverly concealed ensuite. The secondary bedrooms are also spacious and welcoming, with two that are large enough to accommodate queen-sized beds. A dedicated study provides a quiet corner for work or study, ideal for those who work from home or who've entered the realm of study.
Step outside, and the backyard unveils itself as a private resort. When in flower, frangipanis perfume the air, and character-filled brick garden beds invite relaxation and play. The alfresco area, generous and inviting, is the perfect backdrop for weekend BBQs or quiet afternoons lost in a good book.
FEATURES:
* Stunning, Federation style façade oozing street appeal.
* Set behind dual French doors, a charming wood-look gas fireplace takes pride of place in the sunken lounge/dining.
* Gorgeous internal leadlight windows, timber floors and ornate chandeliers can be enjoyed in the formal living space.
* Open plan family, kitchen and dining overlooking a sunken games room.
* Inviting timber bar available in the games room.
* Gorgeous galley kitchen featuring timber cabinetry, dishwasher, built-in pantry and shoppers entry from the carport.
* Welcoming master bedroom complete with a ceiling fan and sliding mirrored robe concealing a fully-appointed ensuite.
* Large secondary bedrooms each with access to double door robes.
* Family bathroom with step up to a full-sized bath as well as an enclosed shower.
* Beautifully appointed laundry enjoying plenty of cupboard storge plus separate washer and dryer recesses.
* Separate study features wood-look floors and views across the front gardens.
* Ducted evaporative air conditioning throughout.
* Reverse cycle, split system air conditioning can be utilised in the games room.
* High ceilings throughout enhancing the sense of light and space.
* Security alarm plus roller shutters to minor bedroom and main bathroom windows.
* Double carport offering private parking behind a remote operated door.
* Large gabled alfresco offering leafy views over the backyard, limestone-look paving and built in seating.
* Free standing garden shed in the backyard.
This delightful home is perfectly positioned to take full advantage of its surroundings. A leisurely stroll will get you to the Huntingdale IGA, making grocery runs a breeze, while Huntingdale Primary School is just moments away, ensuring the morning drop-off is as smooth as can be. For those who cherish the outdoors, a variety of parks and reserves lie close by, offering green spaces for play, exercise, or simply unwinding with nature. And when it comes to exploring further afield, public transport is conveniently accessible, with bus stops along Harpenden and Balfour streets ready to take you wherever you need to go. This is a location that enriches the charm and appeal of your new home, blending convenience with the joy of community living.
For more information and inspection times contact:
Agent: Josh Brockhurst
Mobile: 0410 490 198
PROPERTY INFORMATION
Council Rates: $525.00 per qtr
Water Rates: $323.66 per qtr
Block Size: 587 sqm
Living Area: 226 sqm approx.
Zoning: R17.5
Build Year: 1992
Dwelling Type: House
Floor Plan: Available
INFORMATION DISCLAIMER: This document has been prepared for advertising and marketing purposes only. It is believed to be reliable and accurate, but clients must make their own independent enquiries and must rely on their own personal judgement about the information included in this document. Century 21 Team Brockhurst provides this information without any express or implied warranty as to its accuracy or currency.
Property History for 8 Harrier Cl, Huntingdale, WA 6110
- 30 Apr 2024Sold for $760,000
- 28 Mar 2024Listed for Sale RECENT SALES
- 29 Jun 1992Sold for $40,000

Recent sales nearby
See more recent sales nearby/assets/perm/tedaxov6oui6nb4gogh23q7ebq?signature=13788aadf24eaf9909da18f3ef2e17bb2b1152a5747730b5b717edc0b1a94794) 0
0

/assets/perm/jsrrtrfsbai6rk4g6ux7p75oua?signature=001db5ad4ef67158bb369cbf61a2a37fadae344f24e0d86cf3669c8b26b4acfc) 0
0/assets/perm/abtkciii3mi65ezwqx7dwveyxm?signature=a9c162995a5d282c65b0d2b825e71ea294c1026b6f755ef8f592930ee0e1b78e) 0
0Similar properties For Sale nearby
See more properties for sale nearby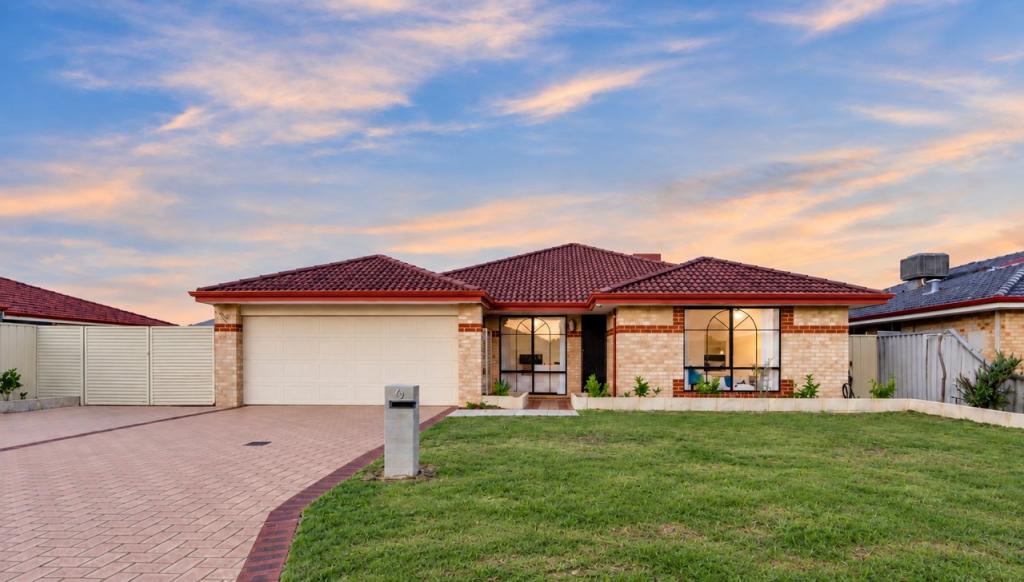 0
0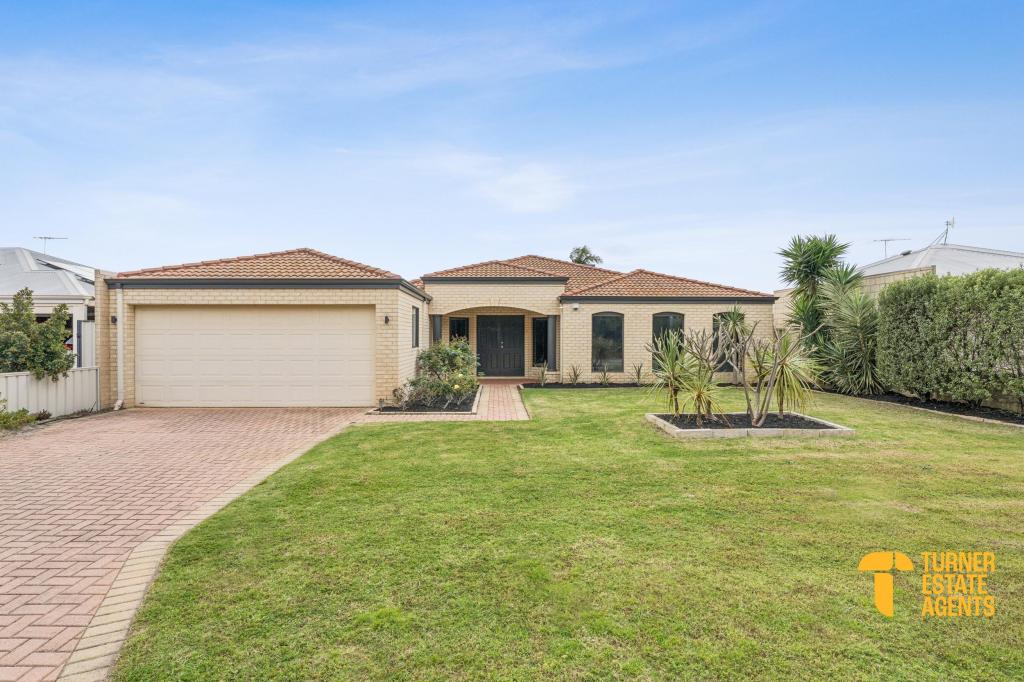 0
0
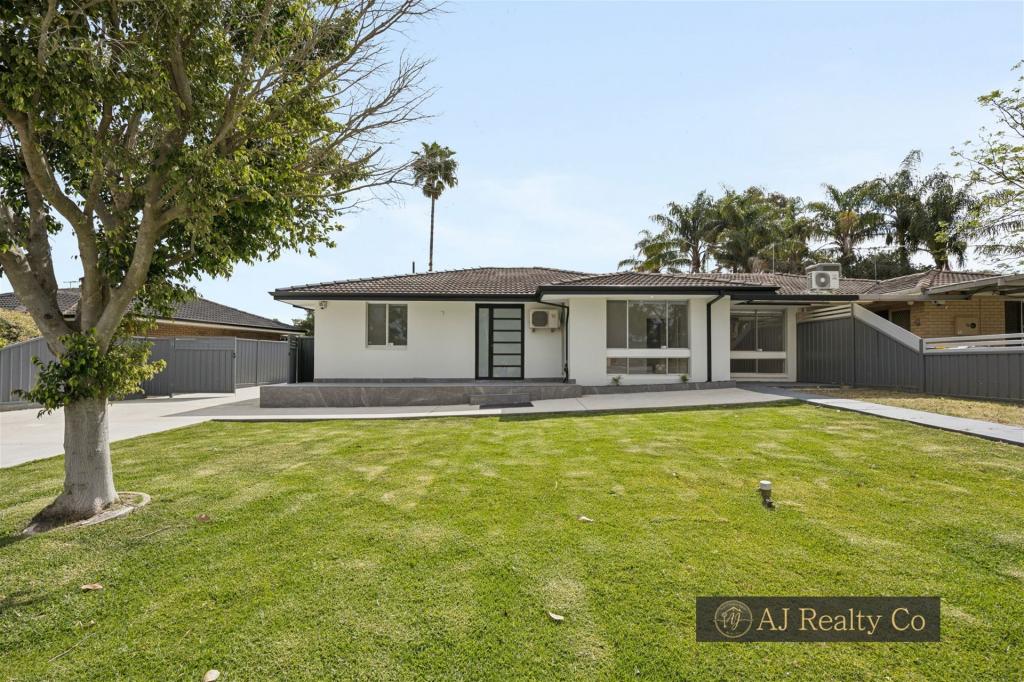 0
0Similar properties For Rent nearby
See more properties for rent nearby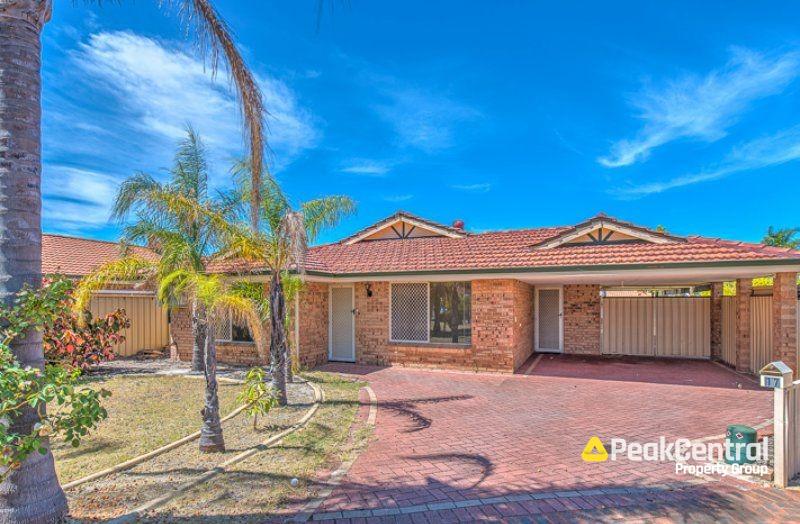 0
0
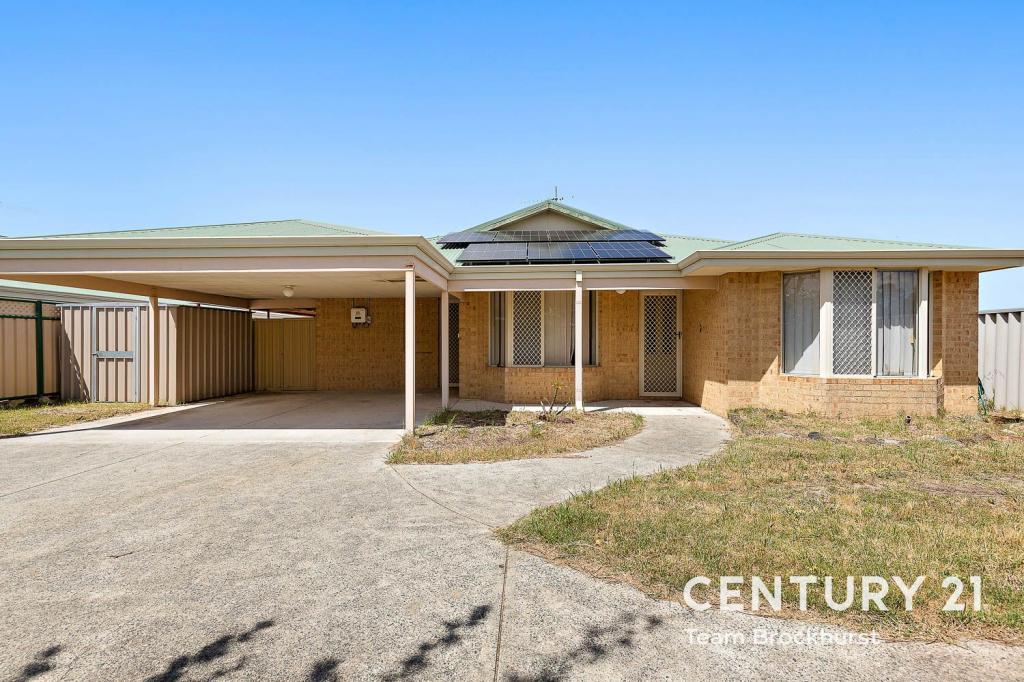 0
0
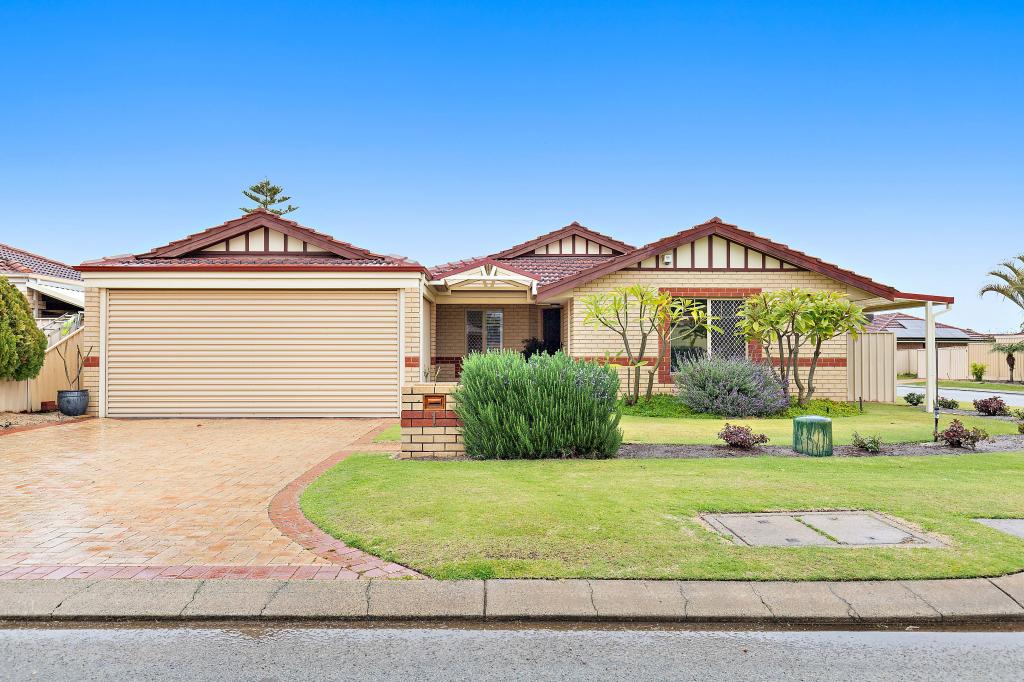 0
0
About Huntingdale 6110
The size of Huntingdale is approximately 4.8 square kilometres. There are 18 parks, covering nearly 21.2% of the total area. The population of Huntingdale in 2016 was 8690 people. By 2021 the population was 9021 showing a population growth of 3.8% in the area during that time. The predominant age group in Huntingdale is 30-39 years. Households in Huntingdale are primarily couples with children and are likely to be repaying $1800 - $2399 per month on mortgage repayments. In general, people in Huntingdale work in a trades occupation.In 2021, 78.40% of the homes in Huntingdale were owner-occupied compared with 79.40% in 2016.
Huntingdale has 3,494 properties. Over the last 5 years, Houses in Huntingdale have seen a 107.79% increase in median value, while Units have seen a 126.84% increase. As at 31 August 2026:
- The median value for Houses in Huntingdale is $923,764 while the median value for Units is $640,175.
- Houses have a median rent of $750.
Suburb Insights for Huntingdale 6110
Market Insights
Huntingdale Trends for Houses
N/A
N/A
View TrendN/A
N/A
Huntingdale Trends for Units
N/A
N/A
View TrendN/A
N/A
Neighbourhood Insights
© Copyright 2026. RP Data Pty Ltd trading as Cotality (Cotality). All rights reserved. No reproduction, distribution, or transmission of the copyrighted materials is permitted. The information is deemed reliable but not guaranteed.
While Cotality uses commercially reasonable efforts to ensure the Cotality Data is current, Cotality does not warrant the accuracy, currency or completeness of the Cotality Data and to the full extent permitted by law excludes all loss or damage howsoever arising (including through negligence) in connection with the Cotality Data.
This product uses cookies and other similar technologies to improve and customise your browsing experience, to tailor content and adverts, and for analytics and metrics regarding visitor usage on this product and other media. We may share cookie and analytics information with third parties for the purposes of advertising. By continuing to use our website, you consent to cookies being used. View our Privacy Policy here.
X
