
5 Sands CourtHuntingdale WA 6110
Property Details for 5 Sands Ct, Huntingdale
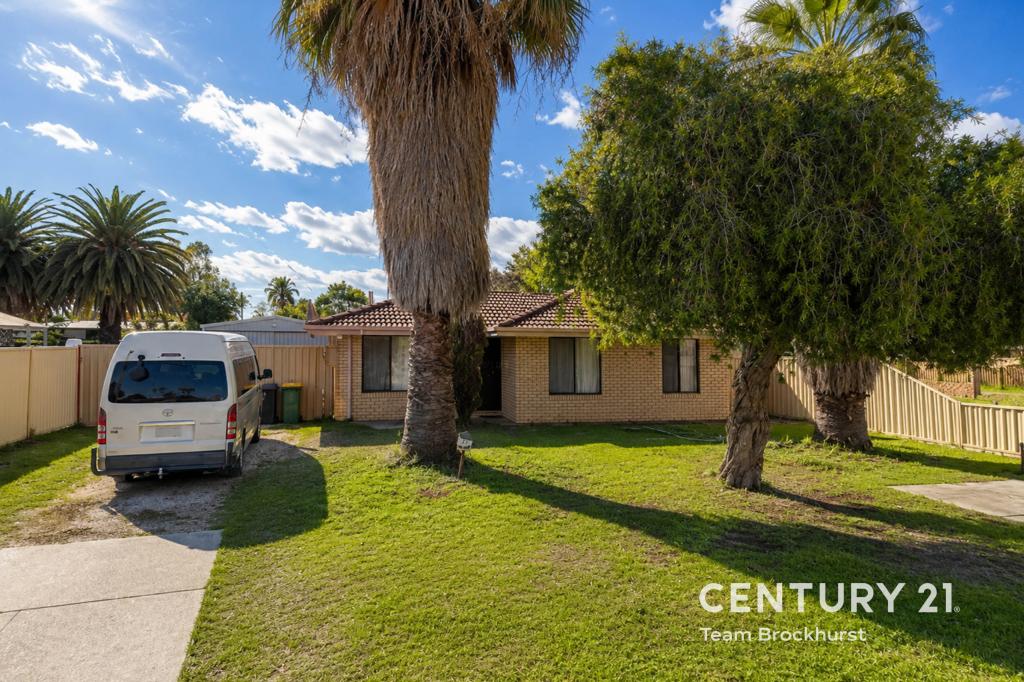
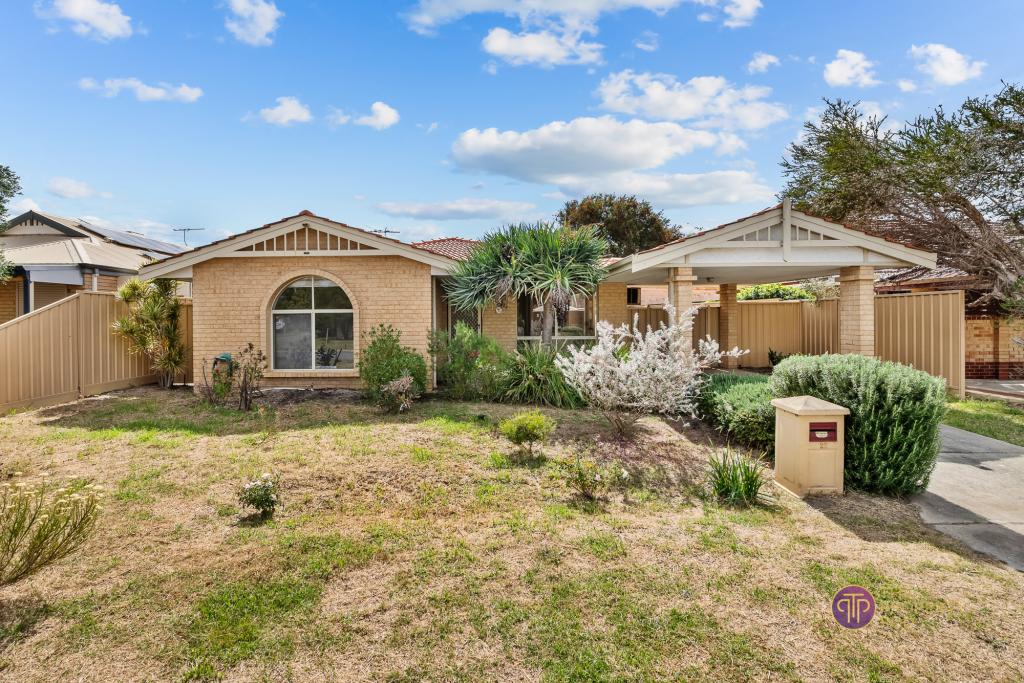
5 Sands Ct, Huntingdale is a 3 bedroom, 1 bathroom House with 2 parking spaces and was built in 1975. The property has a land size of 743m2 and floor size of 138m2. While the property is not currently for sale or for rent, it was last sold in October 2021.
Last Listing description (January 2023)
Enjoying a peaceful location moments from Cardington Way Reserve, this tastefully presented 3-bedroom, 1-bathroom home strikes a unique blend of character and modern styling. Designed with entertaining and families in mind, the home offers a highly functional floorplan consisting of light-filled bedrooms, master bedroom with built-in robe, formal lounge, and an open plan casual living. Ideal for the home chef, the kitchen has been recently renovated and comes complete with a generous amount of workspace, wide hot plate, stainless steel oven and a dishwasher.
FEATURES:
* Spacious lounge room off the entryway with space for a study nook.
* Open plan informal living combining the family and meals.
* Renovated kitchen showcasing contemporary cabinetry, stainless steel oven, wide hotplate and dishwasher.
* Modern master bedroom with views over the street and sliding mirrored robe.
* Family bathroom complete with separate tub and shower.
* Large, covered alfresco overlooking a level lawn area and below ground pool.
* Sparkling, salt-chlorinated pool complete with cleaning equipment, cover and roller.
* Secure parking in the double garage behind a remote operated door.
* Further parking in the wide driveway.
* Wide gate to the side of the property allowing plenty of space to move your garden tools through.
* Good sized garden shed for extra storage.
EXTRA FEATURES:
* Modern wood-look flooring throughout.
* Ceiling fans and built-in robes to all 3 bedrooms.
* Double French doors frame the exit to the alfresco living area.
* Ducted evaporative air conditioning.
* Roller shutters to all windows (excluding toilet).
* Extra space in the back of the garage for a workshop, storage or motorbike parking.
* Gas points available to the lounge and family rooms.
* Garden bore connected to manual reticulation.
* Solar panels – approx. 4.5kw system.
Enjoying an ideal location for young families, the home is situated within 400m walk of Huntingdale Primary School. Those requiring access to public transport will enjoy the convenience of bus stops available along Matilda Street (within 250m). A variety of local shops and eateries are located close by of the corner of Warton Road and Matilda Street whilst Huntingdale IGA is a short 1.4km away on Pipit Close. Larger shopping centres can be accessed at Forest Lakes Forum, Maddington Central, The Vale and Livingston Marketplace, allowing the address a great selection of retail and supermarket chains to choose from.
For more information and inspection times contact:
Agent: Josh Brockhurst
Mobile: 0408 280 198
PROPERTY INFORMATION:
Council Rates: $410.00 per qtr
Water Rates: $247.55 per qtr
Block Size: 743sqm
Zoning: R17.5
Build Year: 1975
Dwelling Type: House
Floor Plan: Not Available
Property History for 5 Sands Ct, Huntingdale, WA 6110
- 29 Oct 2021Sold for $450,000
- 21 Oct 2021Listed for Sale UNDER CONTRACT/OFFER
- 21 Jul 2014Sold for $450,000

Recent sales nearby
See more recent sales nearby/assets/perm/3rms6sqs4ai63k7a55z43igtdu?signature=8e238126a148b7a2c19ed26bf673b2b4c9b9d74230f04f2320ced6468ddcf5a2) 0
0/assets/perm/shcvrl42z4i6zgo4r6en675a5a?signature=5f11763c7776cc4c0743679f5edd9a5a4fa3fae1261ae18bcd9787019d3bbfd9) 0
0/assets/perm/fioih3zvlai65odqcwsaah7mzq?signature=c5c70f80e3e09de432778a151cdc5b4cb14ea8187d05d223652bc14daff16c6a) 0
0
Similar properties For Sale nearby
See more properties for sale nearby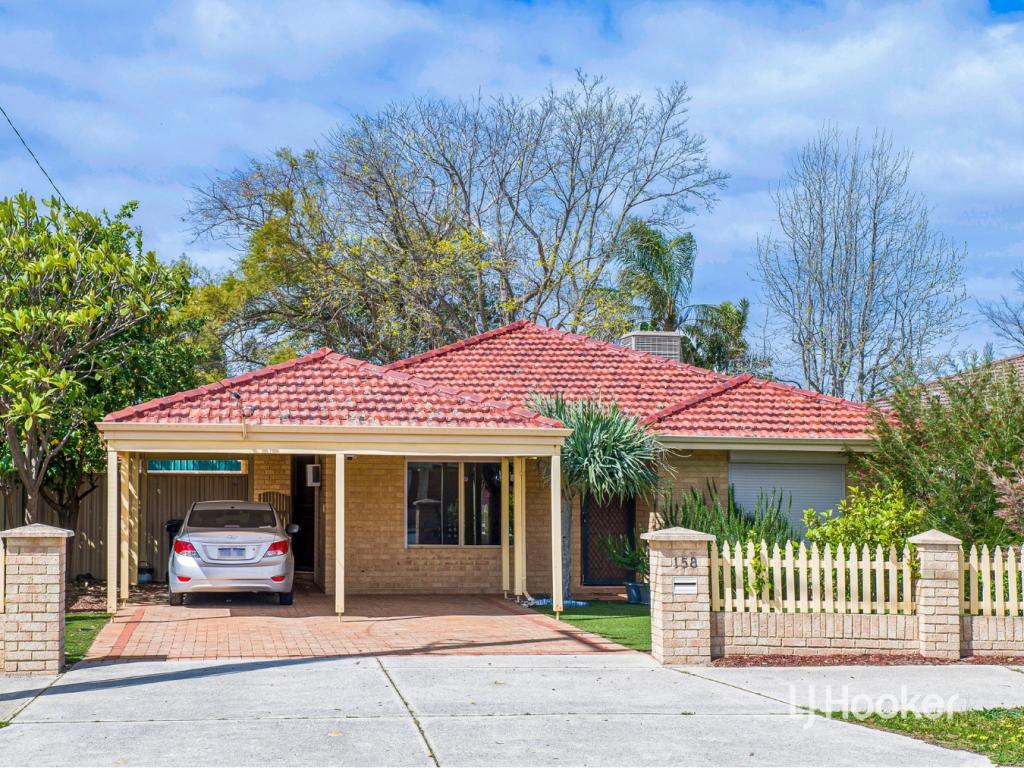 0
0
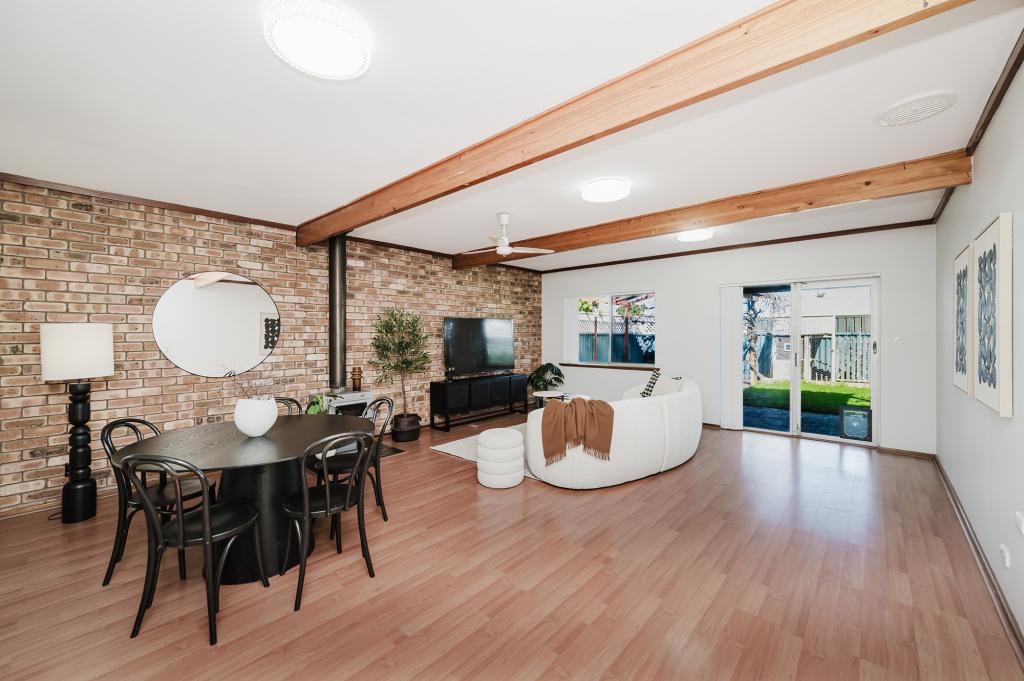 0
0
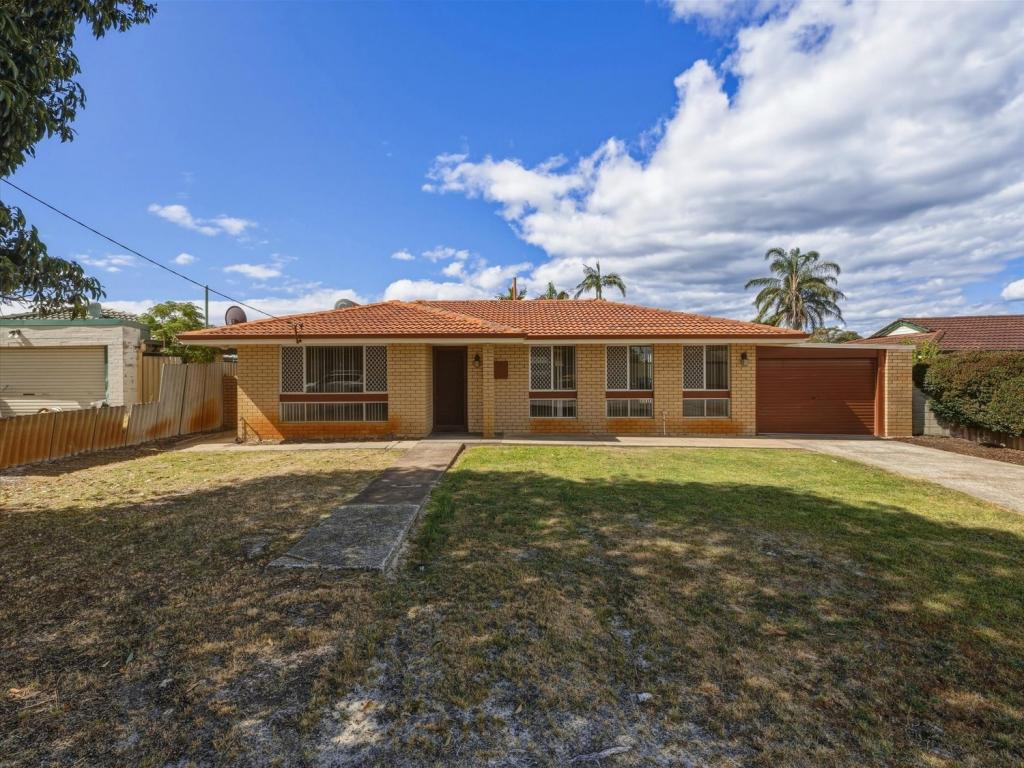 0
0Similar properties For Rent nearby
See more properties for rent nearby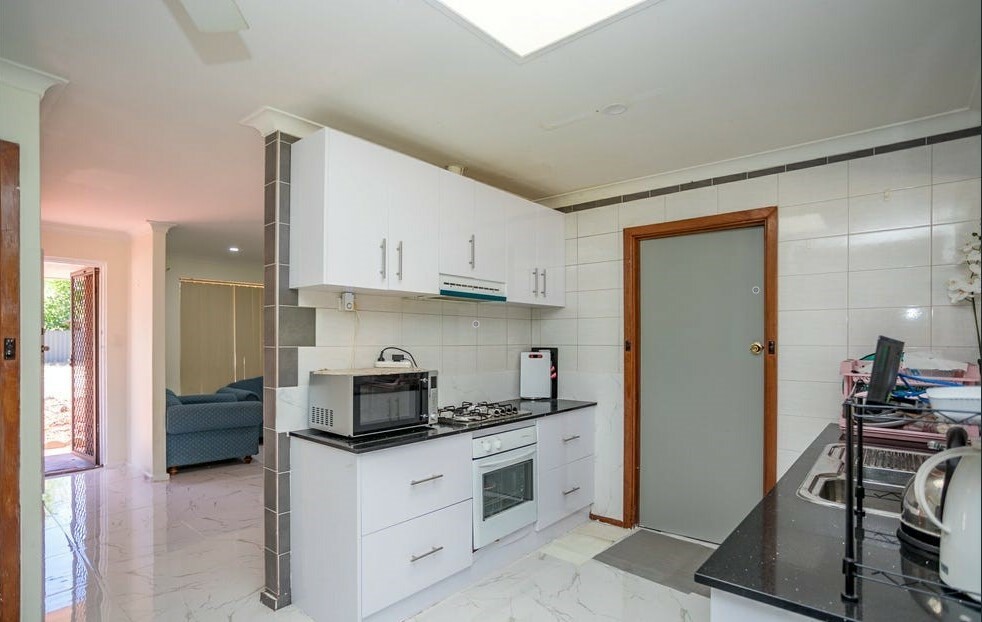 0
0
 0
0
 0
0About Huntingdale 6110
The size of Huntingdale is approximately 4.8 square kilometres. There are 18 parks, covering nearly 21.2% of the total area. The population of Huntingdale in 2016 was 8690 people. By 2021 the population was 9021 showing a population growth of 3.8% in the area during that time. The predominant age group in Huntingdale is 30-39 years. Households in Huntingdale are primarily couples with children and are likely to be repaying $1800 - $2399 per month on mortgage repayments. In general, people in Huntingdale work in a trades occupation.In 2021, 78.40% of the homes in Huntingdale were owner-occupied compared with 79.40% in 2016.
Huntingdale has 3,494 properties. Over the last 5 years, Houses in Huntingdale have seen a 107.79% increase in median value, while Units have seen a 126.84% increase. As at 31 August 2026:
- The median value for Houses in Huntingdale is $923,764 while the median value for Units is $640,175.
- Houses have a median rent of $750.
Suburb Insights for Huntingdale 6110
Market Insights
Huntingdale Trends for Houses
N/A
N/A
View TrendN/A
N/A
Huntingdale Trends for Units
N/A
N/A
View TrendN/A
N/A
Neighbourhood Insights
© Copyright 2026. RP Data Pty Ltd trading as Cotality (Cotality). All rights reserved. No reproduction, distribution, or transmission of the copyrighted materials is permitted. The information is deemed reliable but not guaranteed.
While Cotality uses commercially reasonable efforts to ensure the Cotality Data is current, Cotality does not warrant the accuracy, currency or completeness of the Cotality Data and to the full extent permitted by law excludes all loss or damage howsoever arising (including through negligence) in connection with the Cotality Data.
This product uses cookies and other similar technologies to improve and customise your browsing experience, to tailor content and adverts, and for analytics and metrics regarding visitor usage on this product and other media. We may share cookie and analytics information with third parties for the purposes of advertising. By continuing to use our website, you consent to cookies being used. View our Privacy Policy here.
X
