
42 Shipbourne WayHuntingdale WA 6110
Property Details for 42 Shipbourne Way, Huntingdale
42 Shipbourne Way, Huntingdale is a 4 bedroom, 2 bathroom House with 4 parking spaces and was built in 1984. The property has a land size of 691m2 and floor size of 145m2. While the property is not currently for sale or for rent, it was last sold in August 2024.
Last Listing description (August 2026)
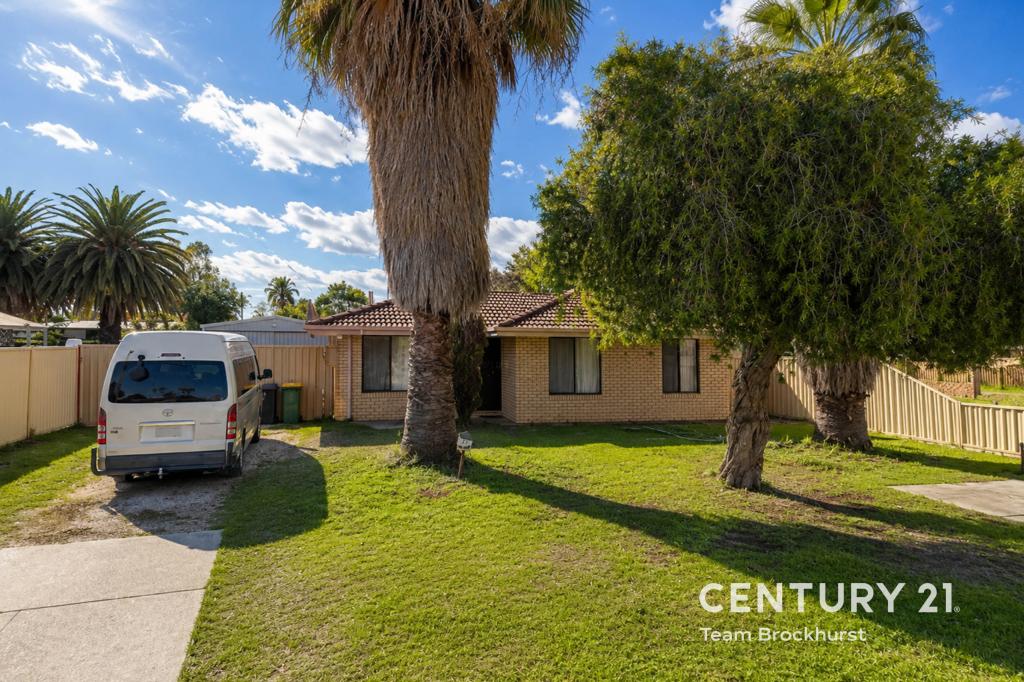
Imagine a home where every corner is crafted for comfort and style, perfect for a family that's ready to settle in and grow. Nestled behind a charming blue picket fence, this 4-bedroom, 2-bathroom beauty offers a fresh, modern vibe with plenty of space to make memories.
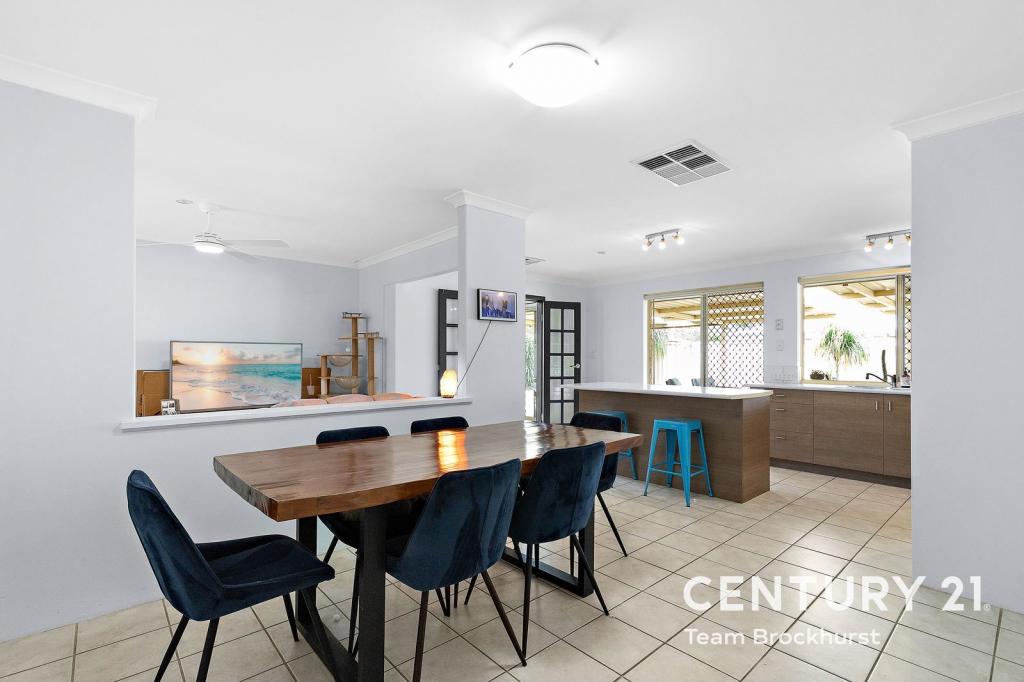
Inside, the home's light, airy feel is instantly welcoming. The moment you walk through the door, the contemporary timber-look floor tiles in a chic herringbone pattern set the tone for stylish living. The spacious front lounge, with its large bay window and stylish French door, offers a perfect spot for relaxed family gatherings or quiet evenings. Moving into the open-plan living area, the kitchen, dining, and family zones blend seamlessly, creating a space where everyone can hang out together. The kitchen is a modern dream, featuring a gas hotplate, double sink, dishwasher, and a built-in pantry that makes meal prep a breeze. The adjoining laundry doubles as a scullery, providing ample storage for those busy days.
FEATURES:
* Contemporary timber-look floor tiles in herringbone pattern
* Spacious front lounge with bay window and French doors
* Open plan living, dining, and kitchen areas
* Elegant kitchen with gas hotplate, double sink, dishwasher, and built-in pantry
* Stylish laundry with ample storage
* Master bedroom with mirrored robe, hotel-style ensuite, and private water closet
* Spacious secondary bedrooms with built-in robes
* Modern bathroom with shower over the bath, vanity and toilet
* Gas bayonet points in family room and under patio
* Cosy wood-look gas heater in the family room
* Ducted evaporative air conditioning throughout
* Security alarm system
* Solar panels for energy efficiency
* Large gabled patio wrapping overlooking the below ground pool
* Outdoor shower easily accessible from the pool
* Freestanding shed ideal as a studio, teens retreat or home office.
But the real magic happens outdoors. Imagine sunny weekends by the salt-chlorinated pool, surrounded by lush, established gardens. The large gable patio wraps around the rear of the home, providing the ideal backdrop for hosting pool parties or just unwinding with a cool drink. There's also a separate outdoor shower to rinse off after a swim. For those who work from home, the freestanding shed/studio in the backyard is a versatile bonus. It's perfect as a games room or teen's retreat, but it also makes a fantastic home office. With just a short 5-meter stroll from the studio to the house, you can easily separate work from home life. Parking is a breeze with a private double garage and a separate carport for two additional cars.
As for the neighbourhood, it's all about convenience. Huntingdale Primary is just a short walk away, and the local IGA is right around the corner for quick errands. For a bit of relaxation, take advantage of the picturesque walking paths along the river reserve. Getting around is a breeze with easy access to Warton Road and Southern River Road, plus bus stops are conveniently close on Balfour Street. When it comes to shopping, you're spoiled for choice with The Vale, Forest Lakes Forum, Thornlie Square, Southern River East, and Maddington Central shopping centres all nearby. Whether it's relaxing by the pool, enjoying quality family time, or creating a productive space to work from home, this property checks all the boxes for a growing family.
For more information and inspection times contact:
Agent: Josh Brockhurst
Mobile: 0410 490 198
PROPERTY INFORMATION
Council Rates: $500.00 per qtr
Water Rates: $302.11 per qtr
Block Size: 691sqm
Living area: 145 sqm approx
Zoning: R17.5
Build Year: 1984
Dwelling Type: House
Floor Plan: Not Available
Estimated Rental Potential: $700 - $750 p/week
INFORMATION DISCLAIMER: This document has been prepared for advertising and marketing purposes only. It is believed to be reliable and accurate, but clients must make their own independent enquiries and must rely on their own personal judgement about the information included in this document. Century 21 Team Brockhurst provides this information without any express or implied warranty as to its accuracy or currency.
Property History for 42 Shipbourne Way, Huntingdale, WA 6110
- 26 Aug 2024Sold for $840,000
- 23 Aug 2024Listed for Sale RECENT SALES
- 09 Dec 2012Sold for $460,000

Recent sales nearby
See more recent sales nearby/assets/perm/jtnbtftrxyi63otrbg7za7chwi?signature=efe1a5b4730525816a0fb7db4b793cece4f52f1d4fe16877932e3f00987d8f79) 0
0
/assets/perm/j7gss4lrhyi63ergtmtwp4xpha?signature=4918db9ca30129a7ca3adb1e878b44d69bdb32e6dc23bbefc4cb340f4ec82942) 0
0/assets/perm/flhcag56byi6no7gxegmumfk6i?signature=35a4892d6b28ff88a008a4252d46df271e90315d6bb0209092f00076e527c050) 0
0Similar properties For Sale nearby
See more properties for sale nearby
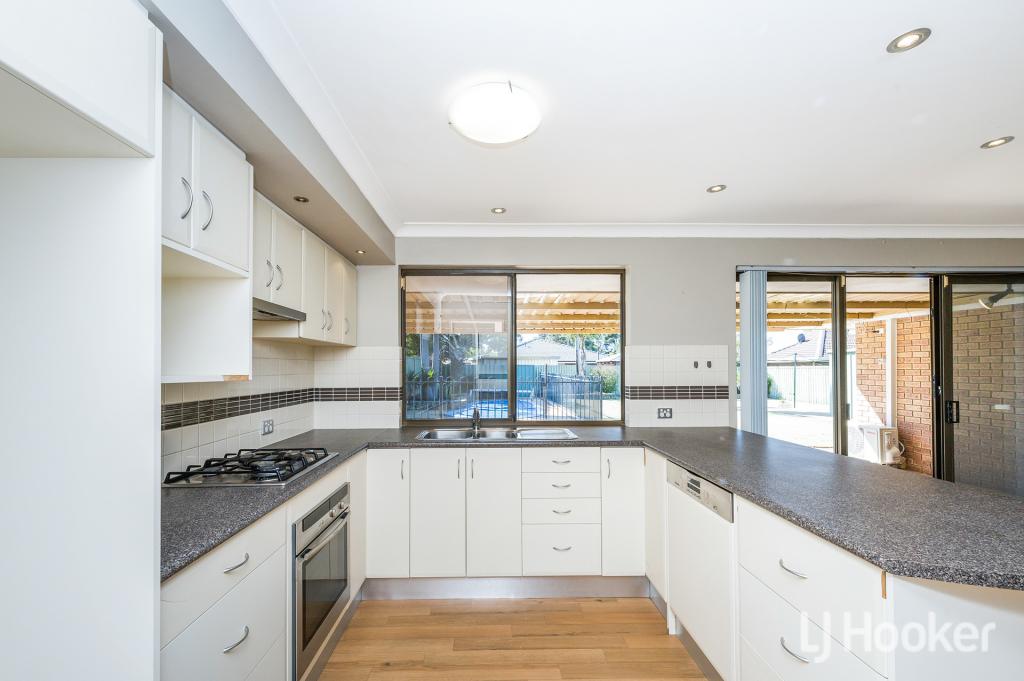 0
0
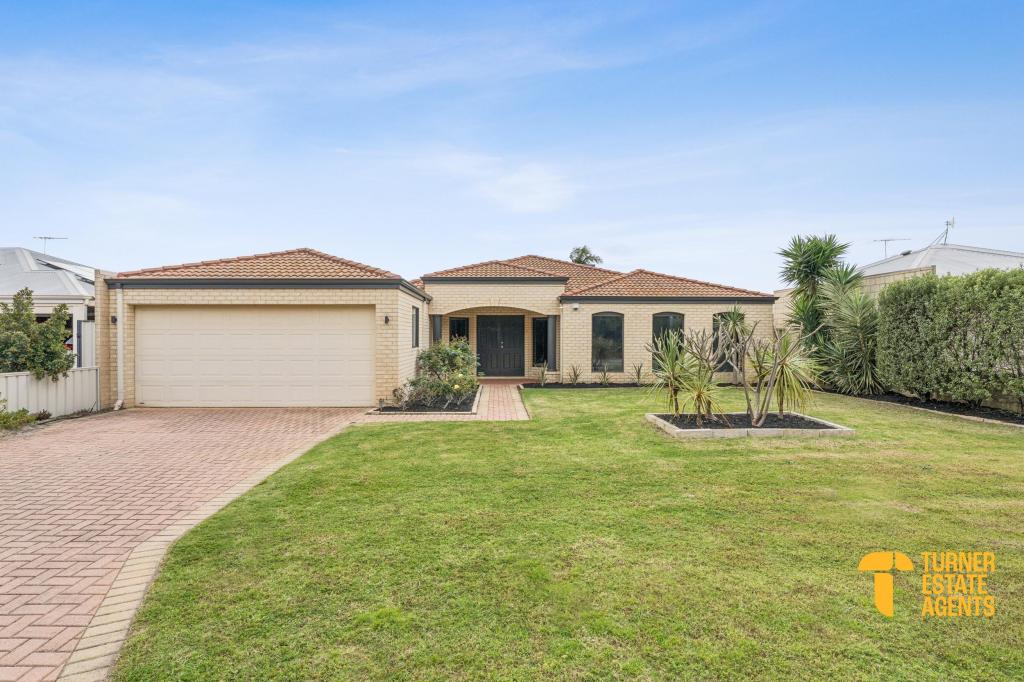 0
0
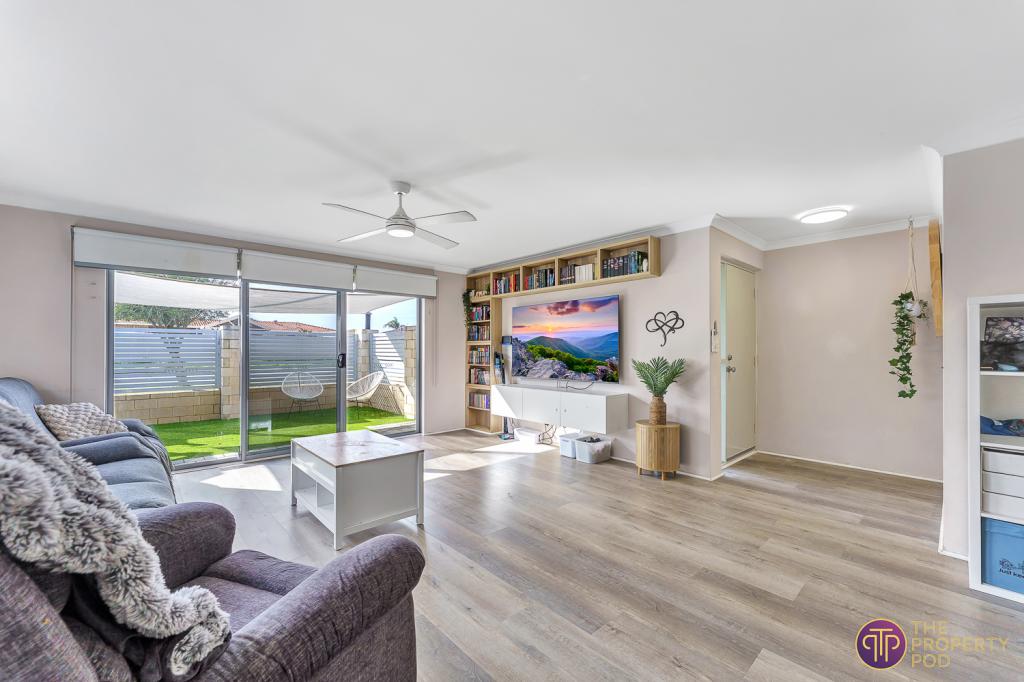 0
0Similar properties For Rent nearby
See more properties for rent nearby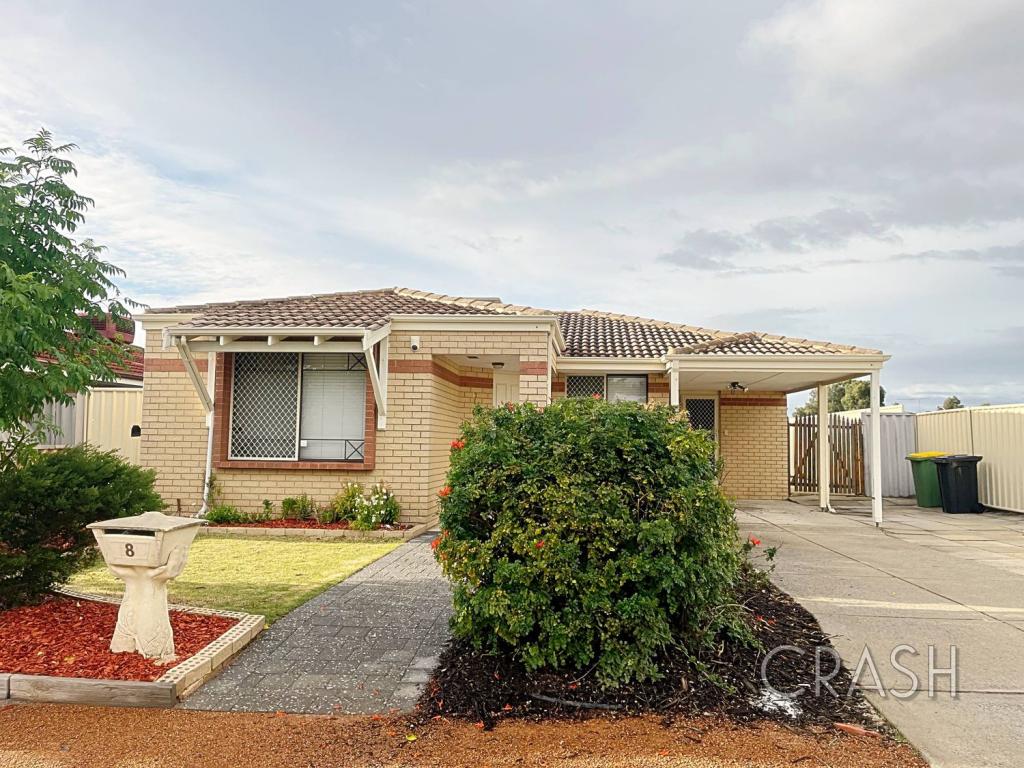 0
0
 0
0
 0
0About Huntingdale 6110
The size of Huntingdale is approximately 4.8 square kilometres. There are 18 parks, covering nearly 21.2% of the total area. The population of Huntingdale in 2016 was 8690 people. By 2021 the population was 9021 showing a population growth of 3.8% in the area during that time. The predominant age group in Huntingdale is 30-39 years. Households in Huntingdale are primarily couples with children and are likely to be repaying $1800 - $2399 per month on mortgage repayments. In general, people in Huntingdale work in a trades occupation.In 2021, 78.40% of the homes in Huntingdale were owner-occupied compared with 79.40% in 2016.
Huntingdale has 3,495 properties. Over the last 5 years, Houses in Huntingdale have seen a 107.79% increase in median value, while Units have seen a 126.84% increase. As at 31 August 2026:
- The median value for Houses in Huntingdale is $923,764 while the median value for Units is $640,175.
- Houses have a median rent of $750.
Suburb Insights for Huntingdale 6110
Market Insights
Huntingdale Trends for Houses
N/A
N/A
View TrendN/A
N/A
Huntingdale Trends for Units
N/A
N/A
View TrendN/A
N/A
Neighbourhood Insights
© Copyright 2026. RP Data Pty Ltd trading as Cotality (Cotality). All rights reserved. No reproduction, distribution, or transmission of the copyrighted materials is permitted. The information is deemed reliable but not guaranteed.
While Cotality uses commercially reasonable efforts to ensure the Cotality Data is current, Cotality does not warrant the accuracy, currency or completeness of the Cotality Data and to the full extent permitted by law excludes all loss or damage howsoever arising (including through negligence) in connection with the Cotality Data.
This product uses cookies and other similar technologies to improve and customise your browsing experience, to tailor content and adverts, and for analytics and metrics regarding visitor usage on this product and other media. We may share cookie and analytics information with third parties for the purposes of advertising. By continuing to use our website, you consent to cookies being used. View our Privacy Policy here.
X
