
3B Nethercott StreetHuntingdale WA 6110
Property Details for 3b Nethercott St, Huntingdale
3b Nethercott St, Huntingdale is a 1 bedroom, 0 bathroom House with 2 parking spaces and was built in 1973. The property has a land size of 338m2 and floor size of 102m2. While the property is not currently for sale or for rent, it was last sold in August 2021.
Last Listing description (August 2026)
Beautifully presented from start to finish, if you're looking for property that you can move into at settlement and enjoy straight away, this could be the property for you! With stunning modern finishes throughout, this delightful 3-bedroom, 1-bathroom home was completely overhauled in 2013 with the kitchen, bathroom, flooring window treatments and landscaping replaced, and it has been lovingly maintained since.
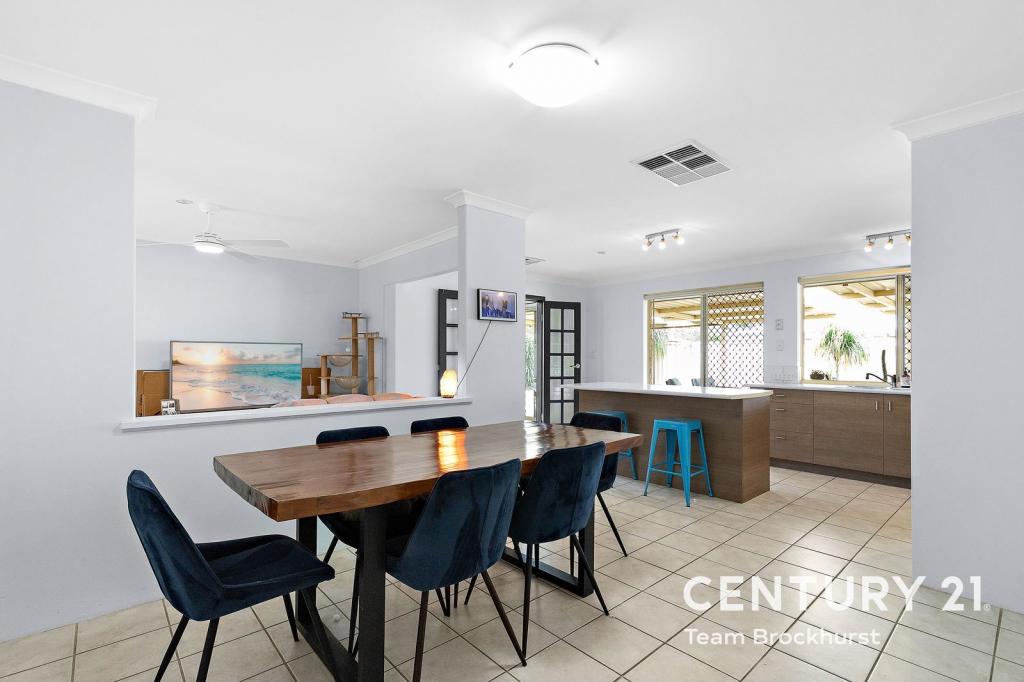
As you enter through the front door, the home opens into an open plan living area where the lounge and dining spaces combine. A large window fills the North-East wall, allowing the space to flood with natural morning light and allowing views over beautifully landscaped gardens out the front. A modern kitchen sits at the top of the living space and comes handsomely appointed with European appliances, lashing of storage and stylish LED lights under the cabinets.
Tiled from floor to ceiling, the bathroom focuses its design on the most essential elements to create a peaceful haven of comfort and convenience. A full-sized bath sits next to a glass-enclosed shower recess whilst the timber-veneer vanity finishes off the space with a semi-recessed hand basin, set below a touch-screen vanity mirror.
FEATURES:
* Open plan lounge and dining featuring modern, LED downlights throughout.
* Modern kitchen with quality Miele cooktop, Omega oven, stone-look benchtops and plenty of cupboard storage.
* Sliding mirrored robes, designer pedant lighting and quality carpets to all bedrooms.
* Toilet is separate from the bathroom but enjoys dual access from the laundry and bathroom.
* Stratco patio, perfect for all weather entertaining.
* Decent sized garden shed provides a great space for extra storage.
* Beautifully landscaped gardens with a mix of water-wise plantings and low maintenance artificial turf.
* Double carport to the front of the home providing sheltered parking on paved hardstand.
EXTRA FEATURES:
* Contemporary timber laminate floors through the living area and walkways.
* Reverse cycle, split system air conditioning to the living and master bedroom.
* 8 Zone security system.
* 2 spacious linen cupboards with melamine shelving.
* Flyscreens and 25mm white aluminium venetians throughout.
* Stylish composite decking recently installed at the front door.
* Fully automated reticulation with an Orbit 4-station controller.
On top of all these great features, the property is conveniently located in a quiet cul-de-sac, within walking distance to shops, schools, parks, public transport and is quite close to major shopping centres:
* Approx. 20km to Perth's city centre
* 7 minutes to Thornlie Train Station (3.7 km)
* 3 minutes to Forest Lakes Forum and 5 minutes to Maddington Central Shopping Centre
* 10 minutes walking to Huntingdale Primary School (800mts)
* 12 minutes drive to Westfield Carousel Shopping Centre
* 18 minutes by car to Domestic and International Airports
* 5 minutes drive to Gosnells Golf Course
* Easy access to the Roe Highway, Tonkin Highway and Kwinana Freeway
* Nearby local schools.
For more information and inspection times contact:
Agent: Josh Brockhurst
Mobile: 0408 280 198
PROPERTY INFORMATION:
Council Rates: $1,530.00
Water Rates: $949.89
Strata Rates: $108.24/year (common driveway insurance)
Block Size: 338sqm
House Size: 102sqm
Zoning: R20/35
Build Year: 1973
Dwelling Type: House
Floor Plan: Available
Property History for 3b Nethercott St, Huntingdale, WA 6110
- 20 Dec 2023Listed for Sale EXPRESS SALE
- 12 Sep 2023Listed for Rent $425 / week
- 19 Aug 2021Sold for $355,000

Recent sales nearby
See more recent sales nearby/assets/perm/hlshj7x4omi6tkw3276kowpzoi?signature=a4359836676a8b529b88fa74e1202555801859c5d8fe0f0ee907ba3fe31d3394) 0
0
/assets/perm/lp5jdlhwjmi6xpv5kxnhnf5jzi?signature=65a3e3794705138cf84d94a24a745323ac5c979a2cd8344f3f16f4f0ca23ffed) 0
0/assets/perm/4ll3bnh3rui63efxq5ppnb3dqu?signature=56869d88789594e254909c6a84d7d04e780b214b584638f6418faf0e0c83c158) 0
0
Similar properties For Sale nearby
See more properties for sale nearby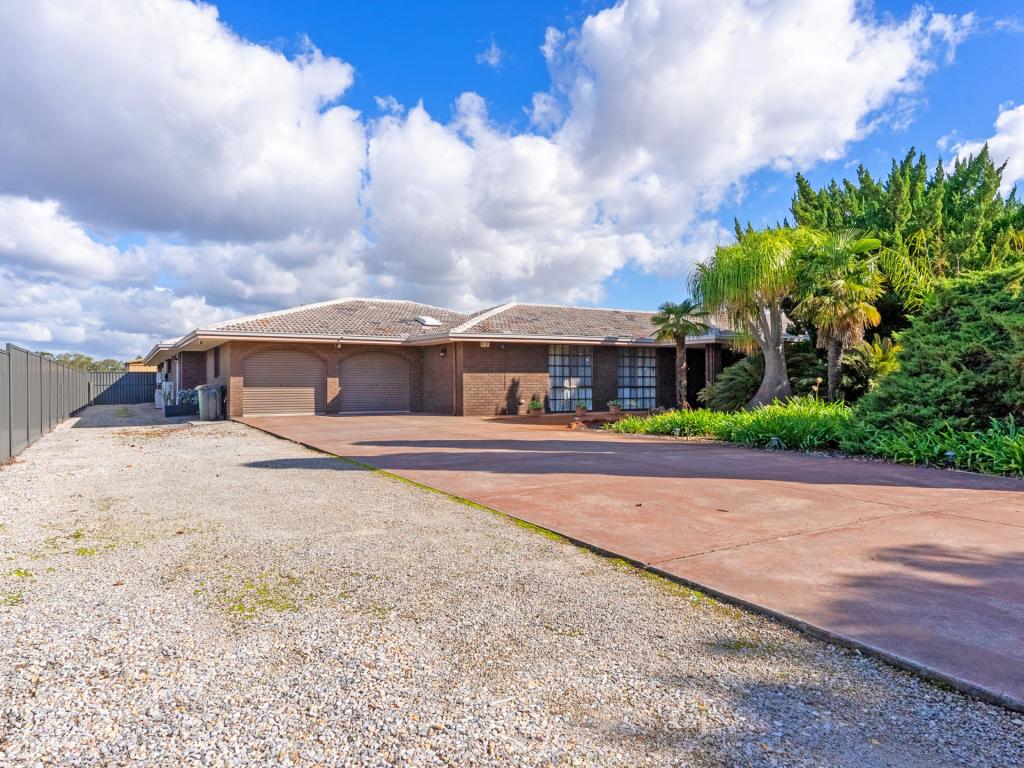 0
0

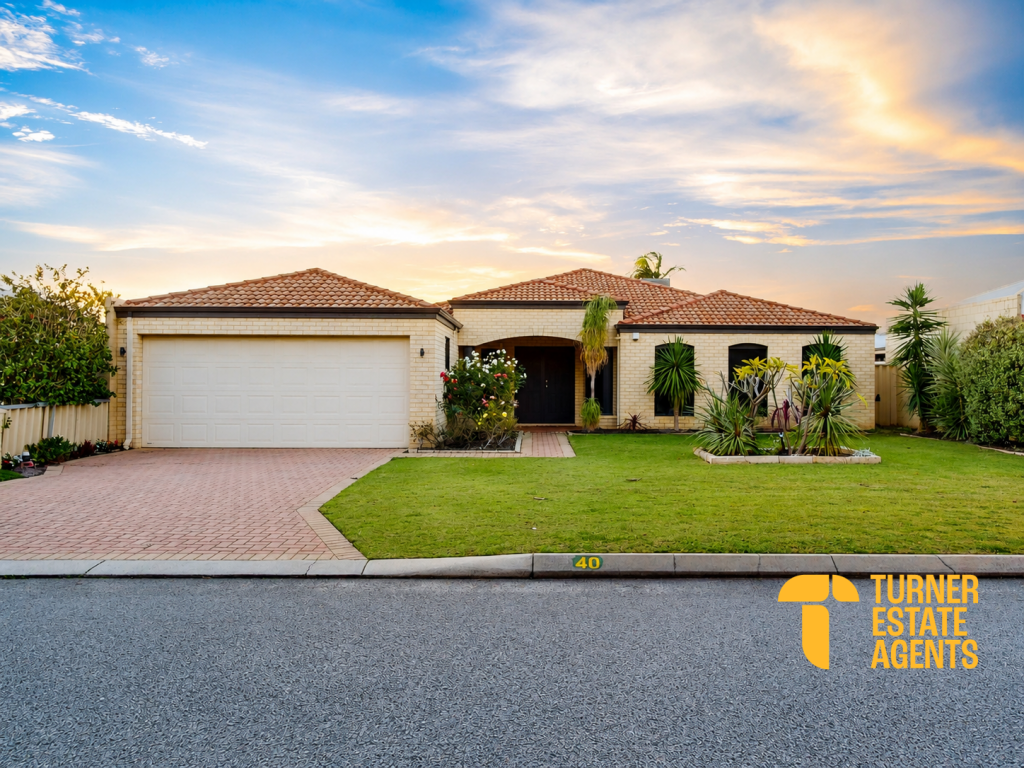 0
0
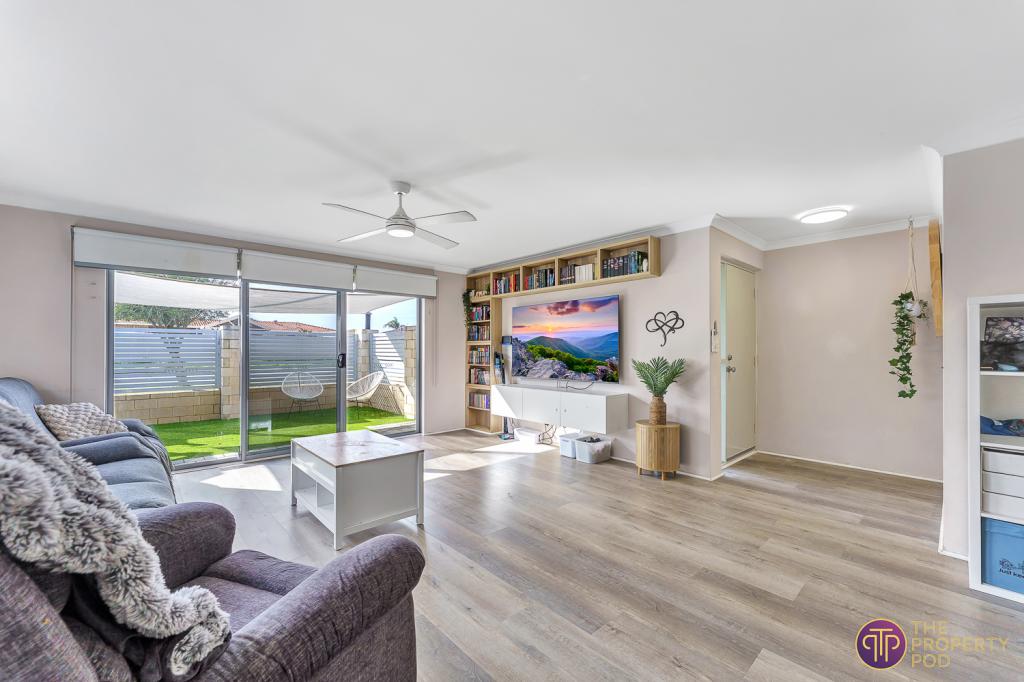 0
0Similar properties For Rent nearby
See more properties for rent nearby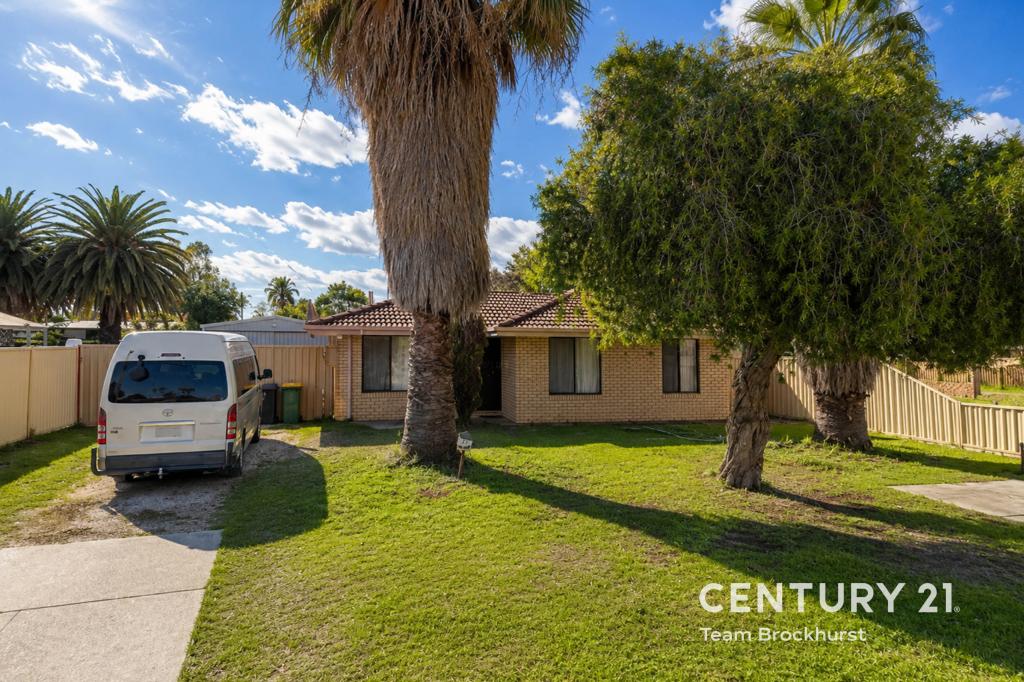 0
0
 0
0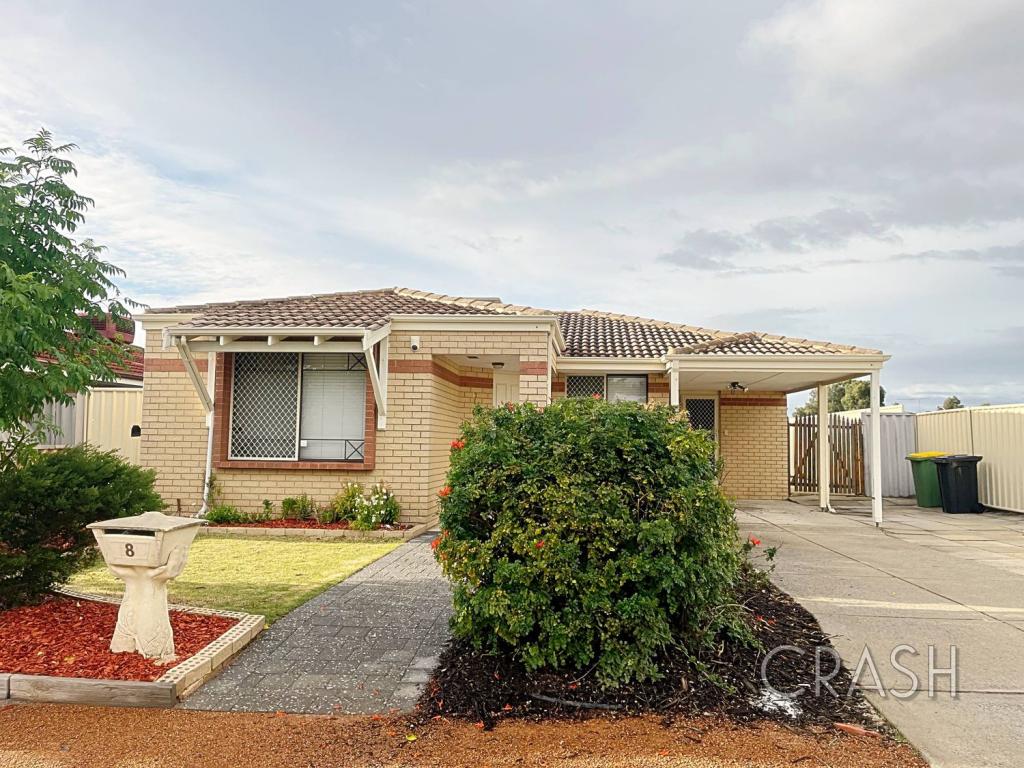 0
0
About Huntingdale 6110
The size of Huntingdale is approximately 4.8 square kilometres. There are 18 parks, covering nearly 21.2% of the total area. The population of Huntingdale in 2016 was 8690 people. By 2021 the population was 9021 showing a population growth of 3.8% in the area during that time. The predominant age group in Huntingdale is 30-39 years. Households in Huntingdale are primarily couples with children and are likely to be repaying $1800 - $2399 per month on mortgage repayments. In general, people in Huntingdale work in a trades occupation.In 2021, 78.40% of the homes in Huntingdale were owner-occupied compared with 79.40% in 2016.
Huntingdale has 3,494 properties. Over the last 5 years, Houses in Huntingdale have seen a 115.41% increase in median value, while Units have seen a 159.21% increase. As at 31 July 2026:
- The median value for Houses in Huntingdale is $942,765 while the median value for Units is $689,582.
- Houses have a median rent of $745.
Suburb Insights for Huntingdale 6110
Market Insights
Huntingdale Trends for Houses
N/A
N/A
View TrendN/A
N/A
Huntingdale Trends for Units
N/A
N/A
View TrendN/A
N/A
Neighbourhood Insights
© Copyright 2026. RP Data Pty Ltd trading as Cotality (Cotality). All rights reserved. No reproduction, distribution, or transmission of the copyrighted materials is permitted. The information is deemed reliable but not guaranteed.
While Cotality uses commercially reasonable efforts to ensure the Cotality Data is current, Cotality does not warrant the accuracy, currency or completeness of the Cotality Data and to the full extent permitted by law excludes all loss or damage howsoever arising (including through negligence) in connection with the Cotality Data.
This product uses cookies and other similar technologies to improve and customise your browsing experience, to tailor content and adverts, and for analytics and metrics regarding visitor usage on this product and other media. We may share cookie and analytics information with third parties for the purposes of advertising. By continuing to use our website, you consent to cookies being used. View our Privacy Policy here.
X
