
34 Stevenage StreetHuntingdale WA 6110

Property Details for 34 Stevenage St, Huntingdale
34 Stevenage St, Huntingdale is a 3 bedroom, 1 bathroom House with 4 parking spaces and was built in 1975. The property has a land size of 790m2 and floor size of 94m2. While the property is not currently for sale or for rent, it was last sold in October 2025. There are other 3 bedroom House sold in Huntingdale in the last 12 months.
Last Listing description (December 2025)
I would be doing this property a disservice if I only mentioned what a fabulous entertainment pad this would be. To ignore the practicality of the layout, your ability to secure 4 plus vehicles on site, the unique hand-made features created by a carpenter who exercised art and passion into all of his work or not mention the epic 790m2 block would be criminal.If you have a dream checklist, get your pen ready because I'm going to tell you why you need to come and visit us this weekend.Step inside and youll instantly feel the care and craftsmanship thats gone into every detail from the handmade pine pelmets to the tinted bedroom windows and security screens all round. The master suite is a true retreat, complete with split system air conditioning and a ceiling fan for year-round comfort.At the heart of the home, the expansive kitchen and dining area delivers space for everyday living and entertaining alike. Youll love the built-in microwave, fan-forced oven, induction cooktop, double dishwasher, and soft-close drawers all wrapped in a modern design that makes cooking a pleasure.The walk-through powder room/laundry is both clever and stylish, featuring a glass basin and wooden barn door concealing the washer and dryer. The main bathroom includes both a bath and shower, ideal for family functionality.Multiple living zones include a cosy second living area with a wood fire, creating a warm, inviting atmosphere for winter nights in.When its time to entertain, the undercover outdoor area with its TV is made for weekend BBQs, footy nights or lazy Sunday lunches. Theres even an enclosed washing line area keeping practicality neatly tucked away. 18 solar panels help keep your bills down, while the saltwater pool and spa sit beneath a tropical thatched-roof pergola making you feel like you're on Holiday, everyday!At a glance:Private, set-back residence on 790m blockWell-manicured lawns with bore reticulationDrive-through double garage to parking pad + 2-car shedSecurity screens throughout & tinted bedroom windowsHandmade pine pelmets, wood fire & split system airconModern kitchen with induction top, double dishwasher & soft-close drawersStylish walk-through powder/laundry with barn doorSaltwater pool & spa under thatched pergola18 solar panels & enclosed washing line areaSpacious undercover entertaining with TVPriced to sell, this fantastic home is worth it's weight in gold, jam packed with features and close to shops, Schools and public transport, whether you're an investor or a first time home buyer, this will be 'the one'. Contact Nicola Lee for more information 0413 879 151) We will not be doing viewings prior to the home open.*Disclaimer: Some details in this advert have been obtained from a third-party source and may not be accurate. We encourage the reader to make their own enquiries into any specifics and consider the ones in this advert to be approximate only.
Property History for 34 Stevenage St, Huntingdale, WA 6110
- 27 Oct 2025Sold for $831,000
- 20 Oct 2025Listed for Sale FR $759,000
- 12 Jul 2000Sold for $119,900

Recent sales nearby
See more recent sales nearby/assets/perm/shcvrl42z4i6zgo4r6en675a5a?signature=5f11763c7776cc4c0743679f5edd9a5a4fa3fae1261ae18bcd9787019d3bbfd9) 0
0

/assets/perm/l72w73hocai6xfz5jhbjuyz6ue?signature=4ee5ddbc5eb22aa9a9034e02d2f87bd217be9084f9fb1bf769e28e6a0d20afd2) 0
0Similar properties For Sale nearby
See more properties for sale nearby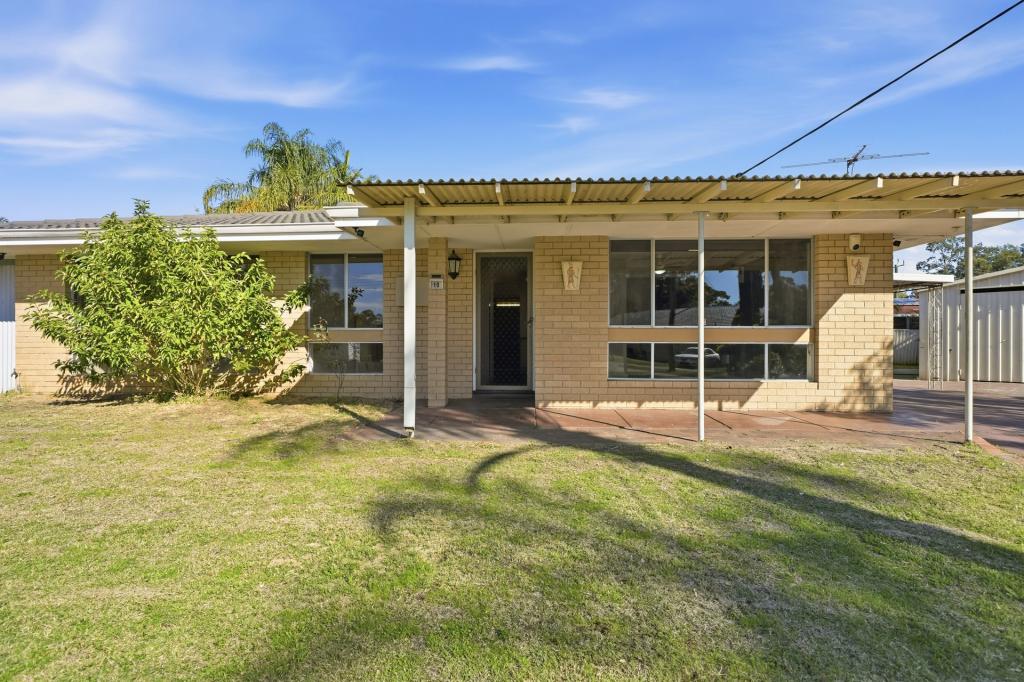 0
0
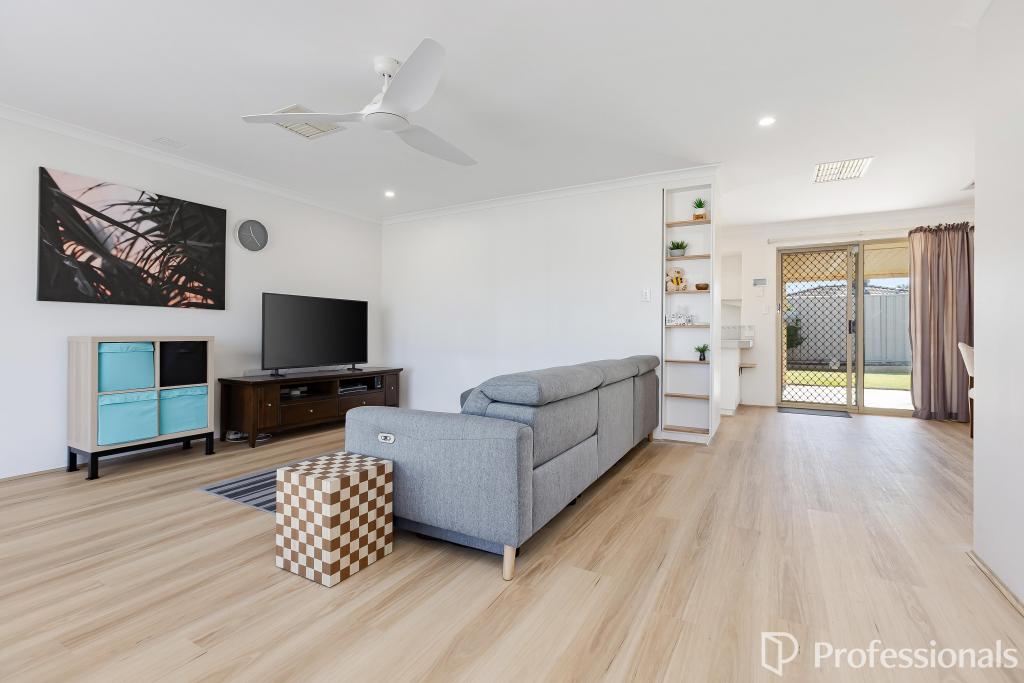 0
0

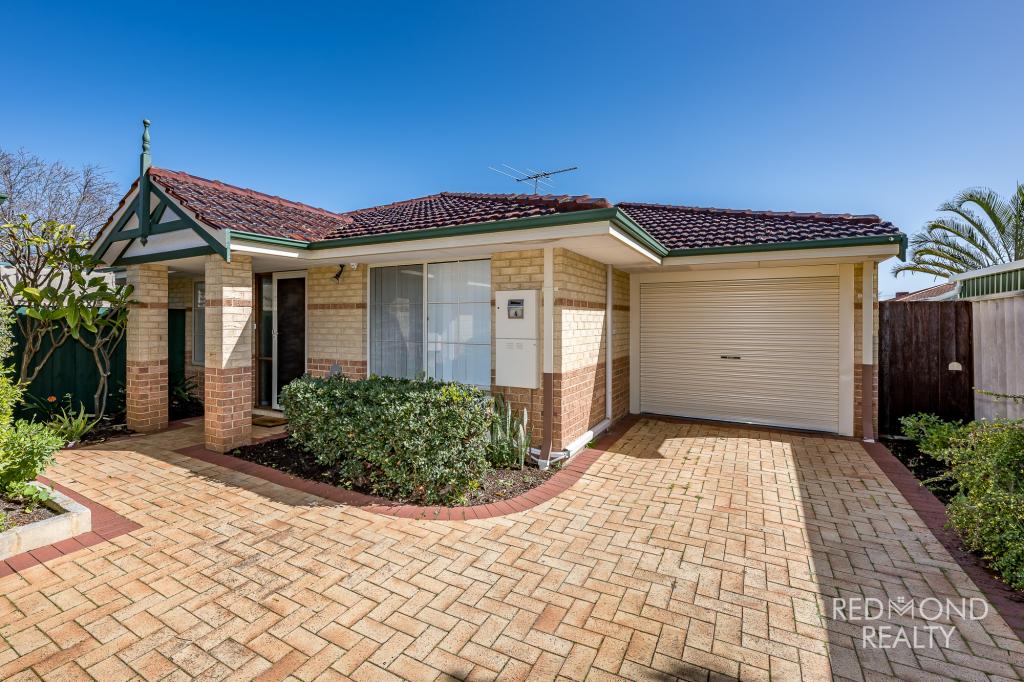 0
0
Similar properties For Rent nearby
See more properties for rent nearby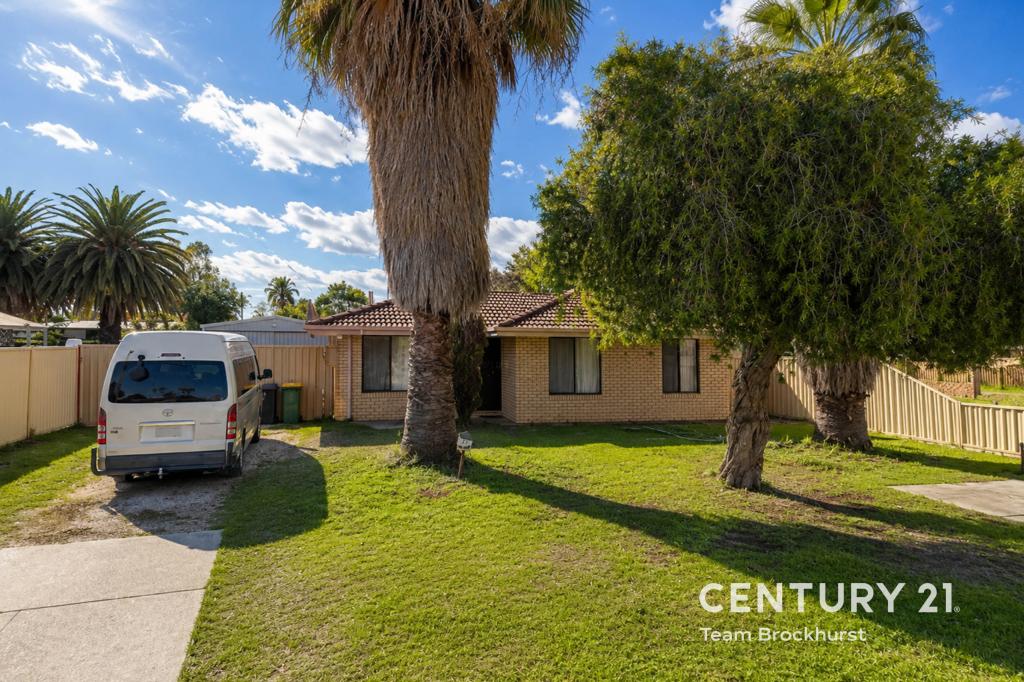 0
0
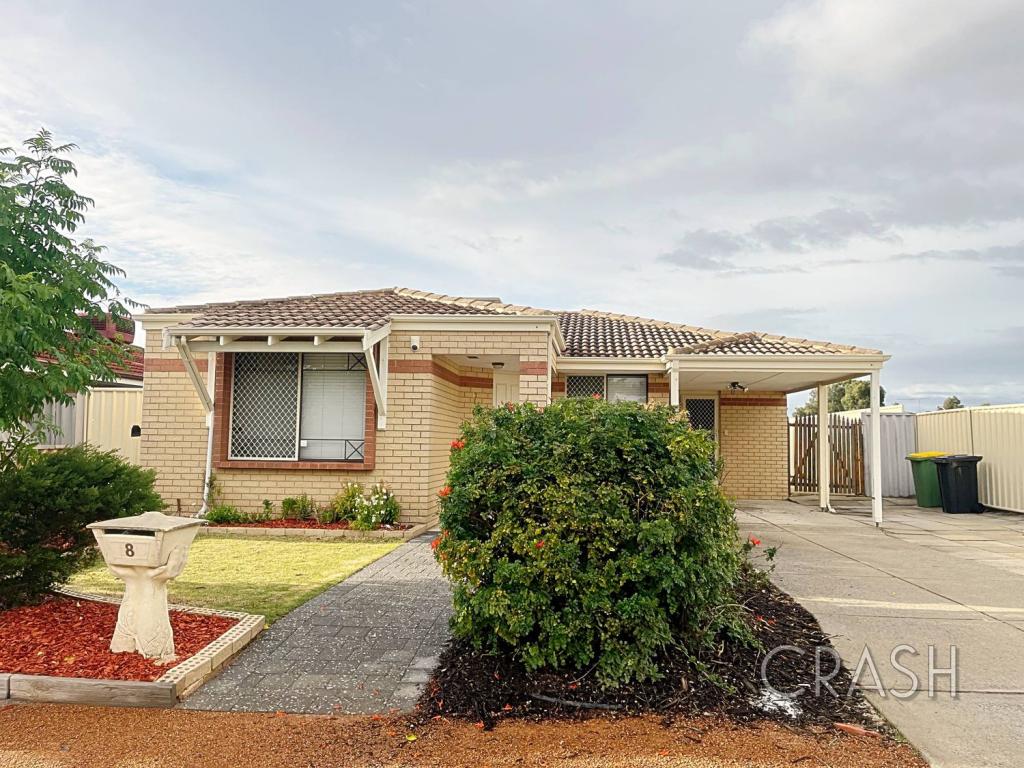 0
0
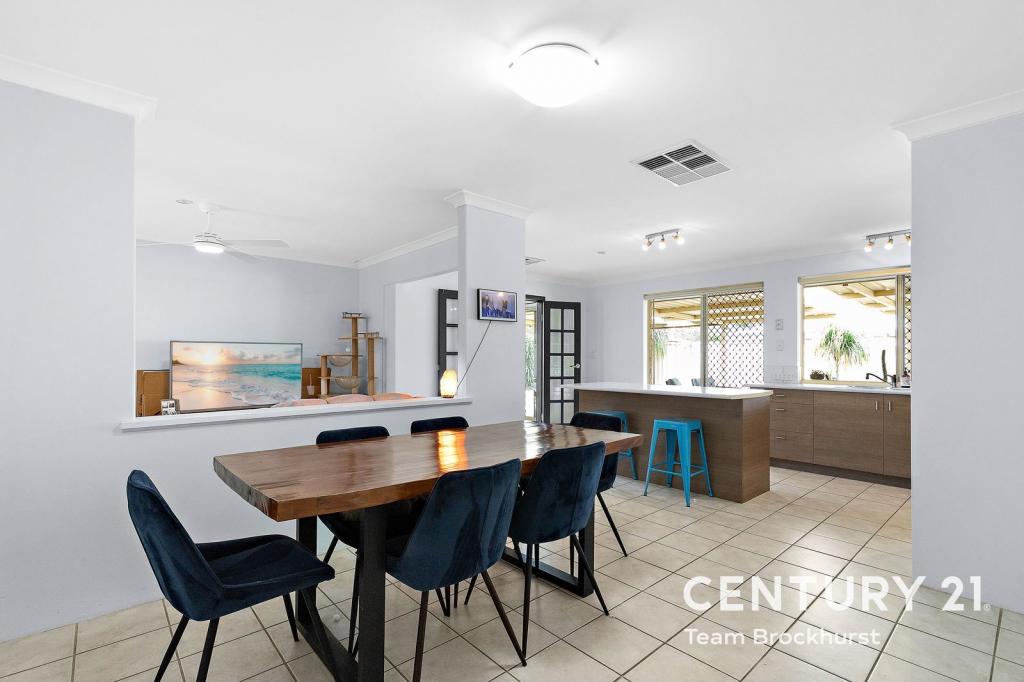 0
0About Huntingdale 6110
The size of Huntingdale is approximately 4.8 square kilometres. There are 18 parks, covering nearly 21.2% of the total area. The population of Huntingdale in 2016 was 8690 people. By 2021 the population was 9021 showing a population growth of 3.8% in the area during that time. The predominant age group in Huntingdale is 30-39 years. Households in Huntingdale are primarily couples with children and are likely to be repaying $1800 - $2399 per month on mortgage repayments. In general, people in Huntingdale work in a trades occupation.In 2021, 78.40% of the homes in Huntingdale were owner-occupied compared with 79.40% in 2016.
Huntingdale has 3,494 properties. Over the last 5 years, Houses in Huntingdale have seen a 107.79% increase in median value, while Units have seen a 126.84% increase. As at 31 August 2026:
- The median value for Houses in Huntingdale is $923,764 while the median value for Units is $640,175.
- Houses have a median rent of $750.
Suburb Insights for Huntingdale 6110
Market Insights
Huntingdale Trends for Houses
N/A
N/A
View TrendN/A
N/A
Huntingdale Trends for Units
N/A
N/A
View TrendN/A
N/A
Neighbourhood Insights
© Copyright 2026. RP Data Pty Ltd trading as Cotality (Cotality). All rights reserved. No reproduction, distribution, or transmission of the copyrighted materials is permitted. The information is deemed reliable but not guaranteed.
While Cotality uses commercially reasonable efforts to ensure the Cotality Data is current, Cotality does not warrant the accuracy, currency or completeness of the Cotality Data and to the full extent permitted by law excludes all loss or damage howsoever arising (including through negligence) in connection with the Cotality Data.
This product uses cookies and other similar technologies to improve and customise your browsing experience, to tailor content and adverts, and for analytics and metrics regarding visitor usage on this product and other media. We may share cookie and analytics information with third parties for the purposes of advertising. By continuing to use our website, you consent to cookies being used. View our Privacy Policy here.
X
