
34 Potter StreetHuntingdale WA 6110
Property Details for 34 Potter St, Huntingdale
34 Potter St, Huntingdale is a 4 bedroom, 2 bathroom House with 2 parking spaces and was built in 2001. The property has a land size of 607m2 and floor size of 175m2. While the property is not currently for sale or for rent, it was last sold in April 2025.
Last Listing description (August 2026)
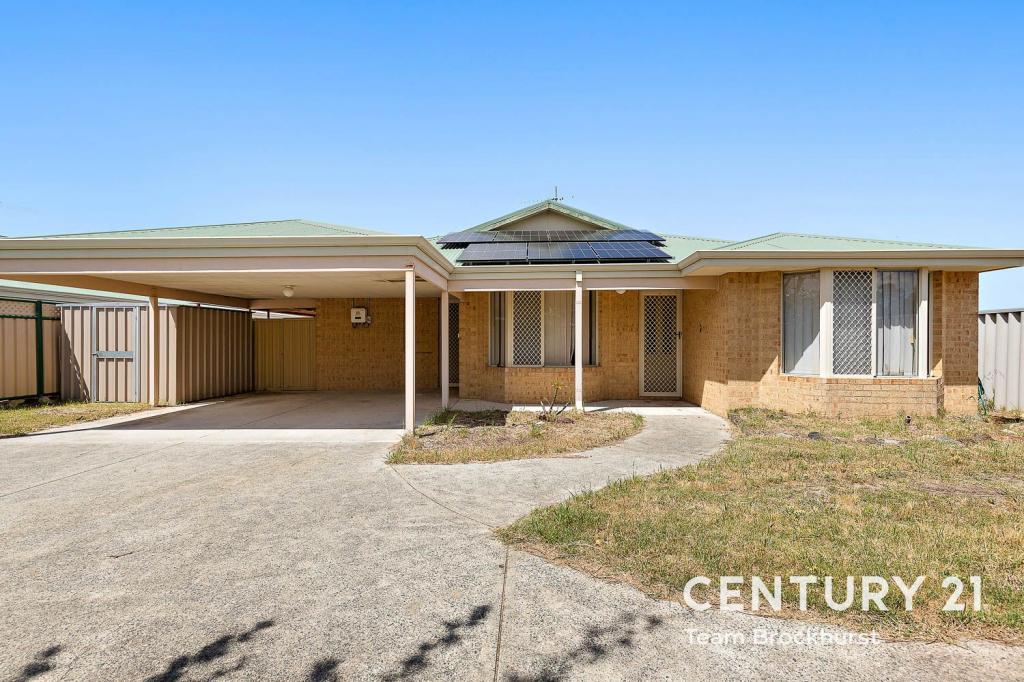
Calling all families! Are you on the lookout for the perfect home where your crew can kick back, spread out and relax? Nestled in a quiet pocket, this 4-bedroom, 2-bathroom gem is more than just a home—it's a cosy, family retreat opposite lush bushlands. Strolling distance to Sutherlands Park and a hop away from The Vale shopping precinct, this place is all about convenience with a sprinkle of nature.
Step inside, and you're greeted by a welcoming vibe with a formal lounge and dining area boasting views of the charming front gardens. The open-concept kitchen, meals, and family room effortlessly merge with a games room, creating a spacious and laid-back living space. The kitchen is a home chef's dream, showcasing stainless-steel appliances, sleek cabinetry, and stone-look counters for that extra touch of sophistication.
The sun-soaked master bedroom is a slice of heaven, complete with a parent's retreat, reverse cycle air conditioning, walk-in robe, and a modern ensuite featuring full-height tiles. The secondary bedrooms, each with their own reverse cycle, split system air conditioning, ensure comfort for the entire family. The central bathroom is a haven in itself, boasting a large bathtub, shower over the bath, vanity, and floor-to-ceiling tiles.
FEATURES:
* Formal lounge and dining positioned off the entrance hall and enjoying views over the front gardens.
* An open concept kitchen, meals and family room effortlessly blend with the games room to offer a spacious and uncomplicated casual living space.
* The kitchen showcases modern stainless-steel appliances, stylish cabinetry and stone-look counters to finish off the overall setting.
* Sun-soaked master bedroom enjoying a parent's retreat, reverse cycle air conditioning, walk-in robe and modern ensuite with full-height tiles.
* Good-sized secondary bedrooms, each with reverse cycle, split system air conditioning.
* A central bathroom features large bathtub, shower over the bath, vanity, and floor-to-ceiling tiles.
* 5 reverse cycle air conditioning units throughout the home.
* Gas point available in the games room for heating.
* Beautifully landscaped gardens to the front of the home offering plenty of street appeal.
* Easy care gardens in the backyard, mostly paved with a lovely fenced-off lawn area.
* Impressive 6m x 4m workshop complete with power, lights and drive-through access from the garage.
* Double garage offering private parking behind a remote operated door.
* Easy shopper's access from the garage into the kitchen.
* 20 Solar panels connected to a 6.5kw system.
Outside, the beautifully landscaped front gardens add a touch of curb appeal, while the low-maintenance backyard features paved areas and a fenced-off lawn—a perfect play zone for the kids or family pet. For the DIY enthusiasts, an impressive 6m x 4m workshop awaits, complete with power, lights, and drive-through access from the garage. Speaking of which, the double garage ensures private parking, all conveniently operated with a remote control. And for those quick grocery hauls, the easy shopper's access from the garage into the kitchen is a game-changer.
To top it all off, this home is eco-friendly with 20 solar panels connected to a 6.5kw system, ensuring you not only enjoy your space but also contribute to a greener tomorrow. So, if you're dreaming of a spacious, easy-breezy home where family memories are made and relaxation is the name of the game, this is it. The new chapter in your family's story begins now, so come make memories in a place that truly feels like home!
For more information and inspection times contact:
Agent: Josh Brockhurst
Mobile: 0410 490 198
PROPERTY INFORMATION
Council Rates: $485.00 per qtr
Water Rates: $307.52 per qtr
Block Size: 607sqm
Living Area: 175sqm approx.
Zoning: R17.5
Build Year: 2001
Dwelling Type: House
Floor Plan: Not Available
INFORMATION DISCLAIMER: This document has been prepared for advertising and marketing purposes only. It is believed to be reliable and accurate, but clients must make their own independent enquiries and must rely on their own personal judgement about the information included in this document. Century 21 Team Brockhurst provides this information without any express or implied warranty as to its accuracy or currency.
Property History for 34 Potter St, Huntingdale, WA 6110
- 01 Apr 2025Sold for $768,000
- 21 Mar 2025Listed for Sale RECENT SALES
- 26 Jan 2024Sold for $625,199

Recent sales nearby
See more recent sales nearby/assets/perm/tedaxov6oui6nb4gogh23q7ebq?signature=13788aadf24eaf9909da18f3ef2e17bb2b1152a5747730b5b717edc0b1a94794) 0
0

/assets/perm/jsrrtrfsbai6rk4g6ux7p75oua?signature=001db5ad4ef67158bb369cbf61a2a37fadae344f24e0d86cf3669c8b26b4acfc) 0
0/assets/perm/abtkciii3mi65ezwqx7dwveyxm?signature=a9c162995a5d282c65b0d2b825e71ea294c1026b6f755ef8f592930ee0e1b78e) 0
0Similar properties For Sale nearby
See more properties for sale nearby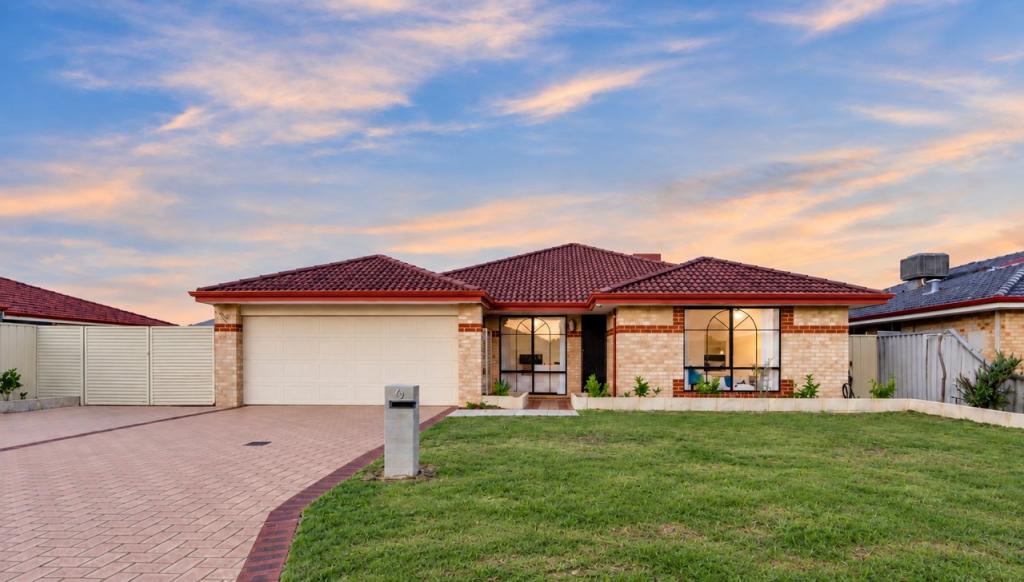 0
0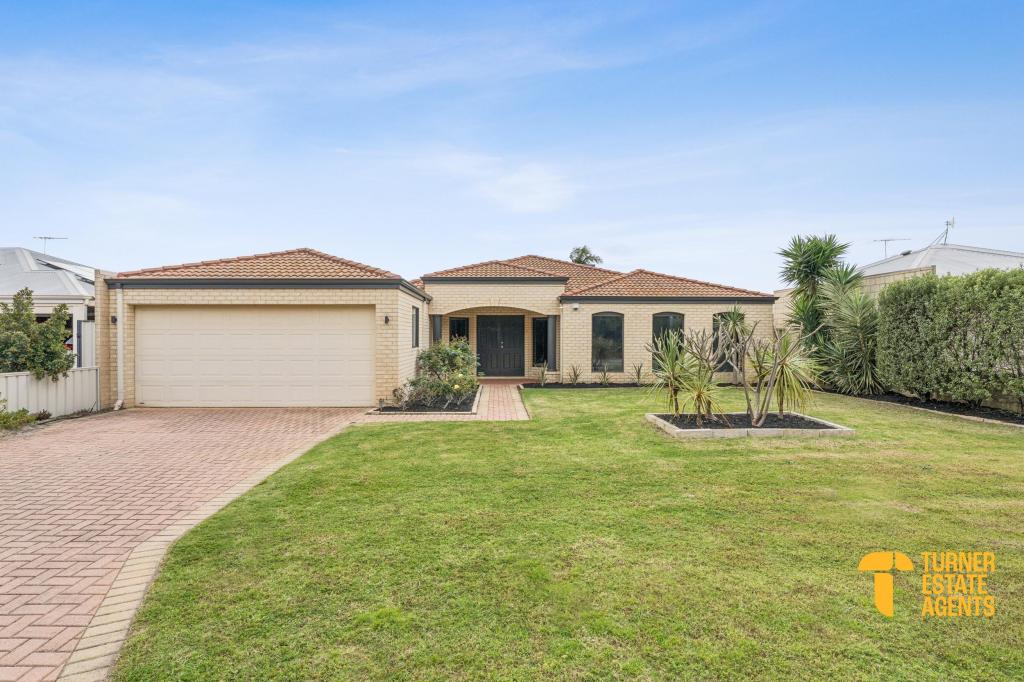 0
0
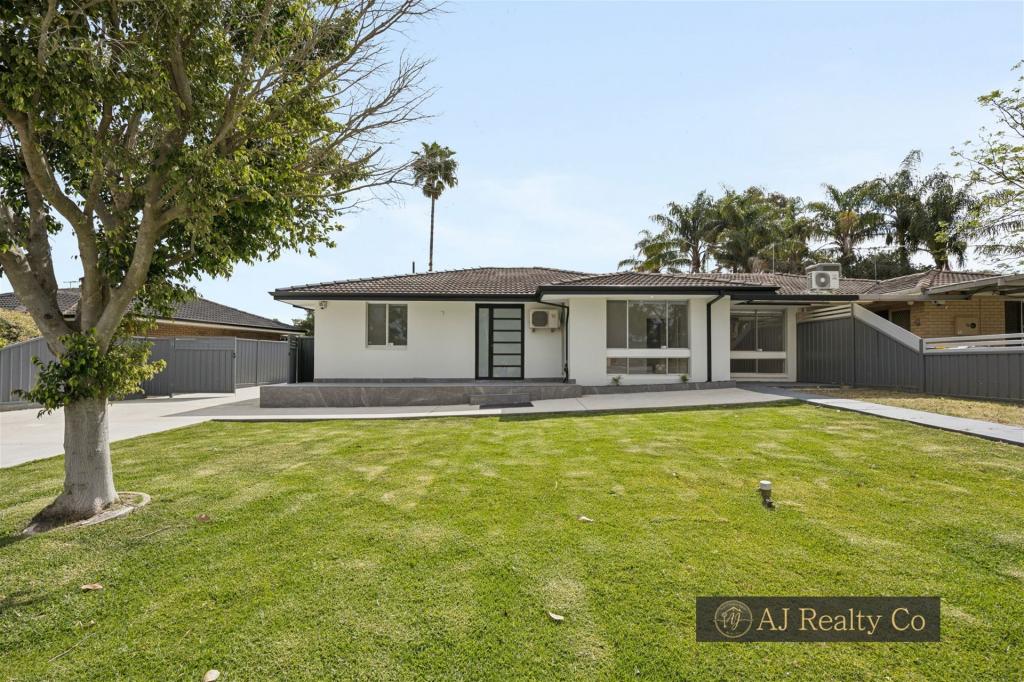 0
0Similar properties For Rent nearby
See more properties for rent nearby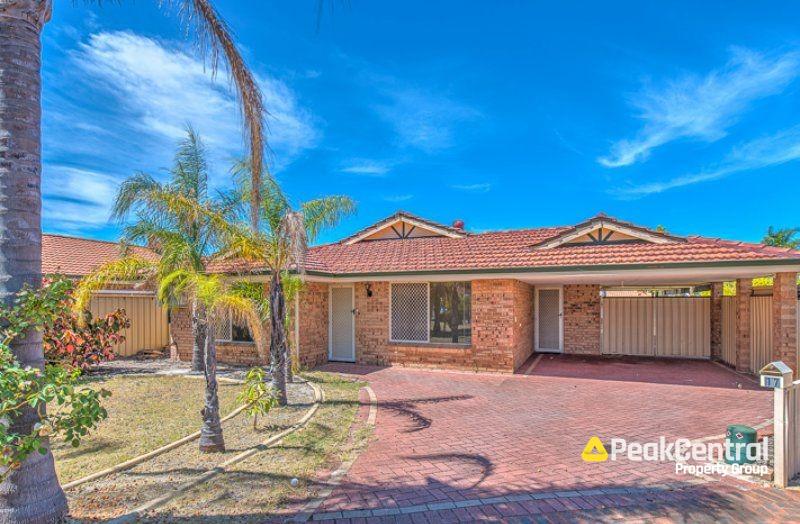 0
0
 0
0
 0
0
About Huntingdale 6110
The size of Huntingdale is approximately 4.8 square kilometres. There are 18 parks, covering nearly 21.2% of the total area. The population of Huntingdale in 2016 was 8690 people. By 2021 the population was 9021 showing a population growth of 3.8% in the area during that time. The predominant age group in Huntingdale is 30-39 years. Households in Huntingdale are primarily couples with children and are likely to be repaying $1800 - $2399 per month on mortgage repayments. In general, people in Huntingdale work in a trades occupation.In 2021, 78.40% of the homes in Huntingdale were owner-occupied compared with 79.40% in 2016.
Huntingdale has 3,495 properties. Over the last 5 years, Houses in Huntingdale have seen a 107.79% increase in median value, while Units have seen a 126.84% increase. As at 31 August 2026:
- The median value for Houses in Huntingdale is $923,764 while the median value for Units is $640,175.
- Houses have a median rent of $750.
Suburb Insights for Huntingdale 6110
Market Insights
Huntingdale Trends for Houses
N/A
N/A
View TrendN/A
N/A
Huntingdale Trends for Units
N/A
N/A
View TrendN/A
N/A
Neighbourhood Insights
© Copyright 2026. RP Data Pty Ltd trading as Cotality (Cotality). All rights reserved. No reproduction, distribution, or transmission of the copyrighted materials is permitted. The information is deemed reliable but not guaranteed.
While Cotality uses commercially reasonable efforts to ensure the Cotality Data is current, Cotality does not warrant the accuracy, currency or completeness of the Cotality Data and to the full extent permitted by law excludes all loss or damage howsoever arising (including through negligence) in connection with the Cotality Data.
This product uses cookies and other similar technologies to improve and customise your browsing experience, to tailor content and adverts, and for analytics and metrics regarding visitor usage on this product and other media. We may share cookie and analytics information with third parties for the purposes of advertising. By continuing to use our website, you consent to cookies being used. View our Privacy Policy here.
X
