
2A Mistletoe DriveHuntingdale WA 6110
Property Details for 2a Mistletoe Dr, Huntingdale
2a Mistletoe Dr, Huntingdale is a 4 bedroom, 2 bathroom House with 1 parking spaces and was built in 1987. The property has a land size of 487m2 and floor size of 105m2. While the property is not currently for sale or for rent, it was last sold in November 2021.
Last Listing description (January 2022)
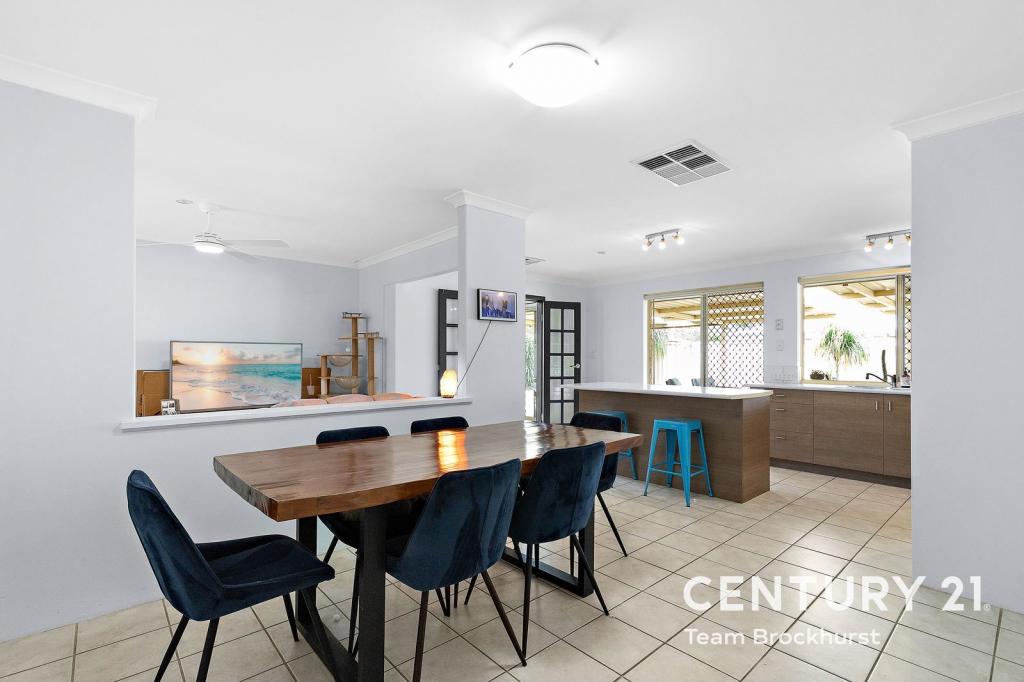
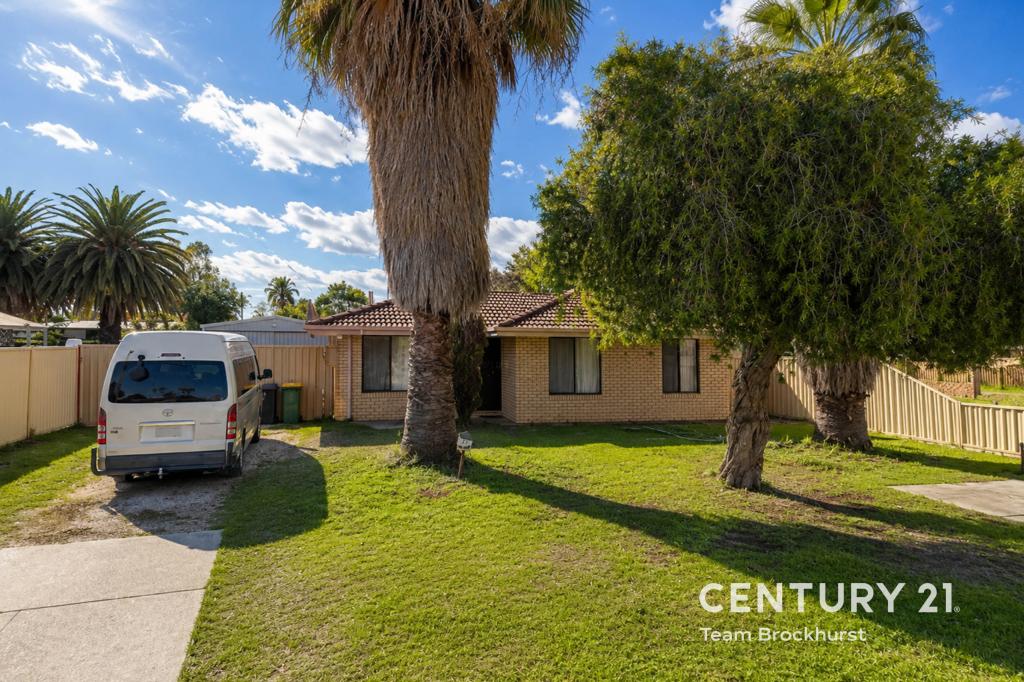
Welcome to this renovated four-bedroom, two-bathroom home originally built in 1987. A thoughtfully designed huge open plan living space flows from the kitchen area all the way to the front door, providing an excellent central space. Floor space is comfortable at approximately 101 square metres, and there's plenty of space to fit premium features such as multiple split cycle air conditioning units, LED downlights and modern tile flooring. All of this is placed on a 487 square metre corner block that displays commanding views over the street. This home is well equipped and ready for you to move in today. Drive up the driveway and into the double car length undercover carport, surrounded by a clean and well maintained brick and tile build. The carport features powerpoints and lighting. From the carport, you can access the rear of the property through a security screen door, or walk around to the front door. Stepping in through the front door, you are greeted by beautiful modern tile flooring stretching around the home to the open plan living space and kitchen area. LED downlights and ornate lighting fixtures keep the home bright and warm, while large and well placed windows throughout help bring in natural lighting where it's needed.The kitchen area has a full wrap-around benchtop with breakfast bar and double sink. There's space for a large fridge, a modern electric oven and built in stovetop with dedicated rangehood. Full under-bench cabinetry, as well as cupboard space on the opposite side of the kitchen, provide plenty of storage options and a flexible setup. Exciting splashback feature tiling helps to provide both a functional cooking environment and also brilliant colour. The kitchen flows both into the laundry area and backyard, and also the main living space. There is a wall mounted split cycle air-conditioner here that helps keep the whole kitchen and living space at a comfortable temperature. The living space here is spacious and there's plenty of room for couches, a table, or your entertainment setup.The massive master bedroom features a tall double door built in robe, ensuite bathroom, wooden skirting and a large window with views of the street while still protected by green shrubbery outside. This room also has a range of power points, blinds and a great location at the front of the home. The ensuite bathroom features a shower, modern vanity and mirror cupboards, and premium full height tiling.Relaxing in the secondary bedrooms is also easy, with large windows, carpeted flooring and power points. One of the secondary bedrooms also has a study nook, built in robe and wall mounted split-cycle air-conditioning unit. The bathroom here is spacious and well designed with a shower, toilet, modern vanity and mirror cupboards, and premium full height tiling. The laundry area is positioned to provide simple access to the backyard and is well ventilated, also boasting full height tiling.The backyard is easy to maintain with stylish pebble gravel and limestone features, an entertainment area with lighting and sliding door access to the living room, dedicated garden beds and a garden shed.The home itself is located in prime Huntingdale, nearby multiple shopping options and a range of parks. It's also close to Huntingdale Primary School and Forest Crescent Primary School. Commuting is simple with public transport bus routes running nearby on Harpenden Street and Huntingdale Road, and simple access to both Roe Highway and Tonkin Highway. This home is ready to be yours today.
Property History for 2a Mistletoe Dr, Huntingdale, WA 6110
- 29 Nov 2021Sold for $315,000
- 26 Jul 2021Listed for Sale From $309,000
- 16 Feb 2017Listed for Sale From $330,000

Recent sales nearby
See more recent sales nearby/assets/perm/jtnbtftrxyi63otrbg7za7chwi?signature=efe1a5b4730525816a0fb7db4b793cece4f52f1d4fe16877932e3f00987d8f79) 0
0
/assets/perm/j7gss4lrhyi63ergtmtwp4xpha?signature=4918db9ca30129a7ca3adb1e878b44d69bdb32e6dc23bbefc4cb340f4ec82942) 0
0/assets/perm/flhcag56byi6no7gxegmumfk6i?signature=35a4892d6b28ff88a008a4252d46df271e90315d6bb0209092f00076e527c050) 0
0Similar properties For Sale nearby
See more properties for sale nearby
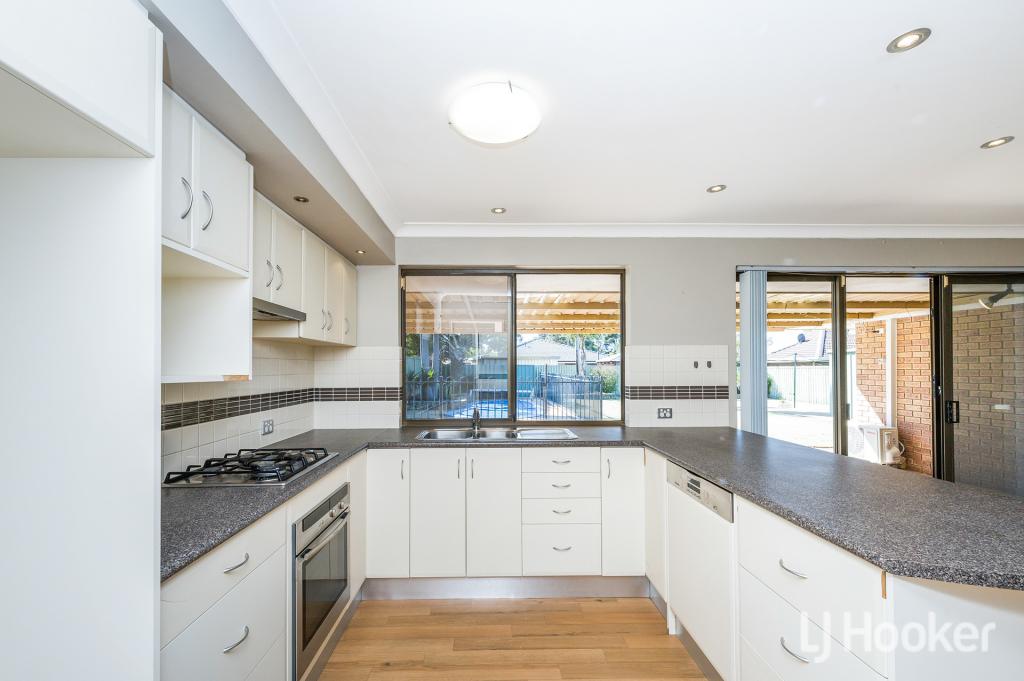 0
0
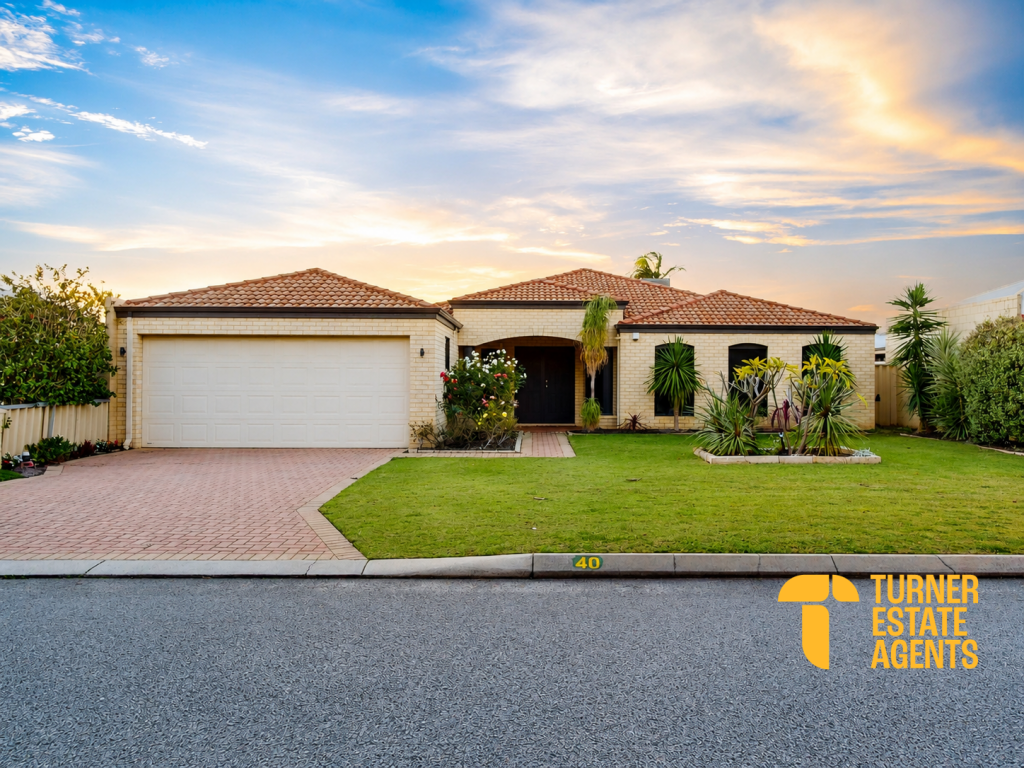 0
0
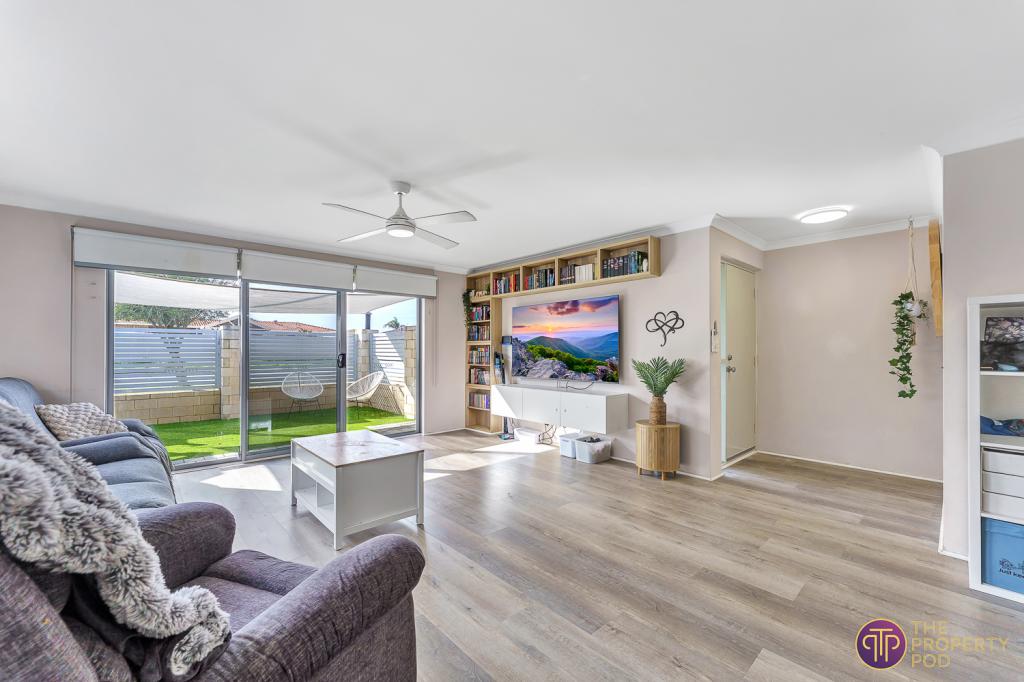 0
0Similar properties For Rent nearby
See more properties for rent nearby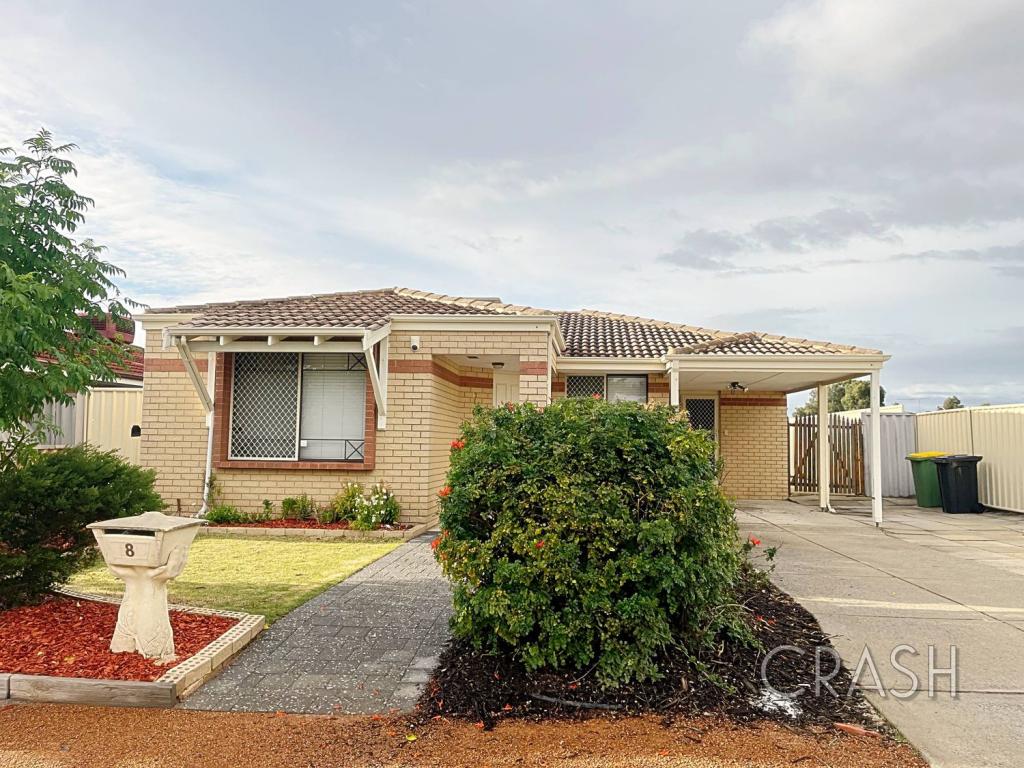 0
0
 0
0
 0
0About Huntingdale 6110
The size of Huntingdale is approximately 4.8 square kilometres. There are 18 parks, covering nearly 21.2% of the total area. The population of Huntingdale in 2016 was 8690 people. By 2021 the population was 9021 showing a population growth of 3.8% in the area during that time. The predominant age group in Huntingdale is 30-39 years. Households in Huntingdale are primarily couples with children and are likely to be repaying $1800 - $2399 per month on mortgage repayments. In general, people in Huntingdale work in a trades occupation.In 2021, 78.40% of the homes in Huntingdale were owner-occupied compared with 79.40% in 2016.
Huntingdale has 3,494 properties. Over the last 5 years, Houses in Huntingdale have seen a 115.41% increase in median value, while Units have seen a 159.21% increase. As at 31 July 2026:
- The median value for Houses in Huntingdale is $942,765 while the median value for Units is $689,582.
- Houses have a median rent of $745.
Suburb Insights for Huntingdale 6110
Market Insights
Huntingdale Trends for Houses
N/A
N/A
View TrendN/A
N/A
Huntingdale Trends for Units
N/A
N/A
View TrendN/A
N/A
Neighbourhood Insights
© Copyright 2026. RP Data Pty Ltd trading as Cotality (Cotality). All rights reserved. No reproduction, distribution, or transmission of the copyrighted materials is permitted. The information is deemed reliable but not guaranteed.
While Cotality uses commercially reasonable efforts to ensure the Cotality Data is current, Cotality does not warrant the accuracy, currency or completeness of the Cotality Data and to the full extent permitted by law excludes all loss or damage howsoever arising (including through negligence) in connection with the Cotality Data.
This product uses cookies and other similar technologies to improve and customise your browsing experience, to tailor content and adverts, and for analytics and metrics regarding visitor usage on this product and other media. We may share cookie and analytics information with third parties for the purposes of advertising. By continuing to use our website, you consent to cookies being used. View our Privacy Policy here.
X
