
25 Florey PlaceHuntingdale WA 6110
Property Details for 25 Florey Pl, Huntingdale
25 Florey Pl, Huntingdale is a 3 bedroom, 1 bathroom House with 3 parking spaces and was built in 1987. The property has a land size of 720m2 and floor size of 155m2. While the property is not currently for sale or for rent, it was last sold in August 2023.
Last Listing description (August 2026)
Welcome to 25 Florey Place, Huntingdale – the perfect home for low maintenance, family living. This beautifully presented 3-bedroom, 1-bathroom house is the epitome of comfort and convenience, making it an ideal choice for your family.
Step inside and be greeted by a thoughtfully designed floor plan that caters to the needs of a growing family. The formal living area is situated at the front of the home, offering a welcoming space to relax and entertain guests. As you continue, the floor plan gracefully transitions into the formal lounge room, creating a seamless flow from the entryway.
The formal dining area, is tucked behind the entry wall and is perfectly positioned adjacent to the kitchen. This allows for easy and effortless serving of meals, making family dinners a breeze. The kitchen itself enjoys a central position overlooking the casual living area and patio alfresco.
The heart of the home lies in the spacious casual living area, thoughtfully divided into distinct spaces for family time, dining, and games. This open and airy space culminates in an impressive games room where cathedral ceilings soar to guide the eyes up to stunning stained glass details which frame the view to the native gardens on the backyard.
For those who love spending time outdoors, this home does not disappoint. Step out through the glass sliding door from the games room and you'll find yourself on the charming patio, a perfect spot for alfresco dining or simply unwinding with a cup of coffee.
In addition to the delightful yards, this property boasts a powered shed, a dream come true for those who enjoy tinkering on various projects or pursuing hobbies. This extra space ensures that you can easily organise your tools and equipment, keeping the main living areas clutter-free and pristine.
With the bedrooms tucked away in a separate corridor. The 3 well-proportioned bedrooms provide comfortable spaces for every member of the family. And with a well-appointed bathroom enjoying semi-ensuite access to the master bedroom, you can assure that all members of the family are catered for with a separate bath and enclosed shower.
FEATURES:
* Open plan, formal lounge and dining enjoying gorgeous, timber floors.
* Practical kitchen complete with gas hot plate and electric oven.
* Casual family and dining warmed by the crackle of a slow-combustion, wood-heater.
* Impressive games room offering cathedral ceilings, French doors and gorgeous stained glass details.
* Welcoming master bedroom enjoys semi-ensuite access to the family bathroom.
* Well-appointed bathroom offering a separate bath and enclosed shower.
* Bedrooms 2 and 3 offer comfortable accommodation with the warmth of carpets.
* Large walk-in robe to master, double robe to bedroom 2, and single robe to bedroom 3
* Ducted evaporative air conditioning throughout.
* Two charming, gabled patios overlooking the rear gardens.
* Large powered shed offering a great space to work on hobbies, a man cave or for storage.
* Covered parking in the triple carport, under the main roof.
* Extensive, brick paved driveway offering plenty of space for additional parking.
Set in the bowl of a quiet cul-de-sac, the home enjoys a quiet position in a highly desirable location. Boasting close proximity to Warton, Ranford, and Nicholson Roads, residents can enjoy quick access to major transportation routes, including Tonkin, Albany, and Roe Highways, as well as the Kwinana Freeway. The added advantage of being just minutes away from local shopping centres ensures that all essential amenities are within easy reach. For families with young children, the home's prime location only 600m from the oval Huntingdale Primary offers a safe and comfortable walking distance, making school runs a breeze. Embrace the ease and accessibility of this family-friendly neighbourhood, where every convenience is at your fingertips.
For more information and inspection times contact:
Agent: Josh Brockhurst
Mobile: 0410 490 198
PROPERTY INFORMATION
Council Rates: $470.00 per qtr
Water Rates: $279.16 per qtr
Block Size: 720sqm
Living Area: 155sqm approx.
Zoning: R17.5
Build Year: 1987
Dwelling Type: House
Floor Plan: Not Available
INFORMATION DISCLAIMER: This document has been prepared for advertising and marketing purposes only. It is believed to be reliable and accurate, but clients must make their own independent enquiries and must rely on their own personal judgement about the information included in this document. Century 21 Team Brockhurst provides this information without any express or implied warranty as to its accuracy or currency.
Property History for 25 Florey Pl, Huntingdale, WA 6110
- 02 Aug 2023Sold for $545,000
- 27 Jul 2023Listed for Sale RECENT SALES
- 22 Mar 2007Sold for $362,000

Recent sales nearby
See more recent sales nearby/assets/perm/shcvrl42z4i6zgo4r6en675a5a?signature=5f11763c7776cc4c0743679f5edd9a5a4fa3fae1261ae18bcd9787019d3bbfd9) 0
0/assets/perm/fioih3zvlai65odqcwsaah7mzq?signature=c5c70f80e3e09de432778a151cdc5b4cb14ea8187d05d223652bc14daff16c6a) 0
0


Similar properties For Sale nearby
See more properties for sale nearby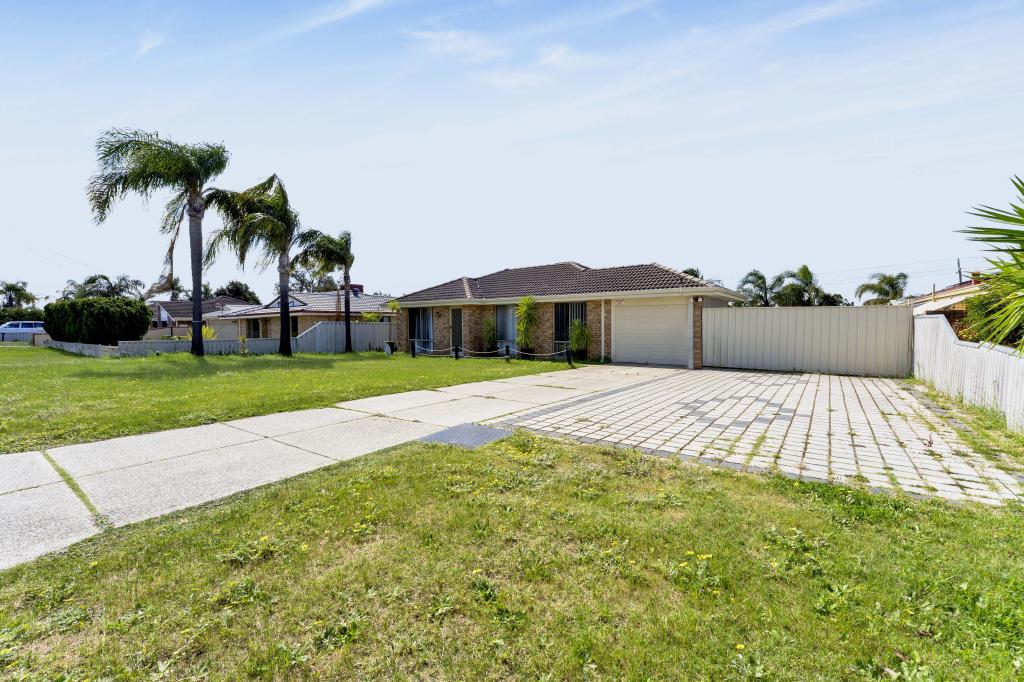 0
0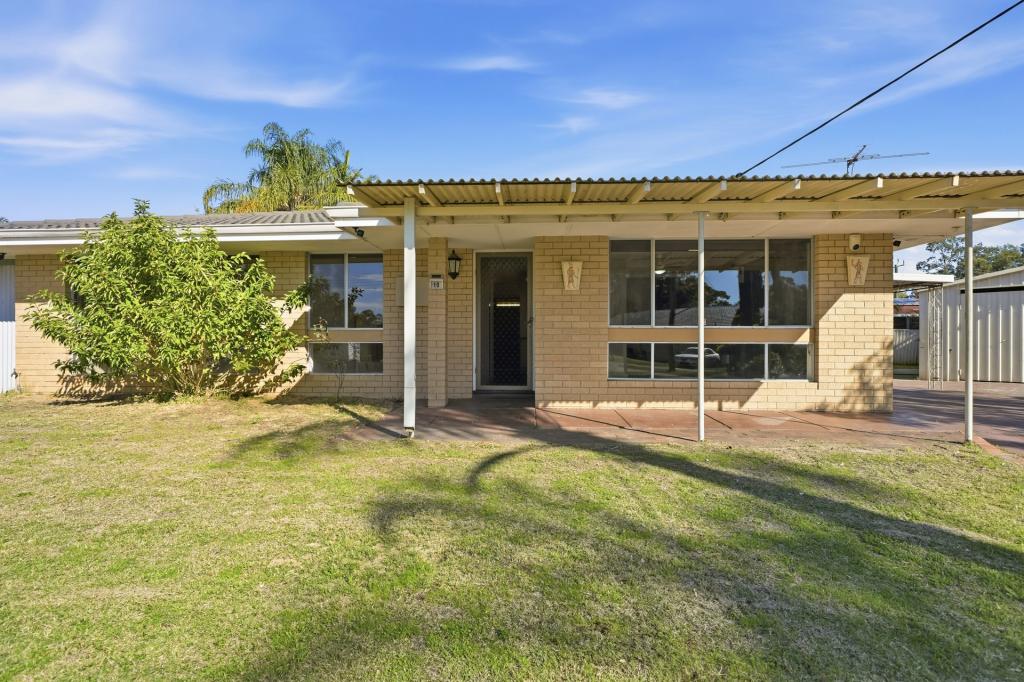 0
0
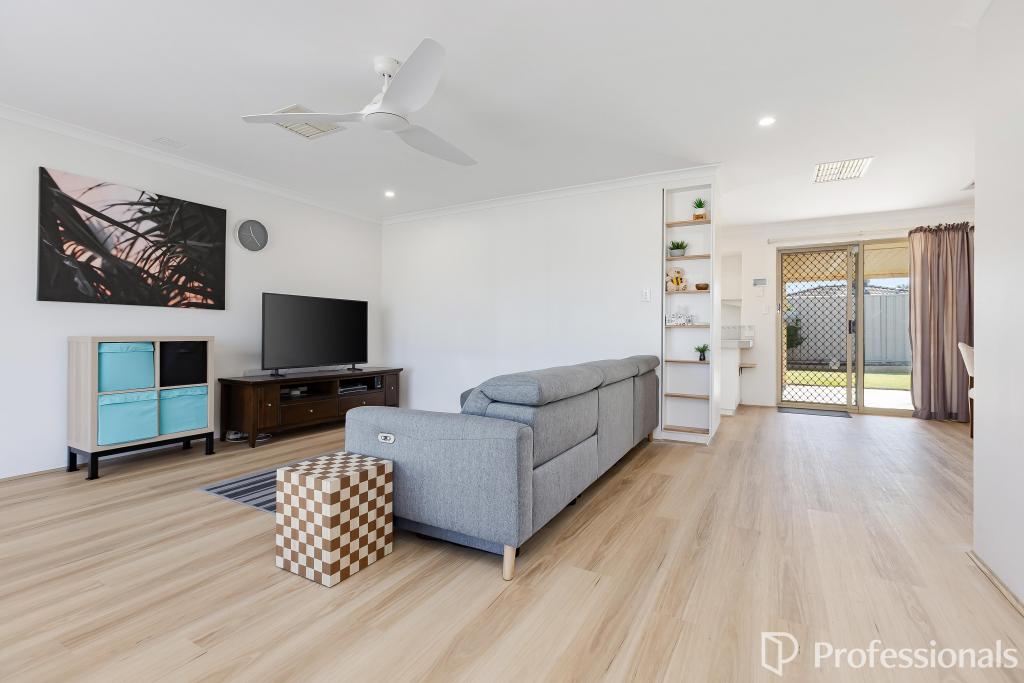 0
0

Similar properties For Rent nearby
See more properties for rent nearby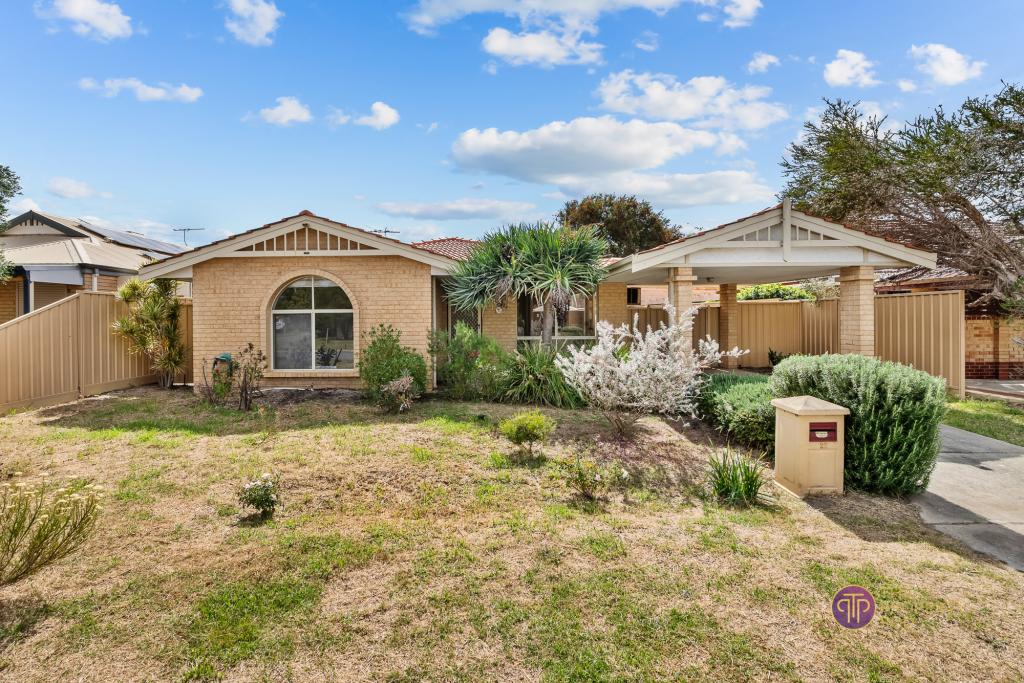 0
0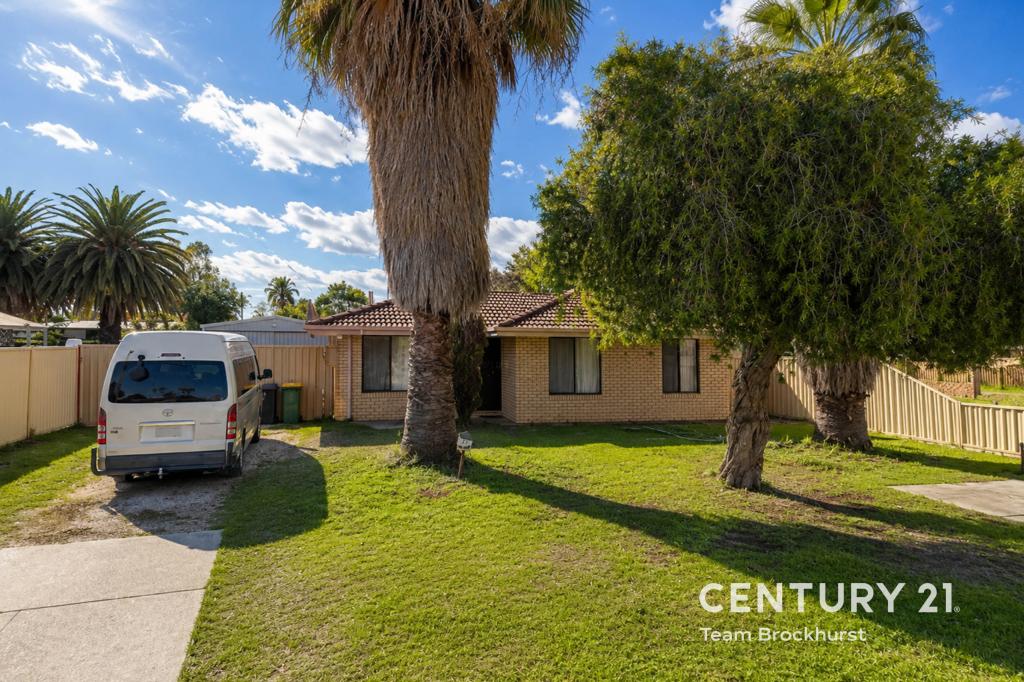 0
0
 0
0
About Huntingdale 6110
The size of Huntingdale is approximately 4.8 square kilometres. There are 18 parks, covering nearly 21.2% of the total area. The population of Huntingdale in 2016 was 8690 people. By 2021 the population was 9021 showing a population growth of 3.8% in the area during that time. The predominant age group in Huntingdale is 30-39 years. Households in Huntingdale are primarily couples with children and are likely to be repaying $1800 - $2399 per month on mortgage repayments. In general, people in Huntingdale work in a trades occupation.In 2021, 78.40% of the homes in Huntingdale were owner-occupied compared with 79.40% in 2016.
Huntingdale has 3,494 properties. Over the last 5 years, Houses in Huntingdale have seen a 107.79% increase in median value, while Units have seen a 126.84% increase. As at 31 August 2026:
- The median value for Houses in Huntingdale is $923,764 while the median value for Units is $640,175.
- Houses have a median rent of $750.
Suburb Insights for Huntingdale 6110
Market Insights
Huntingdale Trends for Houses
N/A
N/A
View TrendN/A
N/A
Huntingdale Trends for Units
N/A
N/A
View TrendN/A
N/A
Neighbourhood Insights
© Copyright 2026. RP Data Pty Ltd trading as Cotality (Cotality). All rights reserved. No reproduction, distribution, or transmission of the copyrighted materials is permitted. The information is deemed reliable but not guaranteed.
While Cotality uses commercially reasonable efforts to ensure the Cotality Data is current, Cotality does not warrant the accuracy, currency or completeness of the Cotality Data and to the full extent permitted by law excludes all loss or damage howsoever arising (including through negligence) in connection with the Cotality Data.
This product uses cookies and other similar technologies to improve and customise your browsing experience, to tailor content and adverts, and for analytics and metrics regarding visitor usage on this product and other media. We may share cookie and analytics information with third parties for the purposes of advertising. By continuing to use our website, you consent to cookies being used. View our Privacy Policy here.
X
