
22 Goshawk PlaceHuntingdale WA 6110
Property Details for 22 Goshawk Pl, Huntingdale
22 Goshawk Pl, Huntingdale is a 4 bedroom, 2 bathroom House with 1 parking spaces and was built in 1991. The property has a land size of 848m2 and floor size of 145m2. While the property is not currently for sale or for rent, it was last sold in April 2020.
Last Listing description (January 2023)
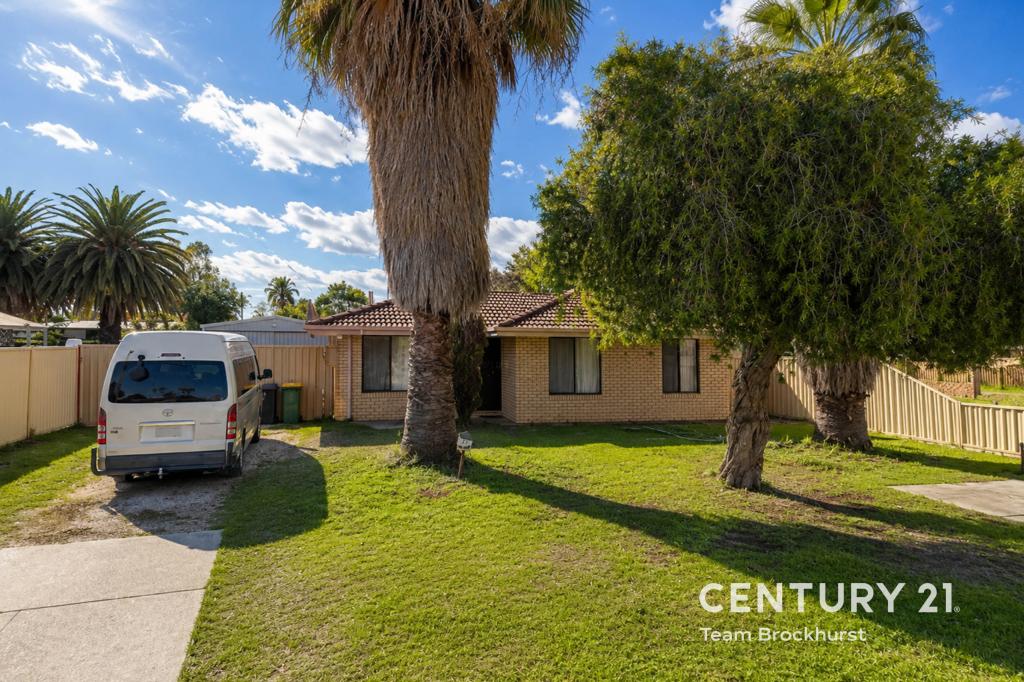
Nestled on a spacious 848sqm block in a quiet Huntingdale cul-de-sac, resides this beautifully presented family home. With 4 good-sized bedrooms and 2 bathrooms, the floor plan offers multiple living areas and delivers a comfortable lifestyle for the growing family.
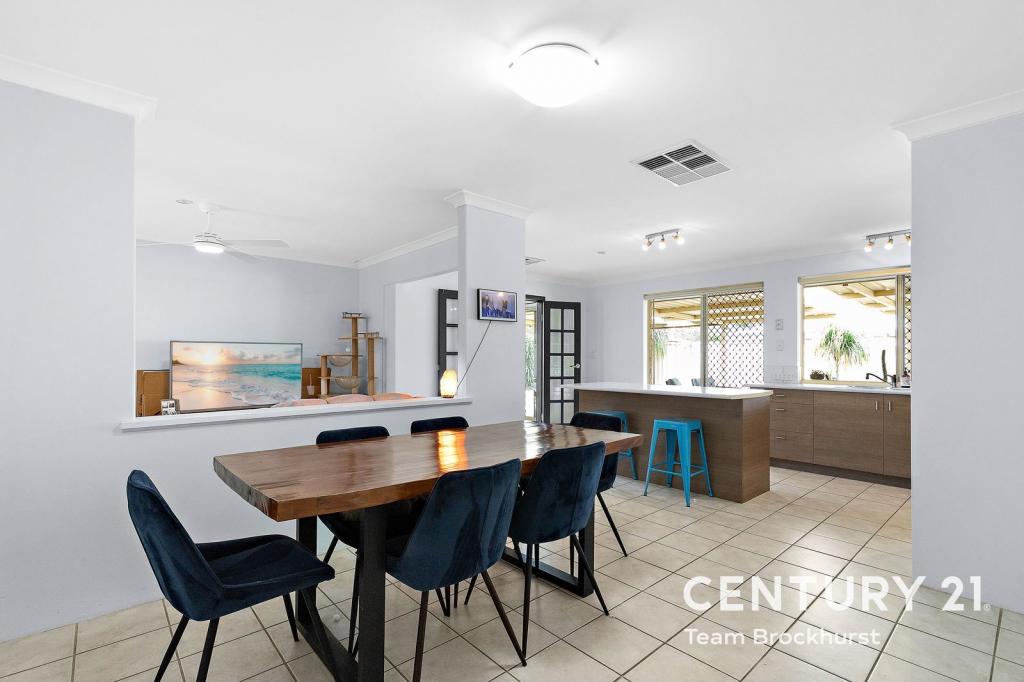
Ease of living is the focus of this family home. Rustic, slate tiles feature through the high-traffic areas whilst the lounge and bedrooms enjoy the comfort of carpets. A formal lounge is located to the front of the home as the floor plan opens up to reveal an informal living area through the back. The open plan nature of the informal space allows the kitchen to become the hub of the home where modern, stainless steel appliances make meal preparation a delight. Clean-up easy with a dishwasher included in the package. And let's not forget to mention, the fridge is included too!
FEATURES:
* HUGE gabled patio – a haven for outdoor living and entertaining.
* Contemporary kitchen featuring modern cabinetry and stylish splashbacks.
* Stylish downlights are on display through the living areas.
* Plantation-style shutters feature through the casual living space.
* Generous linen store built into the dining area.
* Ceiling fan available in the family room, plus gas points for heating.
* Ducted evaporative air conditioning.
* Water filter fitted between the mains supply and the house.
* Main bedroom offering a reverse cycle air conditioner and ensuite bathroom.
* Robe recesses available in the secondary bedrooms.
* Two instant gas hot water systems.
* Single carport with manual roller door.
* Plenty of extra parking on concrete hardstand to the front of the home.
* Sizeable garden shed – perfect for the tradesperson, home handyperson or gardener in the family.
* Roomy backyard – a private haven for children and pets to enjoy.
* Garden bore available.
* Established citrus trees including a mandarin, lemon, orange and grapefruit.
Moments from a local river reserve and Sutherlands Park, the property is perfectly located for those who enjoy being active. With easy access to Huntingdale Primary, Southern River College, bus stops, shops and arterial roads, this brilliant property offers a lifestyle of convenience for the lucky new owners. For more information, contact Josh Brockhurst on 0408 280 198.
PROPERTY INFORMATION
Council Rates: $1,824
Water Rates: $1,164
Block Size: 848sqm
Zoning: R17.5
Build Year: 1991
Dwelling Type: House
Floor Plan: Unavailable
Property History for 22 Goshawk Pl, Huntingdale, WA 6110
- 06 Sep 2021Listed for Sale From $349,000
- 27 Apr 2020Sold for $345,000
- 19 Mar 2020Listed for Sale UNDER CONTRACT/OFFER

Recent sales nearby
See more recent sales nearby/assets/perm/jtnbtftrxyi63otrbg7za7chwi?signature=efe1a5b4730525816a0fb7db4b793cece4f52f1d4fe16877932e3f00987d8f79) 0
0
/assets/perm/j7gss4lrhyi63ergtmtwp4xpha?signature=4918db9ca30129a7ca3adb1e878b44d69bdb32e6dc23bbefc4cb340f4ec82942) 0
0/assets/perm/flhcag56byi6no7gxegmumfk6i?signature=35a4892d6b28ff88a008a4252d46df271e90315d6bb0209092f00076e527c050) 0
0Similar properties For Sale nearby
See more properties for sale nearby
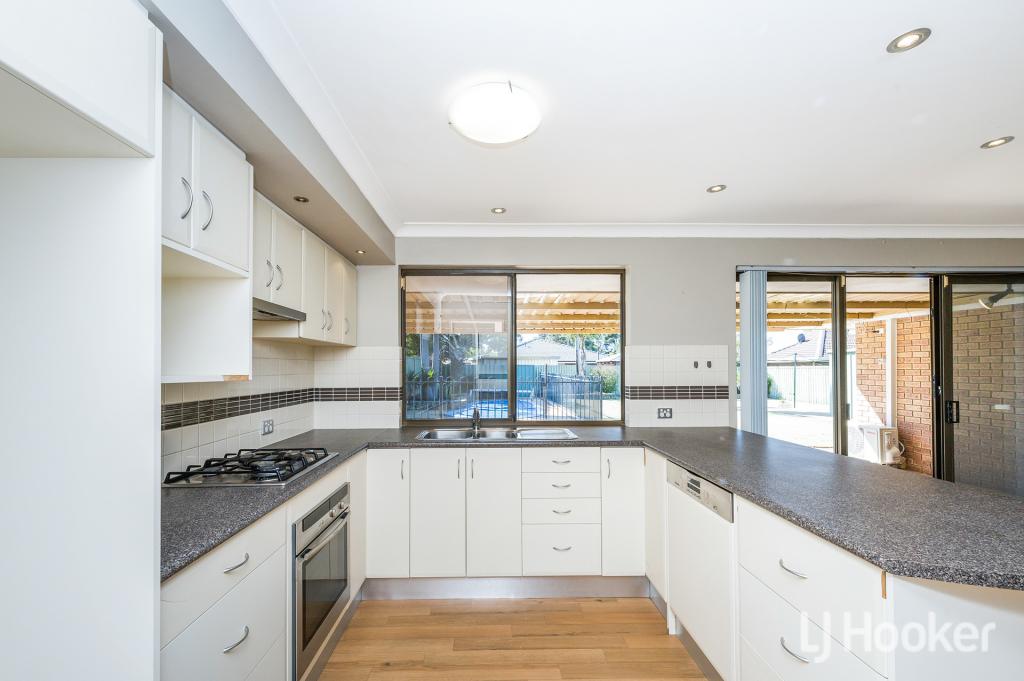 0
0
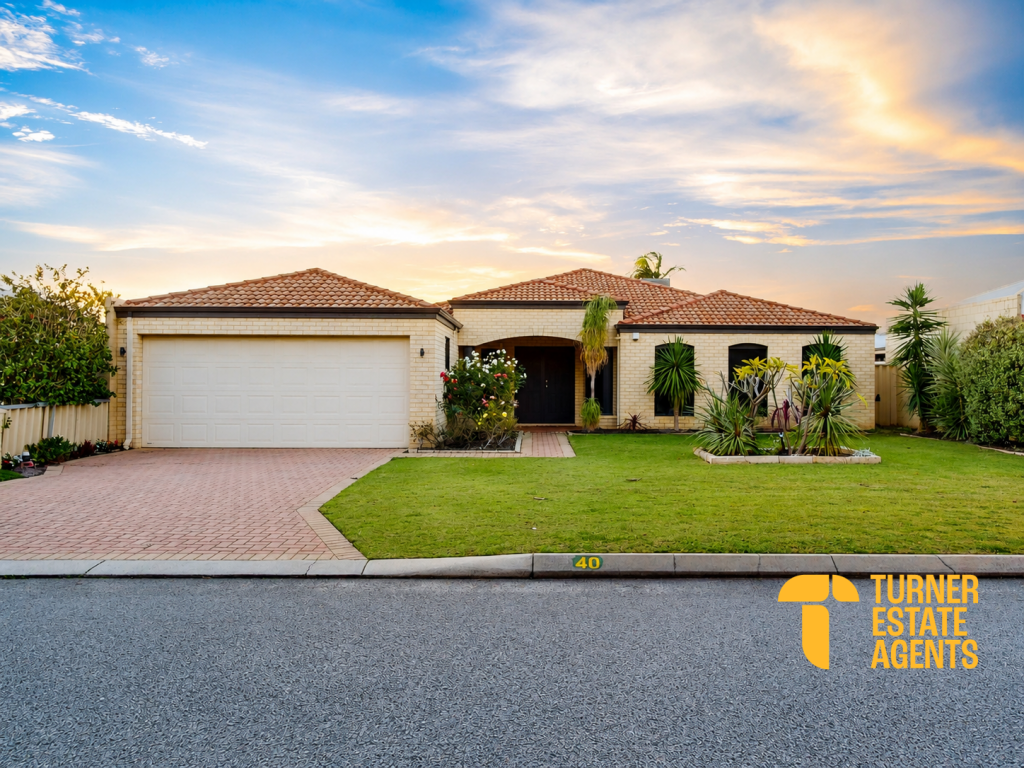 0
0
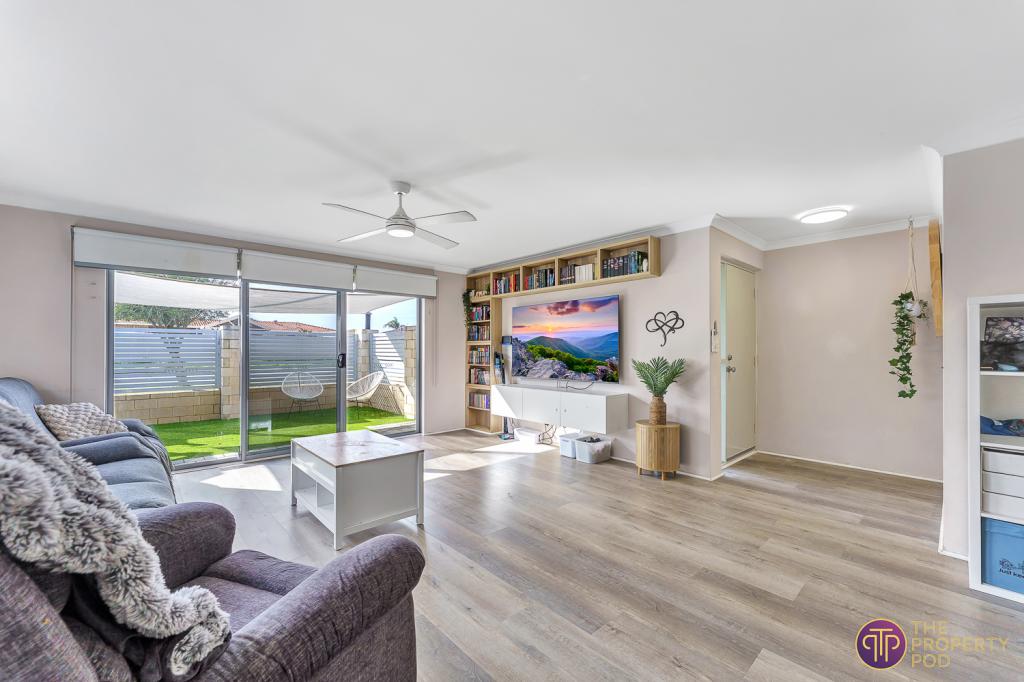 0
0Similar properties For Rent nearby
See more properties for rent nearby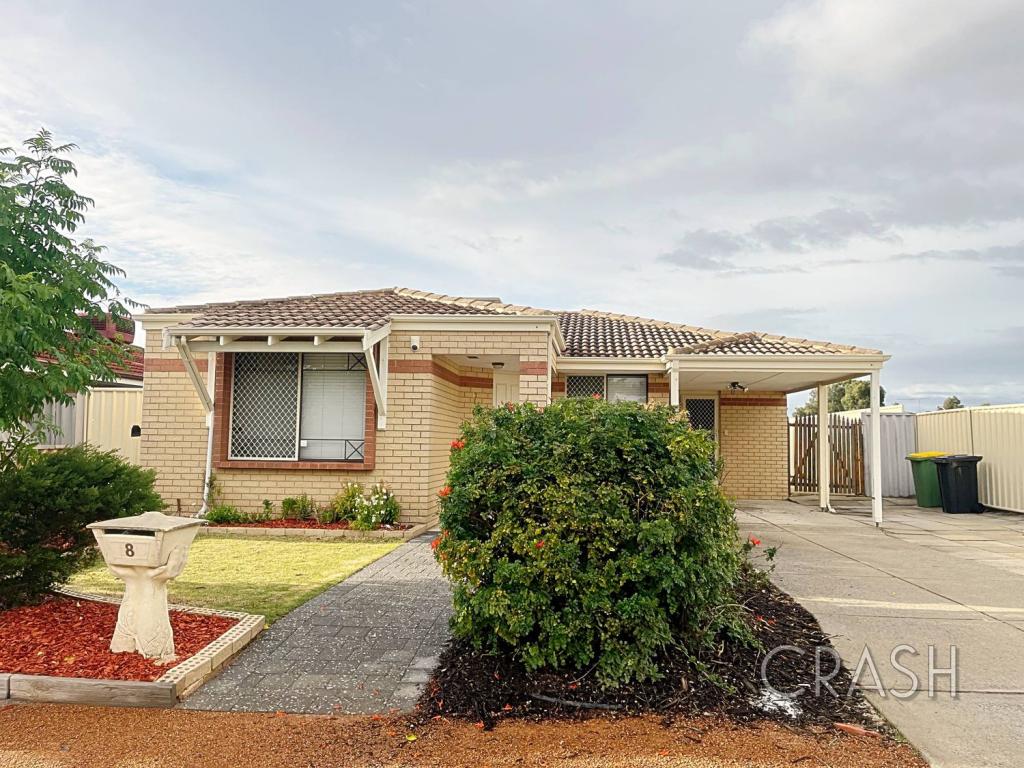 0
0
 0
0
 0
0About Huntingdale 6110
The size of Huntingdale is approximately 4.8 square kilometres. There are 18 parks, covering nearly 21.2% of the total area. The population of Huntingdale in 2016 was 8690 people. By 2021 the population was 9021 showing a population growth of 3.8% in the area during that time. The predominant age group in Huntingdale is 30-39 years. Households in Huntingdale are primarily couples with children and are likely to be repaying $1800 - $2399 per month on mortgage repayments. In general, people in Huntingdale work in a trades occupation.In 2021, 78.40% of the homes in Huntingdale were owner-occupied compared with 79.40% in 2016.
Huntingdale has 3,494 properties. Over the last 5 years, Houses in Huntingdale have seen a 115.41% increase in median value, while Units have seen a 159.21% increase. As at 31 July 2026:
- The median value for Houses in Huntingdale is $942,765 while the median value for Units is $689,582.
- Houses have a median rent of $745.
Suburb Insights for Huntingdale 6110
Market Insights
Huntingdale Trends for Houses
N/A
N/A
View TrendN/A
N/A
Huntingdale Trends for Units
N/A
N/A
View TrendN/A
N/A
Neighbourhood Insights
© Copyright 2026. RP Data Pty Ltd trading as Cotality (Cotality). All rights reserved. No reproduction, distribution, or transmission of the copyrighted materials is permitted. The information is deemed reliable but not guaranteed.
While Cotality uses commercially reasonable efforts to ensure the Cotality Data is current, Cotality does not warrant the accuracy, currency or completeness of the Cotality Data and to the full extent permitted by law excludes all loss or damage howsoever arising (including through negligence) in connection with the Cotality Data.
This product uses cookies and other similar technologies to improve and customise your browsing experience, to tailor content and adverts, and for analytics and metrics regarding visitor usage on this product and other media. We may share cookie and analytics information with third parties for the purposes of advertising. By continuing to use our website, you consent to cookies being used. View our Privacy Policy here.
X
