
20 Stevenage StreetHuntingdale WA 6110


Property Details for 20 Stevenage St, Huntingdale
20 Stevenage St, Huntingdale is a 3 bedroom, 1 bathroom House with 1 parking spaces. The property has a land size of 683m2. While the property is not currently for sale or for rent, it was last sold in December 2025. There are other 3 bedroom House sold in Huntingdale in the last 12 months.
Last Listing description (December 2025)
Tucked away in a quiet pocket of Huntingdale, this 3-bedroom, 1-bathroom home has "great first home" written all over it — with the bonus of a massive workshop that'll have every tradie, hobbyist, or DIY enthusiast grinning from ear to ear. It's the kind of place where you can roll up the roller door, fire up a project, and still be home in time for dinner.
Inside, you'll find a relaxed, easy-care setup that just works. The lounge is roomy and comfortable with split system air con, gas point, and modern downlights giving it a fresh lift. The kitchen's neat and practical, with plenty of cupboard space, a freestanding oven, and a separate dining area that keeps things social. Bedrooms are a good size — the main with a mirrored robe and its own reverse cycle air con — and the bathroom's had a smart upgrade, complete with an enclosed shower-over-bath and handy outdoor access (perfect for washing up after a day in the shed).
FEATURES:
* Spacious lounge with split system air con and gas point
* Separate dining with stylish black storage cupboards
* Practical kitchen enjoying a freestanding gas cooker and plenty of storage space
* Ducted evaporative air conditioning throughout
* Updated bathroom with enclosed shower over a full-sized bath plus external access
* Huge 6m x 9m powered workshop with 3-phase power and 3m high walls
* Gabled patio for outdoor entertaining
* Dual drive-through access to backyard
* Solar panels and solar hot water system
* Set on a 683sqm block
Out the back, it's all about space and serious potential. The 6m x 9m colorbond workshop is the real showstopper — fully powered with 3-phase power, 3m high walls, and a 3.5m peak that gives you loads of clearance for equipment, storage, or the weekend project that's been waiting for a proper workspace. It's the ultimate setup for tradies, hobby mechanics, or anyone who just wants a proper shed — not a garden one. With drive-through access from both sides, you can bring in the trailer, boat, or ute with zero fuss. There's still plenty of lawn for pets or kids, and the gabled patio sets you up perfectly for weekend BBQs or a beer after a day's work.
And location-wise, it's a winner. You're within walking distance to Huntingdale Primary School, close to local parks and leafy reserves for morning walks, and just moments from the casual eateries and conveniences along Warton Road. Everything you need is right at your fingertips, in a neighbourhood that's known for its friendly, easy-going vibe.
If you've been hunting for a solid first home or a no-fuss investment, this one's worth a look. Pop by, take a wander, and picture the possibilities.
For more information and inspection times contact:
Agent: Josh Brockhurst
Mobile: 0410 490 198
PROPERTY INFORMATION
Council Rates: $445.00 per qtr
Water Rates: $267.92 per qtr
Block Size: 683 sqm
Building Area: 100 sqm approx.
Zoning: R20
Build Year: 1974
Property Type: House
Floor Plan: Not Available
Estimated Rental Potential: $590.00 - $620.00 per week
INFORMATION DISCLAIMER: This document has been prepared for advertising and marketing purposes only. It is believed to be reliable and accurate, but clients must make their own independent enquiries and must rely on their own personal judgement about the information included in this document. Century 21 Team Brockhurst provides this information without any express or implied warranty as to its accuracy or currency.
Property History for 20 Stevenage St, Huntingdale, WA 6110
- 12 Nov 2025Sold for $700,000
- 05 Nov 2025Listed for Sale RECENT SALES
- 06 Sep 2021Listed for Sale RECENT SALES

Recent sales nearby
See more recent sales nearby/assets/perm/shcvrl42z4i6zgo4r6en675a5a?signature=5f11763c7776cc4c0743679f5edd9a5a4fa3fae1261ae18bcd9787019d3bbfd9) 0
0/assets/perm/fioih3zvlai65odqcwsaah7mzq?signature=c5c70f80e3e09de432778a151cdc5b4cb14ea8187d05d223652bc14daff16c6a) 0
0


Similar properties For Sale nearby
See more properties for sale nearby 0
0 0
0 0
0
Similar properties For Rent nearby
See more properties for rent nearby 0
0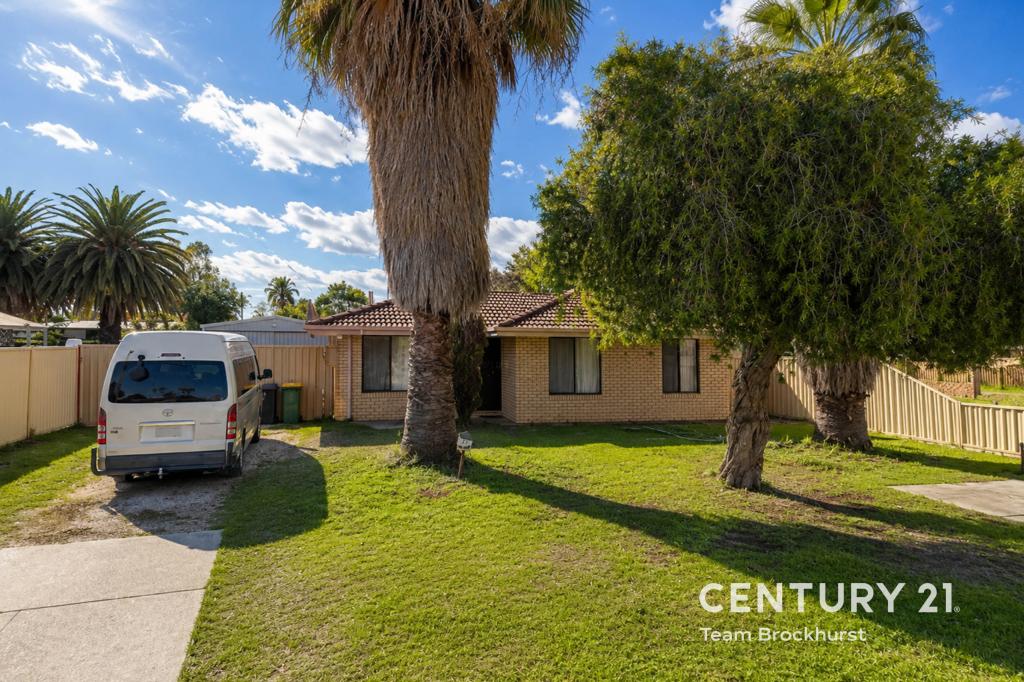 0
0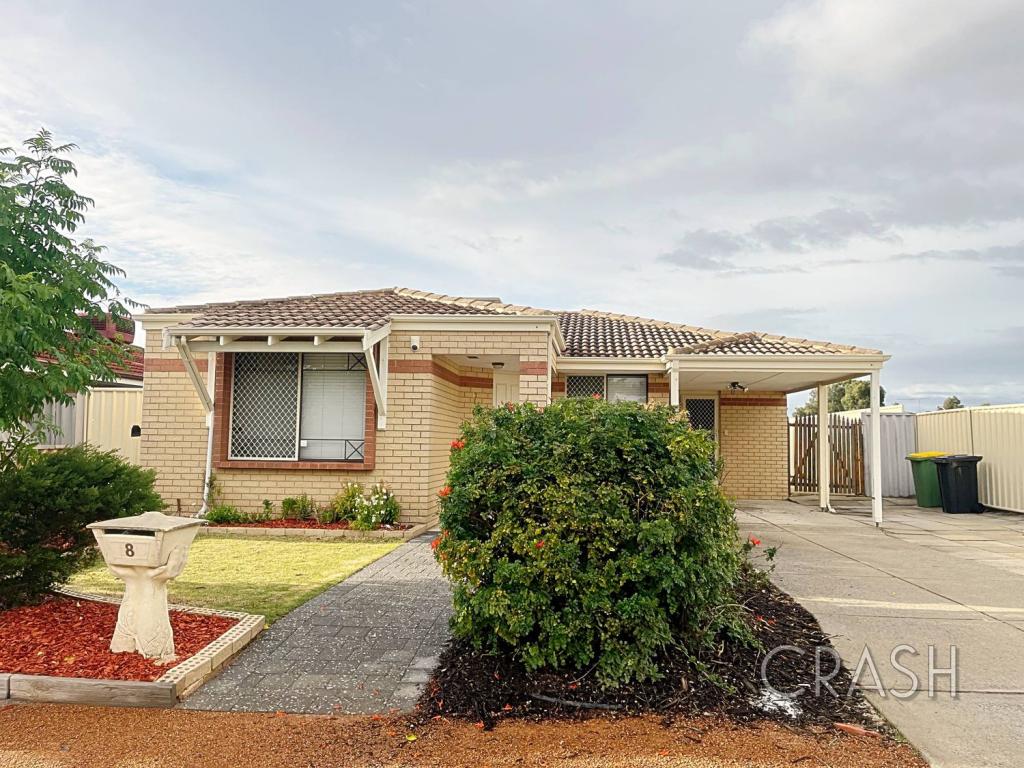 0
0
About Huntingdale 6110
The size of Huntingdale is approximately 4.8 square kilometres. There are 18 parks, covering nearly 21.2% of the total area. The population of Huntingdale in 2016 was 8690 people. By 2021 the population was 9021 showing a population growth of 3.8% in the area during that time. The predominant age group in Huntingdale is 30-39 years. Households in Huntingdale are primarily couples with children and are likely to be repaying $1800 - $2399 per month on mortgage repayments. In general, people in Huntingdale work in a trades occupation.In 2021, 78.40% of the homes in Huntingdale were owner-occupied compared with 79.40% in 2016.
Huntingdale has 3,495 properties. Over the last 5 years, Houses in Huntingdale have seen a 107.79% increase in median value, while Units have seen a 126.84% increase. As at 31 August 2026:
- The median value for Houses in Huntingdale is $923,764 while the median value for Units is $640,175.
- Houses have a median rent of $750.
Suburb Insights for Huntingdale 6110
Market Insights
Huntingdale Trends for Houses
N/A
N/A
View TrendN/A
N/A
Huntingdale Trends for Units
N/A
N/A
View TrendN/A
N/A
Neighbourhood Insights
© Copyright 2026. RP Data Pty Ltd trading as Cotality (Cotality). All rights reserved. No reproduction, distribution, or transmission of the copyrighted materials is permitted. The information is deemed reliable but not guaranteed.
While Cotality uses commercially reasonable efforts to ensure the Cotality Data is current, Cotality does not warrant the accuracy, currency or completeness of the Cotality Data and to the full extent permitted by law excludes all loss or damage howsoever arising (including through negligence) in connection with the Cotality Data.
This product uses cookies and other similar technologies to improve and customise your browsing experience, to tailor content and adverts, and for analytics and metrics regarding visitor usage on this product and other media. We may share cookie and analytics information with third parties for the purposes of advertising. By continuing to use our website, you consent to cookies being used. View our Privacy Policy here.
X
