
16 Moonlight CourtHuntingdale WA 6110
Property Details for 16 Moonlight Ct, Huntingdale
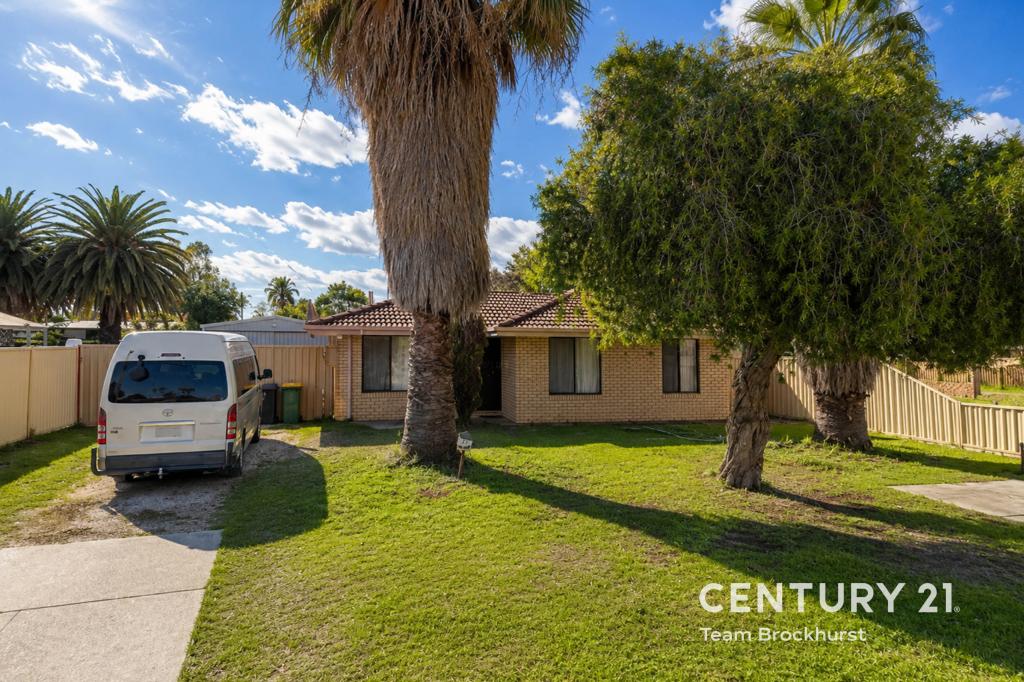
16 Moonlight Ct, Huntingdale is a 4 bedroom, 2 bathroom House with 2 parking spaces and was built in 1994. The property has a land size of 599m2 and floor size of 145m2. While the property is not currently for sale or for rent, it was last sold in October 2023.
Last Listing description (December 2025)
Welcome to your future home, a place where modern comfort and convenience meet in perfect harmony. As you step into this property, you'll be captivated by the open-plan design, offering flexibility for your lifestyle.
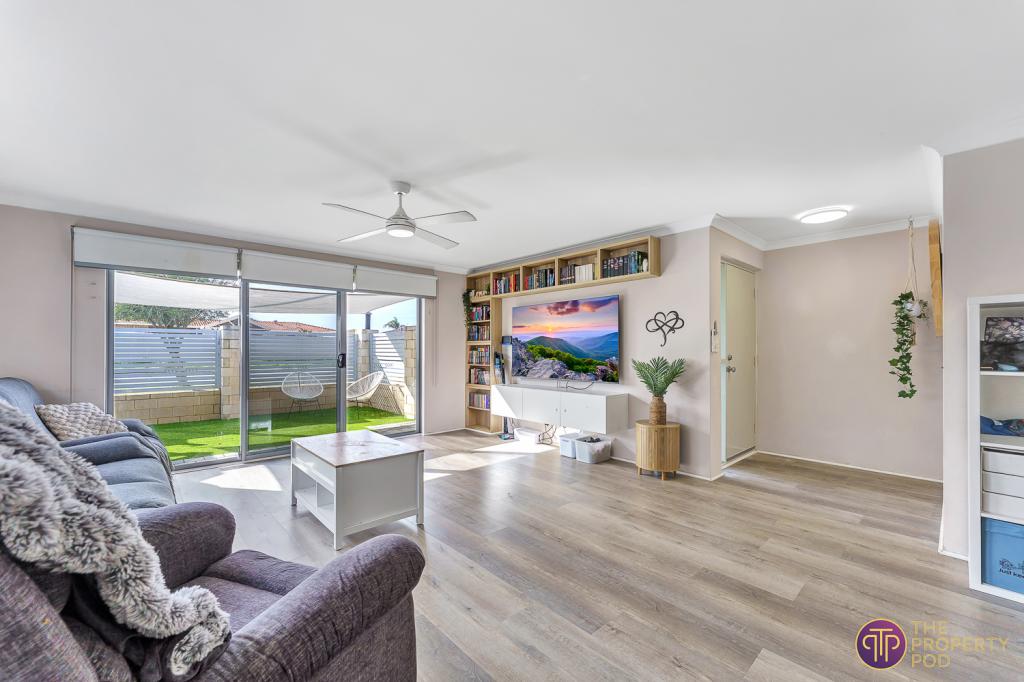
To your right, you'll find a spacious lounge and dining area, ideal for relaxation, entertaining, or even setting up your home office. The property features ducted evaporative air conditioning, ensuring you stay cool and comfortable year-round.
The master bedroom, on the left side as you enter, is a true retreat, providing a haven of relaxation. The bathroom and ensuite have been tastefully renovated with contemporary floor-to-ceiling tiles, bringing a touch of luxury to your everyday life.
Continuing through the house, you'll discover a versatile room on the left, perfect for use as a nursery, 5th bedroom or study. Then, the journey leads you to the heart of the homean open-plan kitchen, dining, and family room. Here, you'll enjoy the beauty of a recently renovated kitchen with exquisite stone benchtops and a sleek stainless steel sink. The entire space flows seamlessly and opens up to a patio area, creating an inviting indoor-outdoor connection.
The 3 additional bedrooms, main bathroom, and laundry are thoughtfully arranged down the left side of the house. The main bathroom boasts modern touches such as a glass shower screen and floor-to-ceiling tiles. The suspended vanity unit adds a contemporary flair, while the laundry and toilet area have been meticulously retiled, also from floor to ceiling.
Two generously-sized bedrooms with sliding robes offer plenty of storage and space for your family or guests, the 3rd bedroom is marginally smaller with no robe.
Venturing into the backyard, you'll discover an expansive open carport area that runs the full length of the house, this area could easily accommodate 3-4 cars. Beside the Roller Door and the fence, you have access to the rear yard if required. The bonus of solar power contributes to your energy efficiency and cost savings.
For those with a desire for DIY projects or tinkering, there's a substantial workshop with a concrete floor and a large roll-up door. It's approximately 6.5m x 5.5m, providing plenty of space for your projects Or just additional storage space is always sought after.
To make daily life even more convenient, the home is equipped with an instantaneous gas hot water service, a clothesline right outside the laundry, and low-maintenance concrete surrounds.
Summary;
- 4 Bedrooms
- 2 bathrooms
- Land Size Approx 599 sqm
- House Built Approx 1994
- Large Workshop
- Large Patio area directly off Carport area
- Solar Power
- Bore
** Buyers please note the spa isn't in working order, the Sellers Warranty will exclude the spa and pergola above it, the buyers will accept these on an as is basis. **
This property isn't just a house; it's a dream come truea place where comfort, style, and practicality unite to create your perfect living space. Don't miss the opportunity to make it your own.
Property History for 16 Moonlight Ct, Huntingdale, WA 6110
- 24 Oct 2023Sold for $660,000
- 19 Oct 2023Listed for Sale UNDER OFFER
- 19 Apr 1996Sold for $131,000

Recent sales nearby
See more recent sales nearby/assets/perm/jtnbtftrxyi63otrbg7za7chwi?signature=efe1a5b4730525816a0fb7db4b793cece4f52f1d4fe16877932e3f00987d8f79) 0
0
/assets/perm/j7gss4lrhyi63ergtmtwp4xpha?signature=4918db9ca30129a7ca3adb1e878b44d69bdb32e6dc23bbefc4cb340f4ec82942) 0
0/assets/perm/flhcag56byi6no7gxegmumfk6i?signature=35a4892d6b28ff88a008a4252d46df271e90315d6bb0209092f00076e527c050) 0
0Similar properties For Sale nearby
See more properties for sale nearby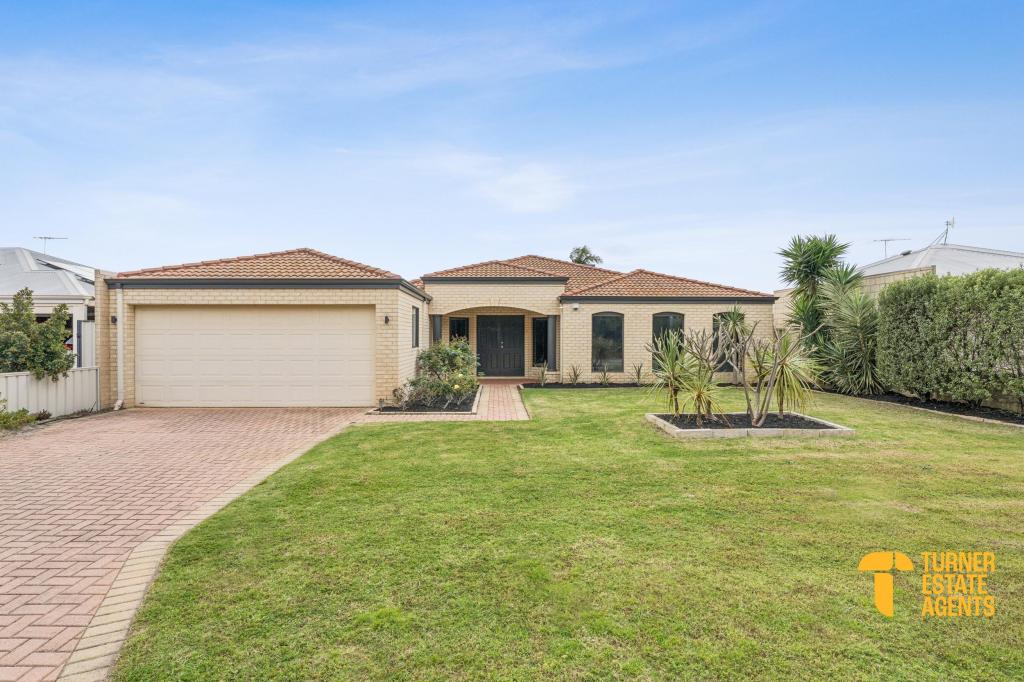 0
0
 0
0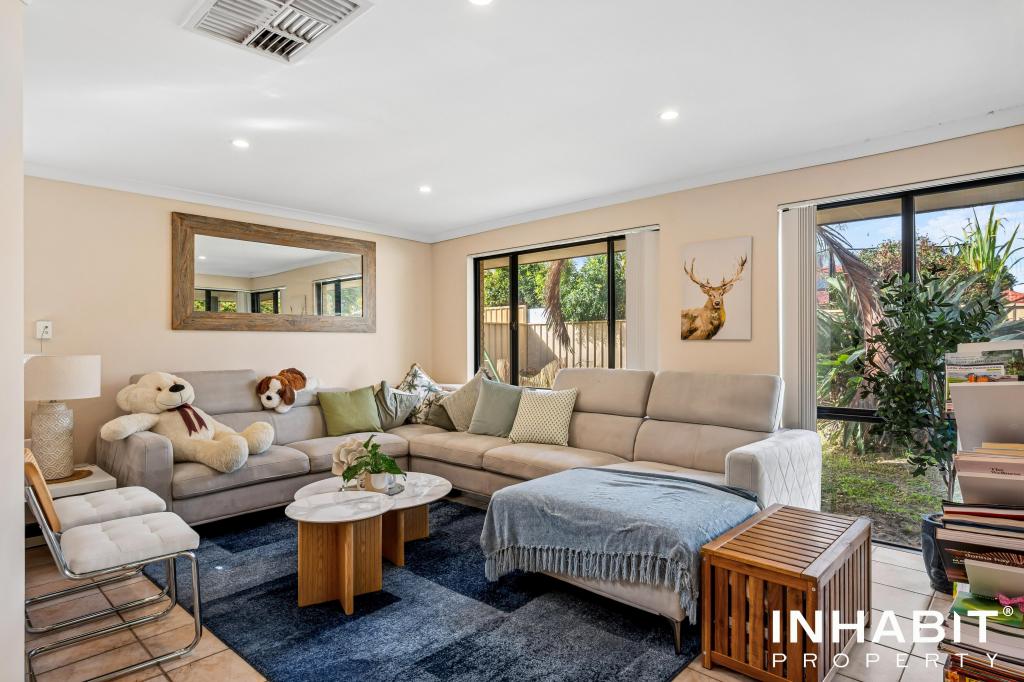 0
0Similar properties For Rent nearby
See more properties for rent nearby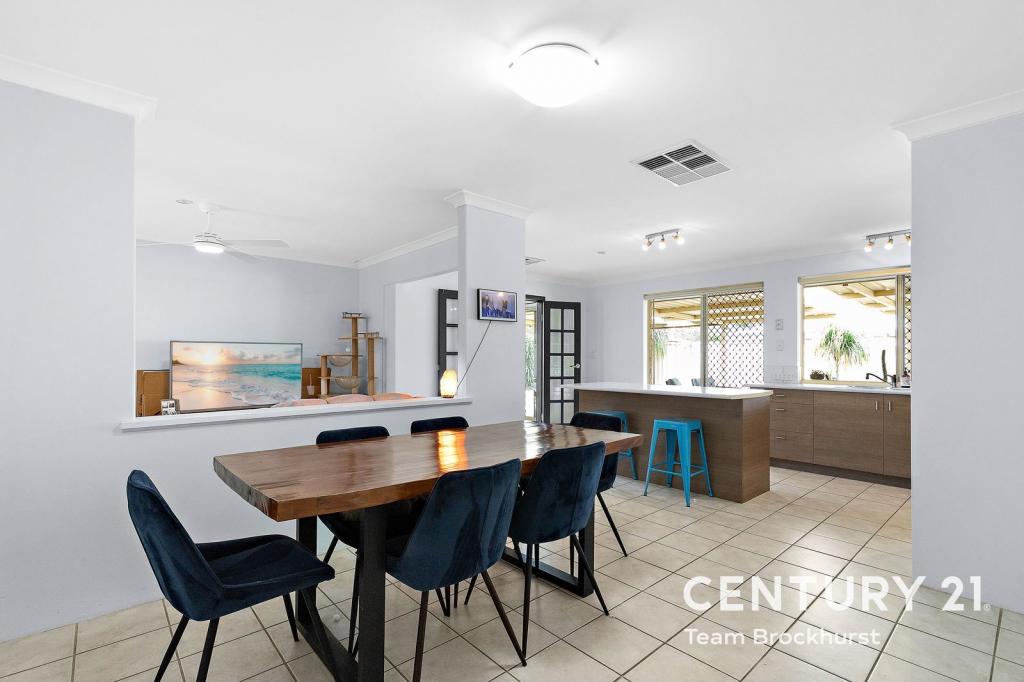 0
0
 0
0 0
0
About Huntingdale 6110
The size of Huntingdale is approximately 4.8 square kilometres. There are 18 parks, covering nearly 21.2% of the total area. The population of Huntingdale in 2016 was 8690 people. By 2021 the population was 9021 showing a population growth of 3.8% in the area during that time. The predominant age group in Huntingdale is 30-39 years. Households in Huntingdale are primarily couples with children and are likely to be repaying $1800 - $2399 per month on mortgage repayments. In general, people in Huntingdale work in a trades occupation.In 2021, 78.40% of the homes in Huntingdale were owner-occupied compared with 79.40% in 2016.
Huntingdale has 3,493 properties. Over the last 5 years, Houses in Huntingdale have seen a 107.79% increase in median value, while Units have seen a 126.84% increase. As at 31 August 2026:
- The median value for Houses in Huntingdale is $923,764 while the median value for Units is $640,175.
- Houses have a median rent of $750.
Suburb Insights for Huntingdale 6110
Market Insights
Huntingdale Trends for Houses
N/A
N/A
View TrendN/A
N/A
Huntingdale Trends for Units
N/A
N/A
View TrendN/A
N/A
Neighbourhood Insights
© Copyright 2026. RP Data Pty Ltd trading as Cotality (Cotality). All rights reserved. No reproduction, distribution, or transmission of the copyrighted materials is permitted. The information is deemed reliable but not guaranteed.
While Cotality uses commercially reasonable efforts to ensure the Cotality Data is current, Cotality does not warrant the accuracy, currency or completeness of the Cotality Data and to the full extent permitted by law excludes all loss or damage howsoever arising (including through negligence) in connection with the Cotality Data.
This product uses cookies and other similar technologies to improve and customise your browsing experience, to tailor content and adverts, and for analytics and metrics regarding visitor usage on this product and other media. We may share cookie and analytics information with third parties for the purposes of advertising. By continuing to use our website, you consent to cookies being used. View our Privacy Policy here.
X
