
12 Kelvedon WayHuntingdale WA 6110
Property Details for 12 Kelvedon Way, Huntingdale
12 Kelvedon Way, Huntingdale is a 3 bedroom, 1 bathroom House with 3 parking spaces and was built in 1973. The property has a land size of 670m2 and floor size of 135m2. While the property is not currently for sale or for rent, it was last sold in November 2021.
Last Listing description (January 2023)
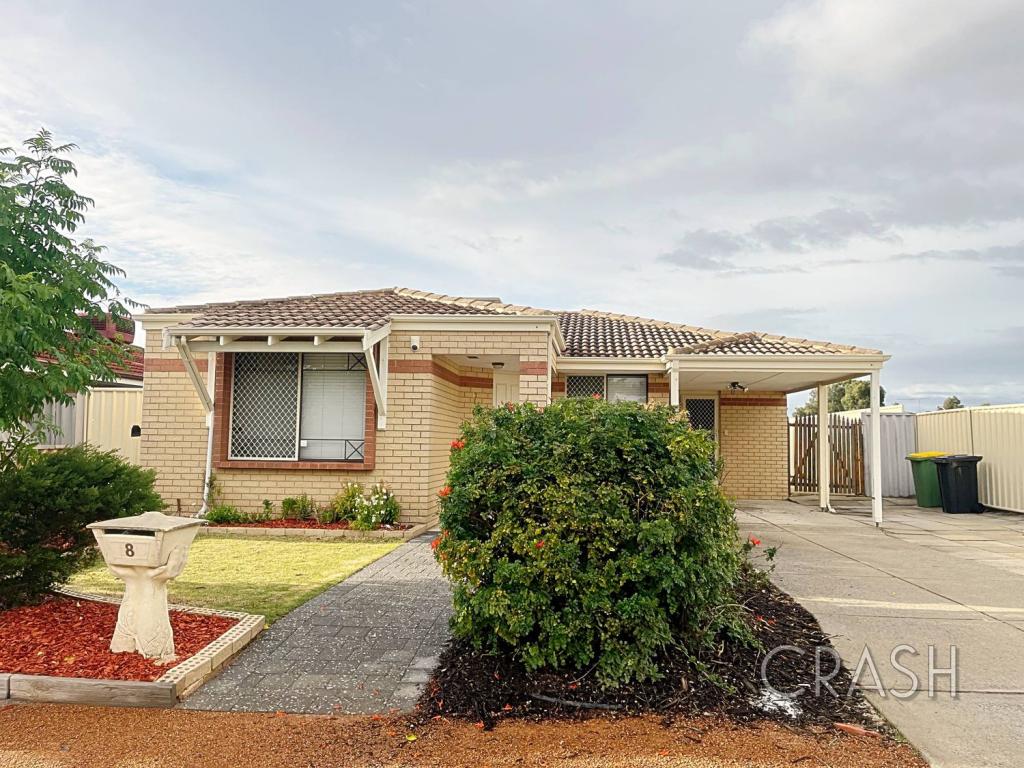
If you're in the market for a well-presented family home, then this one is worth a look! It has 3-bedrooms, 1-bathrooms, and a quiet location close by the Cardington Way Reserve. It's walking distance to Huntingdale Primary and offers a swimming pool plus a powered garage/workshop set amongst beautifully established gardens. We're putting the call out to families right now! You do not to want to miss this!
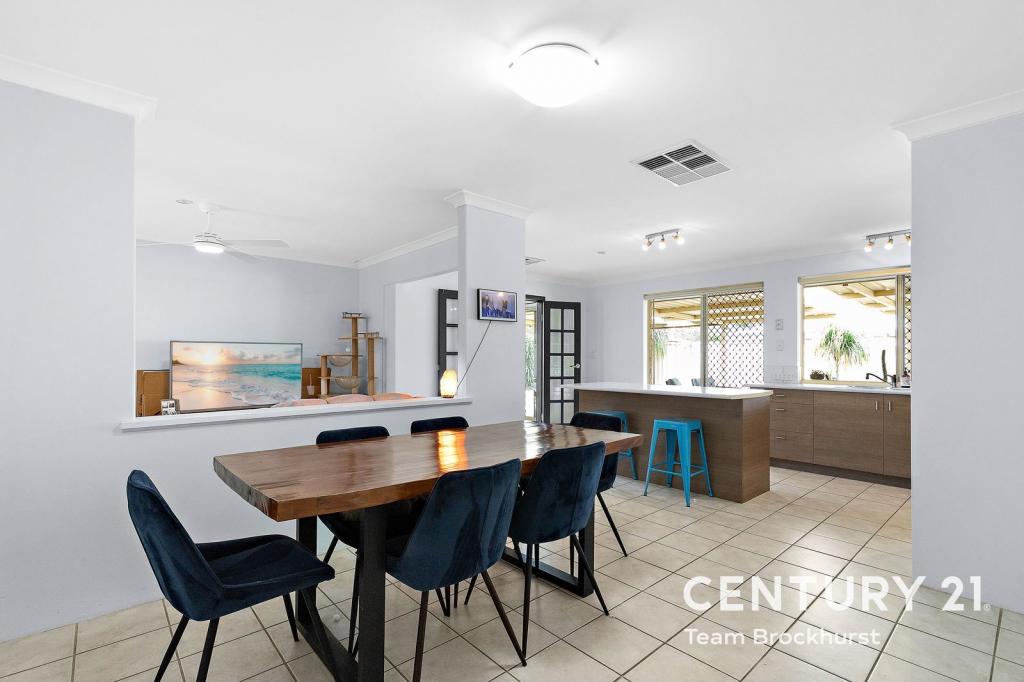
A tasteful, formal lounge up front offers views over the front porch via a beautiful, big window. Through the back of the home is the open plan kitchen and dining! Here you'll find a modern kitchen just perfect for the home chef! Equipped with stainless steel appliances including a wide oven/hotplate and dishwasher, the space is complimented by a large breakfast bar and lashings of storage space.
FEATURES:
* Lounge room living area to the front of the home offering direct access to the kitchen and side yard.
* Modern kitchen complete with stainless steel appliances, dishwasher, stylish backsplash and large breakfast bar.
* Light-filled dining with gas heating, overlooking the pool and alfresco living area.
* Bedrooms 1 and 2 are queen-sized.
* Large separate study is located off the dining.
* Contemporary bathroom complete with full-height tiles, walk-in shower and twin vanity.
* Private parking in the 3-car garage behind an automatic, sectional door.
* Paved patio entertaining area enjoying views over the swimming pool.
* Plenty of space in the garage to set up your workshop with single phase power connected.
* Relaxing below ground pool, saltwater chlorinated with pool equipment*.
* Lush, established gardens maintained by a bore.
* Sheltered walkway with decorative balustrades across the front of the home.
EXTRA FEATURES:
* Split system reverse cycle air conditioning to the lounge.
* Ducted evaporative air conditioning throughout.
* Stylish under bench lighting to the breakfast bar.
* Ceilings fans installed to bedrooms 1 and 3.
* 3-Phase power available to the house.
* Security shutters installed to all windows.
* Solar panels and PV system.
Positioned over a 670sqm corner block, the address enjoys easy access to bus stops along Matilda Street. A variety of local shops and eateries are located within 1km whilst Huntingdale IGA is positioned a short 1.8kms away. Larger shopping centres can be accessed at Forest Lakes Forum, Maddington Central, The Vale and Livingston Marketplace, allowing the address a great selection of retail and supermarket chains to choose from.
For more information and inspection times contact:
Agent: Josh Brockhurst
Mobile: 0408 280 198
*Note: Pool blanket not included, kreepy krawly as is.
PROPERTY INFORMATION:
Council Rates: $409.15 per qtr
Water Rates: $247.55 per qtr
Block Size: 670sqm
Zoning: R17.5 (Corner Block)
Build Year: 1973
Dwelling Type: House
Floor Plan: Not Available
Property History for 12 Kelvedon Way, Huntingdale, WA 6110
- 08 Nov 2021Sold for $390,000
- 14 Oct 2021Listed for Sale UNDER CONTRACT/OFFER
- 23 Jul 2005Sold for $235,000

Recent sales nearby
See more recent sales nearby/assets/perm/shcvrl42z4i6zgo4r6en675a5a?signature=5f11763c7776cc4c0743679f5edd9a5a4fa3fae1261ae18bcd9787019d3bbfd9) 0
0

/assets/perm/l72w73hocai6xfz5jhbjuyz6ue?signature=4ee5ddbc5eb22aa9a9034e02d2f87bd217be9084f9fb1bf769e28e6a0d20afd2) 0
0
Similar properties For Sale nearby
See more properties for sale nearby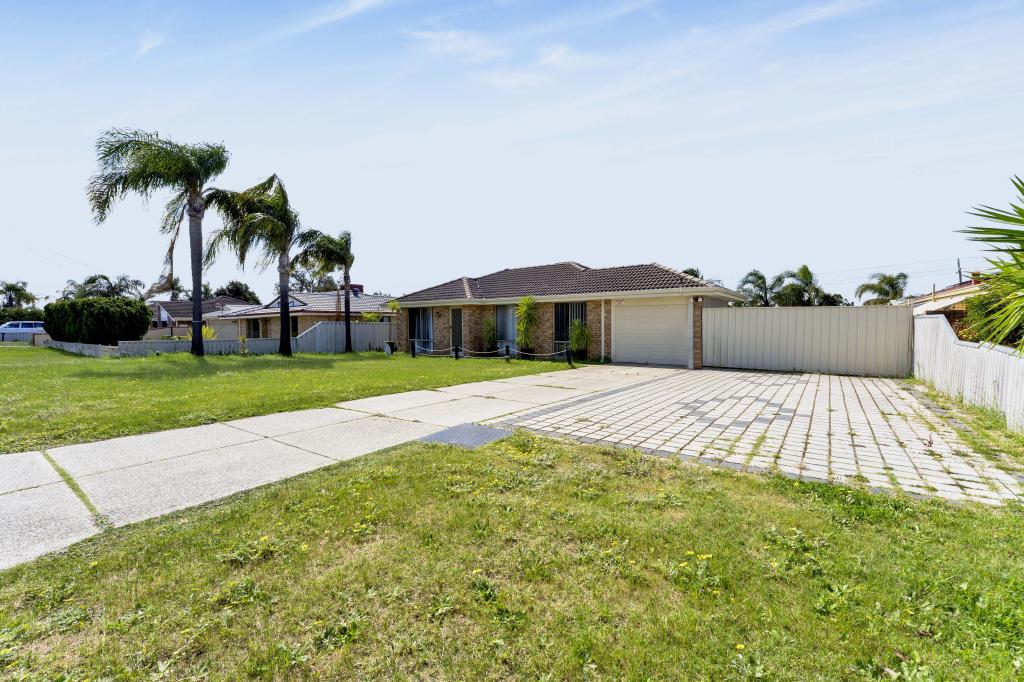 0
0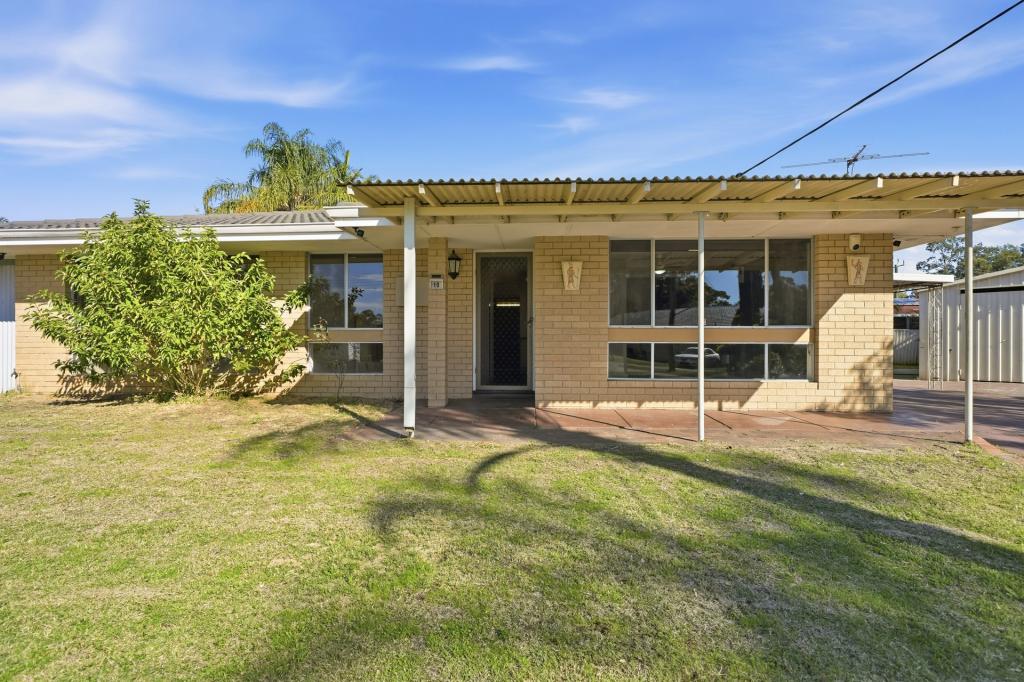 0
0
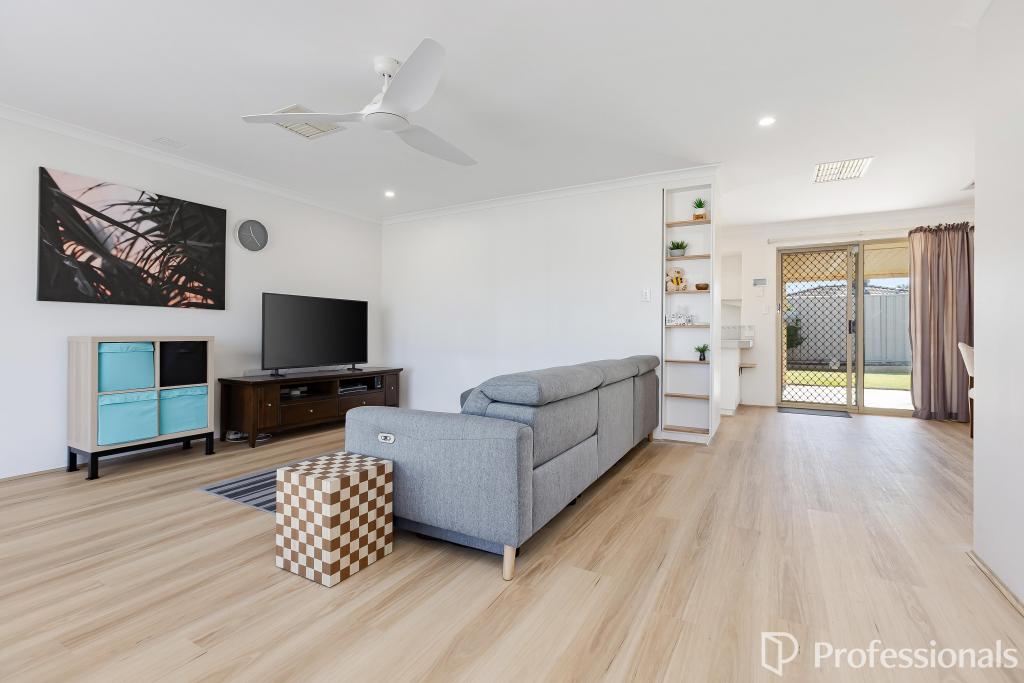 0
0

Similar properties For Rent nearby
See more properties for rent nearby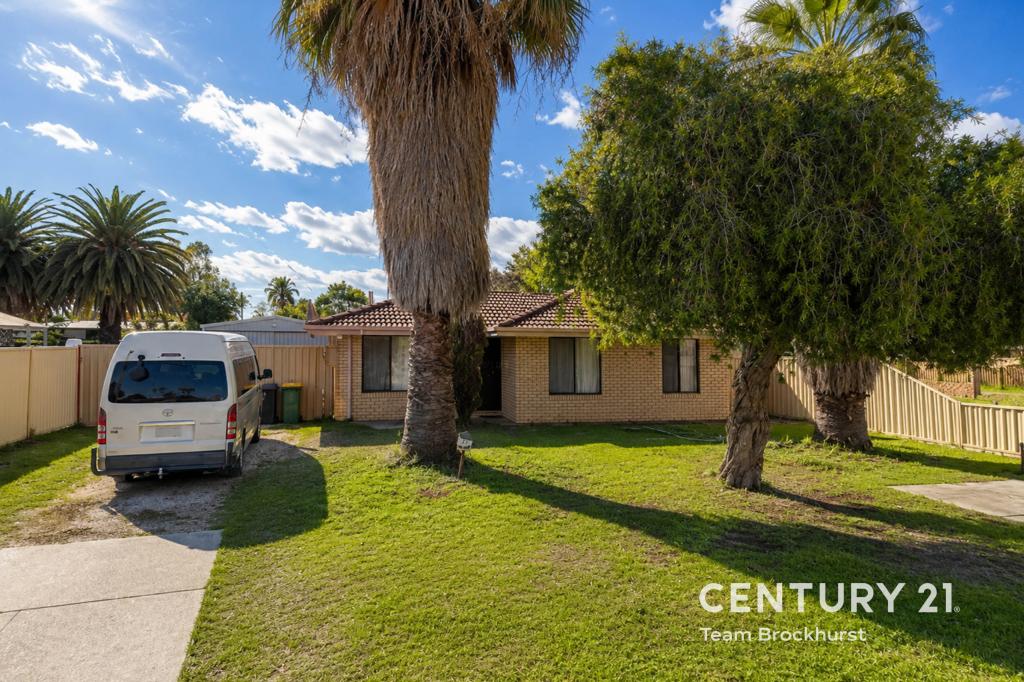 0
0
 0
0
 0
0About Huntingdale 6110
The size of Huntingdale is approximately 4.8 square kilometres. There are 18 parks, covering nearly 21.2% of the total area. The population of Huntingdale in 2016 was 8690 people. By 2021 the population was 9021 showing a population growth of 3.8% in the area during that time. The predominant age group in Huntingdale is 30-39 years. Households in Huntingdale are primarily couples with children and are likely to be repaying $1800 - $2399 per month on mortgage repayments. In general, people in Huntingdale work in a trades occupation.In 2021, 78.40% of the homes in Huntingdale were owner-occupied compared with 79.40% in 2016.
Huntingdale has 3,495 properties. Over the last 5 years, Houses in Huntingdale have seen a 107.79% increase in median value, while Units have seen a 126.84% increase. As at 31 August 2026:
- The median value for Houses in Huntingdale is $923,764 while the median value for Units is $640,175.
- Houses have a median rent of $750.
Suburb Insights for Huntingdale 6110
Market Insights
Huntingdale Trends for Houses
N/A
N/A
View TrendN/A
N/A
Huntingdale Trends for Units
N/A
N/A
View TrendN/A
N/A
Neighbourhood Insights
© Copyright 2026. RP Data Pty Ltd trading as Cotality (Cotality). All rights reserved. No reproduction, distribution, or transmission of the copyrighted materials is permitted. The information is deemed reliable but not guaranteed.
While Cotality uses commercially reasonable efforts to ensure the Cotality Data is current, Cotality does not warrant the accuracy, currency or completeness of the Cotality Data and to the full extent permitted by law excludes all loss or damage howsoever arising (including through negligence) in connection with the Cotality Data.
This product uses cookies and other similar technologies to improve and customise your browsing experience, to tailor content and adverts, and for analytics and metrics regarding visitor usage on this product and other media. We may share cookie and analytics information with third parties for the purposes of advertising. By continuing to use our website, you consent to cookies being used. View our Privacy Policy here.
X
